
11 Homewood Rd, Wilmington, DE 19803
Local realty services provided by:ERA Liberty Realty
11 Homewood Rd,Wilmington, DE 19803
$320,000
- 3 Beds
- 1 Baths
- - sq. ft.
- Single family
- Sold
Listed by: bruce wright, joanie hannigan
Office: mann & sons, inc.
MLS#:DENC2106968
Source:BRIGHTMLS
Sorry, we are unable to map this address
Price summary
- Price:$320,000
About this home
This home has been truly loved and has benefited from many mechanical upgrades over the years. Although it is being offered AS IS as part of an estate sale, buyers are welcome to have a home inspection for informational purposes and to appreciate the care and quality this home has received.
Now it's ready for your personal decorating touch and style. The main living areas feature hardwood floors beneath the carpet, offering even more potential to make this home your own.
Contact an agent
Home facts
- Year built:1953
- Subdivision & Development:LYNNFIELD
- Listing ID #:DENC2106968
- Added:48 day(s) ago
- Updated:August 31, 2026 at 06:01 AM
Rooms and interior
- Bedrooms:3
- Total bathrooms:1
- Full bathrooms:1
- Flooring:Ceramic Tile, Hardwood, Vinyl
- Dining Description:Combination Dining/Living
- Kitchen Description:Carpet, Dishwasher, Disposal, Exhaust Fan, Oven/Range - Electric, Refrigerator, Water Heater
- Bedroom Description:Carpet
- Basement:Yes
- Basement Description:Full, Unfinished, Windows
Heating and cooling
- Cooling:Central A/C
- Heating:Baseboard - Hot Water, Oil
Structure and exterior
- Roof:Architectural Shingle
- Year built:1953
- Architectural Style:Ranch/Rambler
- Construction Materials:Brick
- Exterior Features:Brick, Deck(s), Gutter System, Outbuilding(s), Sidewalks, Street Lights
- Foundation Description:Block
- Levels:1 Story
Schools
- Middle school:SPRINGER
- Elementary school:CARRCROFT
Utilities
- Water:Public
- Sewer:Public Sewer
Finances and disclosures
- Price:$320,000
- Tax amount:$2,722 (2025)
Features and amenities
- Laundry features:Dryer - Electric, Washer
- Amenities:200+ Amp Service, Cable TV, Carpet, Ceiling Fan(s), Electric Available, Insulated Windows, Phone Available, Replacement Windows
Parking
- Parking description:Attached Carport, Concrete Driveway
New listings near 11 Homewood Rd
- Coming Soon
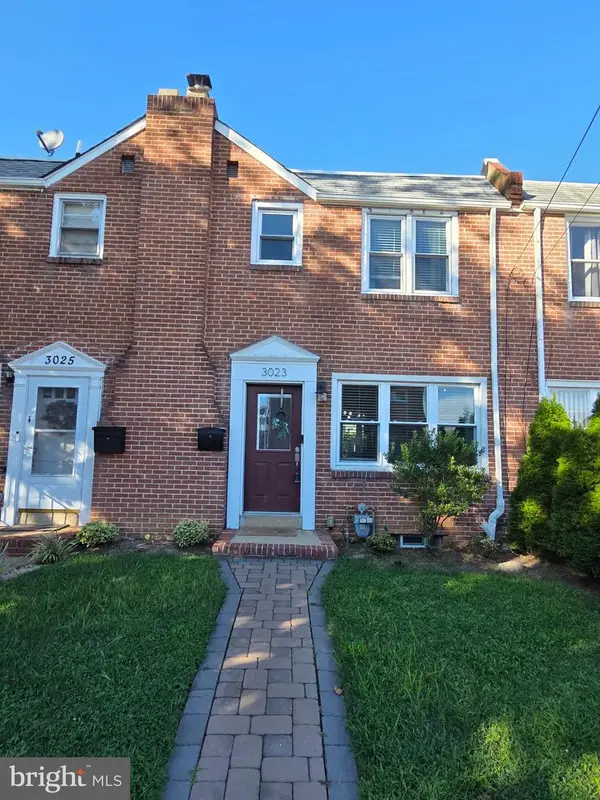 $259,000Coming Soon3 beds 2 baths1,150 sq. ft.
3023 W 2nd St, WILMINGTON, DE 19805
MLS# DENC2110308Listed by: CROWN HOMES REAL ESTATE - Coming Soon
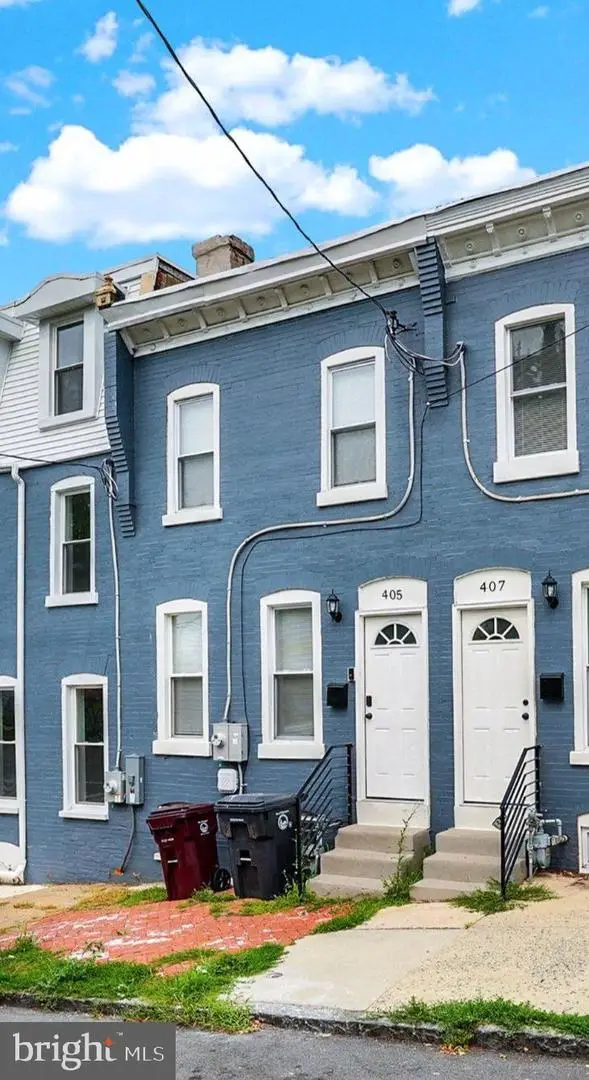 $180,000Coming Soon3 beds 2 baths1,175 sq. ft.
405 N Rodney St, WILMINGTON, DE 19805
MLS# DENC2110278Listed by: KELLER WILLIAMS REALTY CENTRAL-DELAWARE - Coming Soon
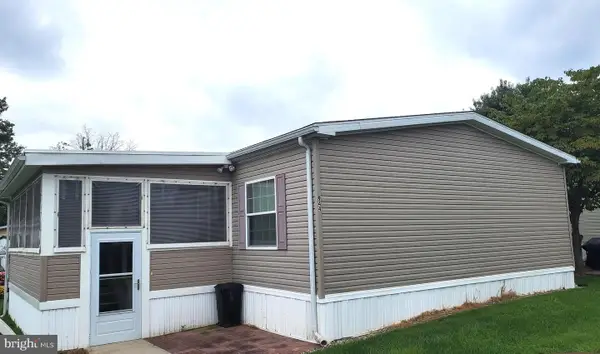 $135,000Coming Soon3 beds 2 baths
944 10th Ave #739, WILMINGTON, DE 19808
MLS# DENC2110266Listed by: REAL BROKER, LLC - Coming Soon
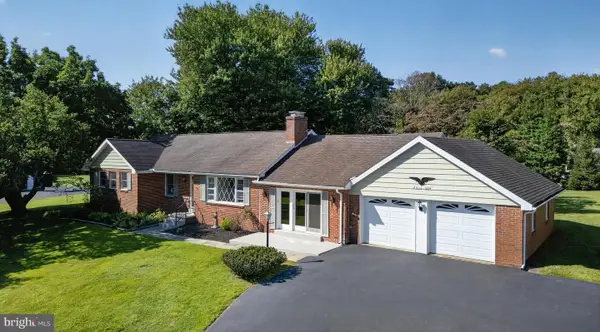 $595,000Coming Soon3 beds 1 baths3,100 sq. ft.
5004 Limestone Rd, WILMINGTON, DE 19808
MLS# DENC2110178Listed by: CENTURY 21 GOLD KEY REALTY - Coming Soon
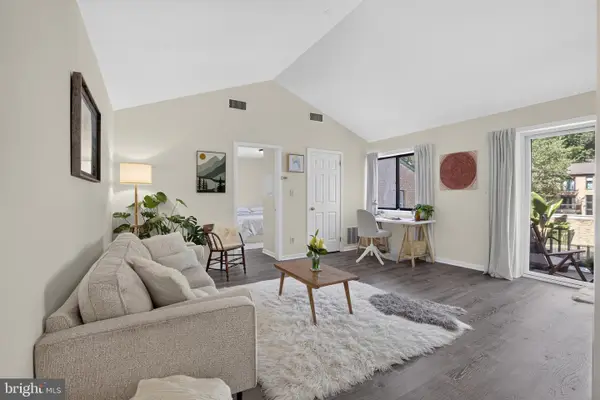 $158,000Coming Soon1 beds 1 baths
158 Paladin Dr #158, WILMINGTON, DE 19802
MLS# DENC2110052Listed by: THYME REAL ESTATE CO LLC - Coming Soon
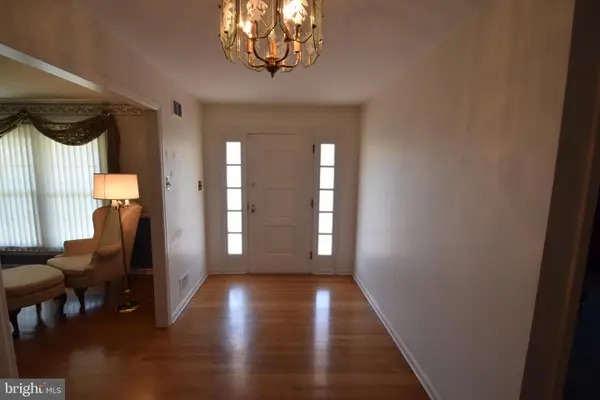 $524,900Coming Soon4 beds 4 baths2,550 sq. ft.
807 Seville Ave, WILMINGTON, DE 19809
MLS# DENC2110016Listed by: RE/MAX ASSOCIATES-WILMINGTON - Coming Soon
 $425,000Coming Soon4 beds 2 baths1,700 sq. ft.
4600 Griffin Dr, WILMINGTON, DE 19808
MLS# DENC2109790Listed by: COLDWELL BANKER REALTY - Coming Soon
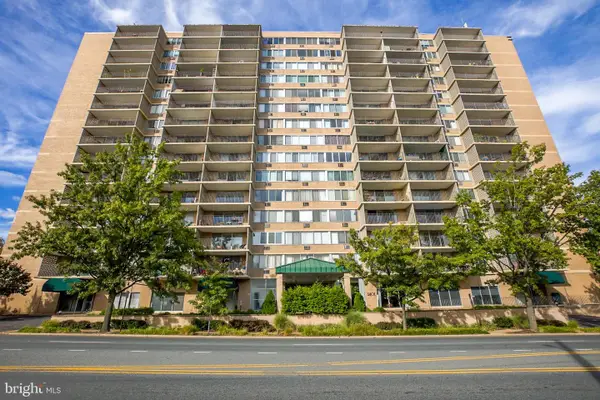 $132,000Coming Soon1 beds 1 baths
1401 Pennsylvania Avenue #202, WILMINGTON, DE 19806
MLS# DENC2109854Listed by: HARRISON PROPERTIES, LTD. - Coming Soon
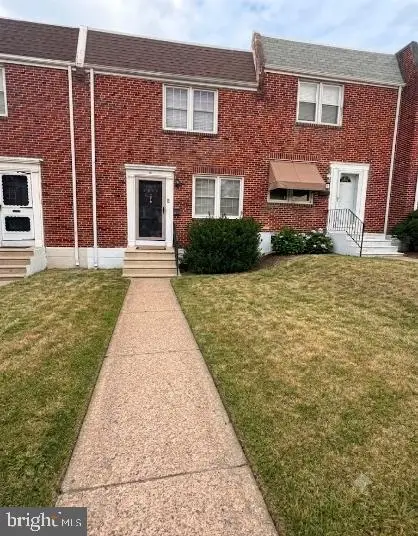 $254,900Coming Soon3 beds 1 baths1,150 sq. ft.
1009 Clayton Rd, WILMINGTON, DE 19805
MLS# DENC2109824Listed by: PATTERSON-SCHWARTZ-HOCKESSIN - Coming Soon
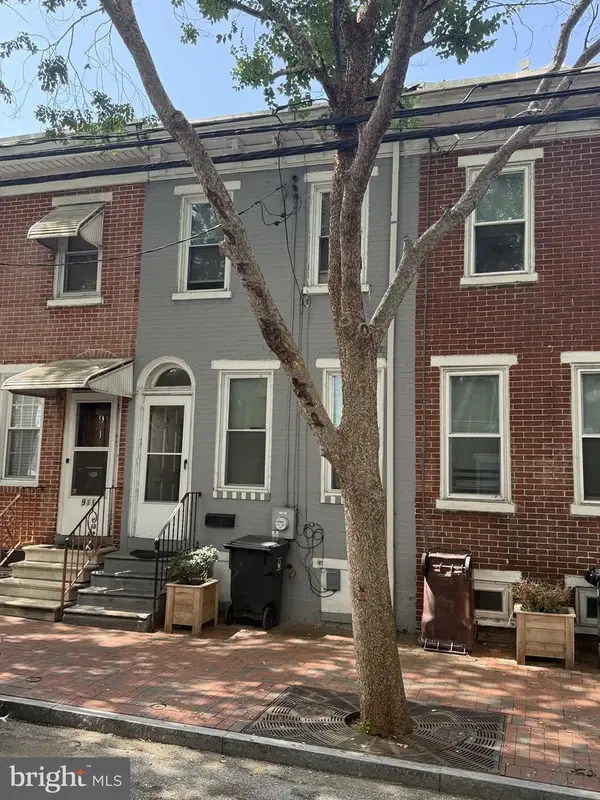 $135,000Coming Soon3 beds 1 baths900 sq. ft.
913 Clifford Brown Walk, WILMINGTON, DE 19801
MLS# DENC2109838Listed by: PATTERSON-SCHWARTZ-HOCKESSIN


Protect your home and budget from life's surprises with an Assurant Home Warranty, backed by a partner that supports you through every step of homeownership. Explore Plans.
© 2023 - 2026 ERA Franchise Systems LLC. All rights reserved. ERA Franchise Systems LLC fully supports the principles of the Fair Housing Act and the Equal Opportunity Act. ERA, ERA Real Estate powered, and their respective logos are registered service marks of ERA Franchise Systems LLC. Each office is independently owned and operated.