
11 Sturbridge Dr, Wilmington, DE 19810
Local realty services provided by:ERA Byrne Realty
Listed by: mary e corcoran
Office: patterson-schwartz - greenville
MLS#:DENC2107878
Source:BRIGHTMLS
Price summary
- Price:$414,990
- Price per sq. ft.:$238.5
About this home
Step into 11 Sturbridge and feel the character and comfort this home has gathered over the years. This vintage split‑level is genuinely move‑in ready, offering four bedrooms, two full baths—including one in the private primary suite—and a handy half bath for everyday convenience. The sunroom fills with soft natural light, while the screened porch gives you a peaceful spot to enjoy the outdoors in any season. Throughout the home, you’ll notice thoughtful little nooks and storage surprises—like hidden access doors in the third‑level bedroom and extra‑deep shelving in an upper‑level bedroom. The garage was converted long ago into a spacious storage room, leaving you the freedom to keep it as‑is or return it to garage use. Hardwood floors rest quietly under most of the original carpeting, ready to shine again. Important updates are already done: a Lennox furnace (2019), AC (2009), and a sunroom roof replaced just three years ago. The backyard is a true highlight, backing to quiet, wooded views that bring a sense of calm and privacy. Make this Dartmouth Woods darling your own. Seller prefers an As‑Is sale for a smooth, quick transition....
Contact an agent
Home facts
- Year built:1965
- Subdivision & Development:DARTMOUTH WOODS
- Listing ID #:DENC2107878
- Added:71 day(s) ago
- Updated:October 04, 2026 at 08:13 AM
Rooms and interior
- Bedrooms:4
- Total bathrooms:3
- Full bathrooms:2
- Half bathrooms:1
- Kitchen Description:Dishwasher, Oven/Range - Gas, Refrigerator
- Living area:1,740 sq. ft.
Heating and cooling
- Cooling:Central A/C
- Heating:Forced Air, Natural Gas
Structure and exterior
- Year built:1965
- Building area:1,740 sq. ft.
- Lot area:0.23 Acres
- Architectural Style:Split Level
- Construction Materials:Vinyl Siding
- Foundation Description:Concrete Perimeter
- Levels:3 Story
Utilities
- Water:Public
- Sewer:No Septic System
Finances and disclosures
- Price:$414,990
- Price per sq. ft.:$238.5
- Tax amount:$2,809 (2025)
Features and amenities
- Laundry features:Dryer, Washer
New listings near 11 Sturbridge Dr
- Coming Soon
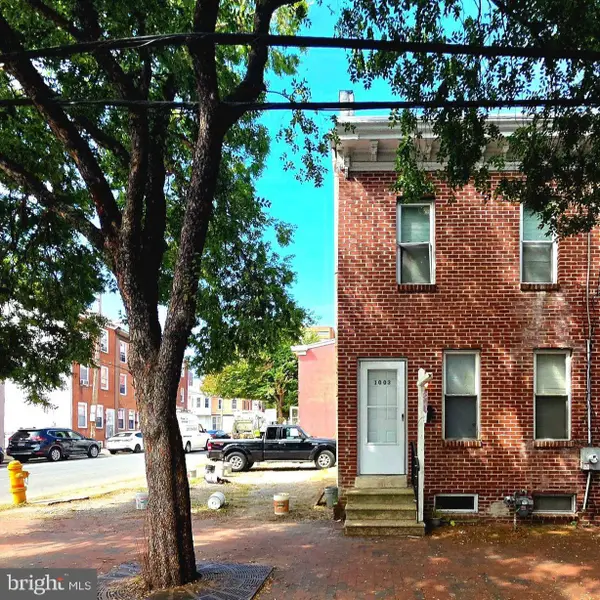 $175,000Coming Soon3 beds 1 baths1,175 sq. ft.
1003 Clifford Brown Walk, WILMINGTON, DE 19801
MLS# DENC2112350Listed by: TESLA REALTY GROUP, LLC - Coming Soon
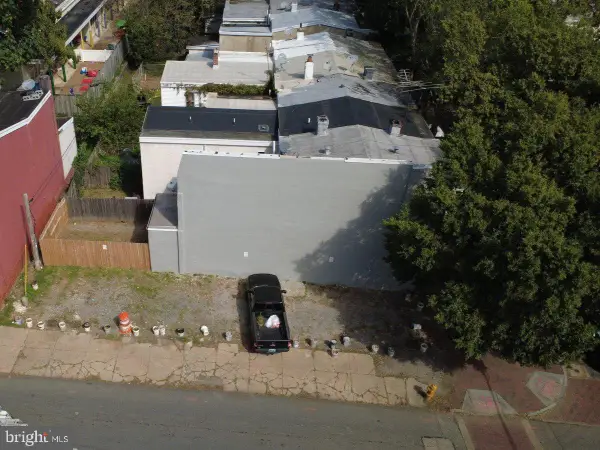 $50,000Coming Soon0.03 Acres
1001 Clifford Brown Walk, WILMINGTON, DE 19801
MLS# DENC2112420Listed by: TESLA REALTY GROUP, LLC - Coming Soon
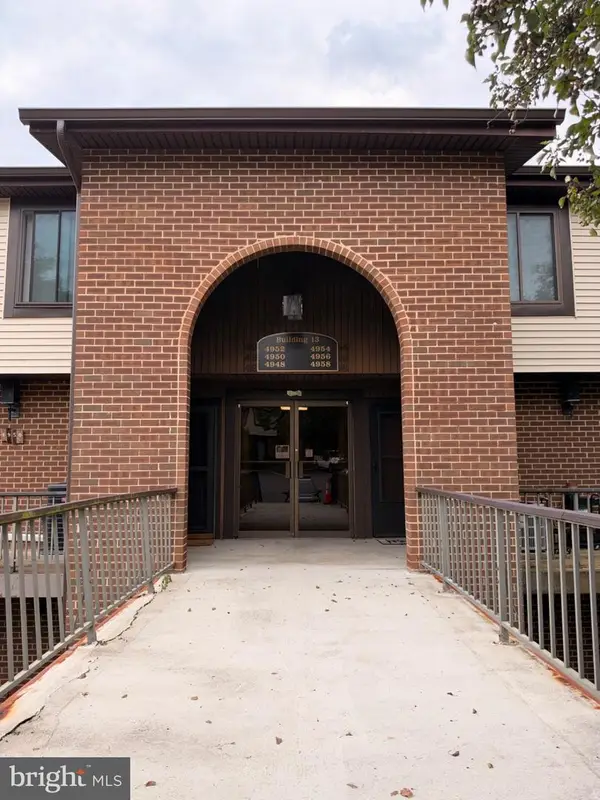 $224,900Coming Soon2 beds 2 baths1,200 sq. ft.
4954 W Brigantine Ct #4954, WILMINGTON, DE 19808
MLS# DENC2112418Listed by: EXP REALTY, LLC - Coming Soon
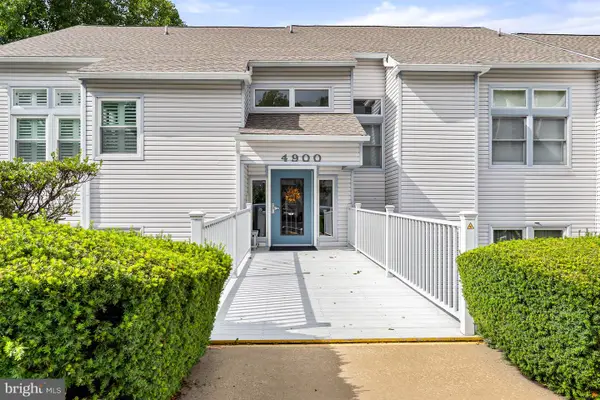 $269,000Coming Soon2 beds 1 baths1,002 sq. ft.
4907 Claremont Ct #232, WILMINGTON, DE 19808
MLS# DENC2112414Listed by: PATTERSON-SCHWARTZ-NEWARK - Coming Soon
 $499,900Coming Soon3 beds 3 baths2,250 sq. ft.
2401 Calf Run Dr, WILMINGTON, DE 19808
MLS# DENC2111872Listed by: RE/MAX ELITE - Coming Soon
 $339,900Coming Soon3 beds 3 baths1,450 sq. ft.
3806 Kiamensi Ave, WILMINGTON, DE 19808
MLS# DENC2112192Listed by: CROWN HOMES REAL ESTATE - Coming SoonOpen Sat, 12 to 2pm
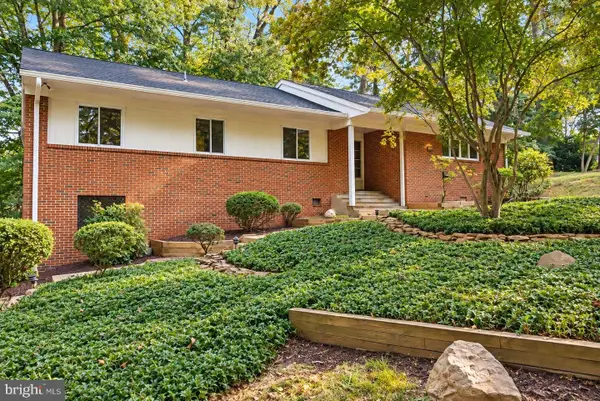 $664,900Coming Soon4 beds 3 baths1,925 sq. ft.
2308 Woods Rd, WILMINGTON, DE 19808
MLS# DENC2112302Listed by: EMPOWER REAL ESTATE, LLC - Coming Soon
 $315,000Coming Soon2 beds 2 baths
5 Kensington Ct, WILMINGTON, DE 19804
MLS# DENC2112368Listed by: LONG & FOSTER REAL ESTATE, INC. - Coming Soon
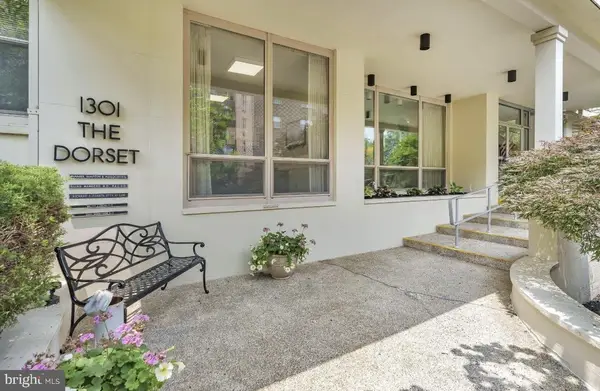 $199,900Coming Soon2 beds 2 baths1,254 sq. ft.
1301 N Harrison St #1105, WILMINGTON, DE 19806
MLS# DENC2112374Listed by: PATTERSON-SCHWARTZ-HOCKESSIN - Coming Soon
 $210,000Coming Soon3 beds 2 baths1,350 sq. ft.
434 S Heald St, WILMINGTON, DE 19801
MLS# DENC2112382Listed by: CROWN HOMES REAL ESTATE


Protect your home and budget from life's surprises with an Assurant Home Warranty, backed by a partner that supports you through every step of homeownership. Explore Plans.
© 2023 - 2026 ERA Franchise Systems LLC. All rights reserved. ERA Franchise Systems LLC fully supports the principles of the Fair Housing Act and the Equal Opportunity Act. ERA, ERA Real Estate powered, and their respective logos are registered service marks of ERA Franchise Systems LLC. Each office is independently owned and operated.