
1109 Artwin Rd, Wilmington, DE 19803
Local realty services provided by:ERA OakCrest Realty, Inc.
1109 Artwin Rd,Wilmington, DE 19803
$685,000
- 3 Beds
- 2 Baths
- 2,462 sq. ft.
- Single family
- Coming Soon
Listed by: catherine m. ortner, brian t george
Office: compass
MLS#:DENC2111224
Source:BRIGHTMLS
Price summary
- Price:$685,000
- Price per sq. ft.:$278.23
About this home
Welcome to this exceptional and immaculate three-bedroom, two-full-bath ranch-style home in the sought-after Chatham neighborhood of North Wilmington. Beautifully cared for and thoughtfully upgraded over the years, this home offers an impressive combination of quality, comfort, and style! A welcoming foyer entry sets the tone for this warm and inviting home, with hardwood floors extending throughout most of the living areas. The spacious living and dining room features a tray ceiling, double crown molding, recessed lighting, custom trim, and a wood-burning fireplace with granite hearth and custom wood mantel, creating an elegant yet comfortable setting for everyday living and entertaining. The spacious kitchen is both stylish and functional, featuring granite countertops, a center island with seating, stainless steel appliances, recessed lighting, Quoizel pendant lighting, a Kohler faucet, and GE Profile oven, microwave, and dishwasher. The spacious family room provides a warm and inviting retreat, featuring a vaulted ceiling, plush carpeting, ceiling fan, and a modern Flames Redstone fireplace that adds both style and cozy ambiance. It’s the perfect space to relax, gather, and enjoy time with family and friends. A true highlight of the home is the fully enclosed four-season sunroom, offering year-round enjoyment with luxury vinyl plank flooring, a premium shiplap accent wall, recessed lighting, casement windows, a mini-split HVAC system, and a custom shelf beneath the windows. Maintenance-free steps and railing lead directly to the brick paver patio and beautifully landscaped backyard. The spacious primary suite features a vaulted ceiling, decorative ceiling beam, custom molding, walk-in closet, and renovated en-suite bath with a frameless glass shower, tile surround, KraftMaid vanity, Moen fixtures, and updated lighting. Two additional bedrooms feature crown molding, ceiling fans, and newer carpeting. An updated hall bath includes a tile tub/shower combination, KraftMaid vanity, Moen fixtures, Kohler toilet, and updated lighting. A convenient first-floor laundry closet includes an Electrolux stacked washer and dryer installed in March 2026. Throughout the home, thoughtful details include stylish custom and Tiffany lighting, recessed lighting, ceiling fans, custom window treatments, window shades, and casement windows. The freshly painted basement offers additional usable space with painted floors and walls. Additional improvements continue outside, including a new ProVia front entry door and storm door, a garage with a new Polyaspartic floor coating backed by a 10-year warranty, finished walls and ceiling, attic access, and upgraded baseboards. The professionally landscaped property features mature plantings, river rock accents, beautiful flower beds, and extensive front, side, and backyard landscape renovations. From its immaculate interior and extensive updates to its beautifully designed outdoor spaces, this Chatham ranch offers the rare opportunity to move into a home that has been exceptionally maintained, thoughtfully improved, and truly cared for. You won't want to miss this one!...
Contact an agent
Home facts
- Year built:1962
- Subdivision & Development:CHATHAM
- Listing ID #:DENC2111224
- Updated:September 15, 2026 at 10:36 AM
Rooms and interior
- Bedrooms:3
- Total bathrooms:2
- Full bathrooms:2
- Flooring:Carpet, Ceramic Tile, Hardwood, Luxury Vinyl Plank
- Dining Description:Combination Dining/Living
- Bathrooms Description:Primary Bath(s)
- Kitchen Description:Built-In Microwave, Built-In Range, Carpet, Crown Moldings, Dishwasher, Disposal, Kitchen - Eat-In, Kitchen - Island, Recessed Lighting, Stainless Steel Appliances, Upgraded Countertops, Water Heater
- Bedroom Description:Carpet, Entry Level Bedroom, Primary Bedroom, Walk In Closet(s)
- Basement:Yes
- Basement Description:Unfinished
- Living area:2,462 sq. ft.
Heating and cooling
- Cooling:Central A/C
- Heating:Forced Air, Natural Gas
Structure and exterior
- Roof:Architectural Shingle
- Year built:1962
- Building area:2,462 sq. ft.
- Lot area:0.36 Acres
- Lot Features:Front Yard, Landscaping, Rear Yard
- Architectural Style:Ranch/Rambler
- Construction Materials:Brick, Vinyl Siding
- Exterior Features:Enclosed, Extensive Hardscape, Exterior Lighting, Patio(s), Porch(es)
- Foundation Description:Block
- Levels:1 Story
Utilities
- Water:Public
- Sewer:Public Sewer
Finances and disclosures
- Price:$685,000
- Price per sq. ft.:$278.23
- Tax amount:$3,202 (2025)
Features and amenities
- Laundry features:Dryer - Front Loading, Washer - Front Loading
- Amenities:200+ Amp Service, Attic, Carpet, Ceiling Fan(s), Crown Moldings, Recessed Lighting, Sprinkler System, Window Treatments
Parking
- Parking description:Attached Garage, Garage - Side Entry, Garage Door Opener, Inside Access
- Garage:Yes
- Garage spaces:2
New listings near 1109 Artwin Rd
- Coming Soon
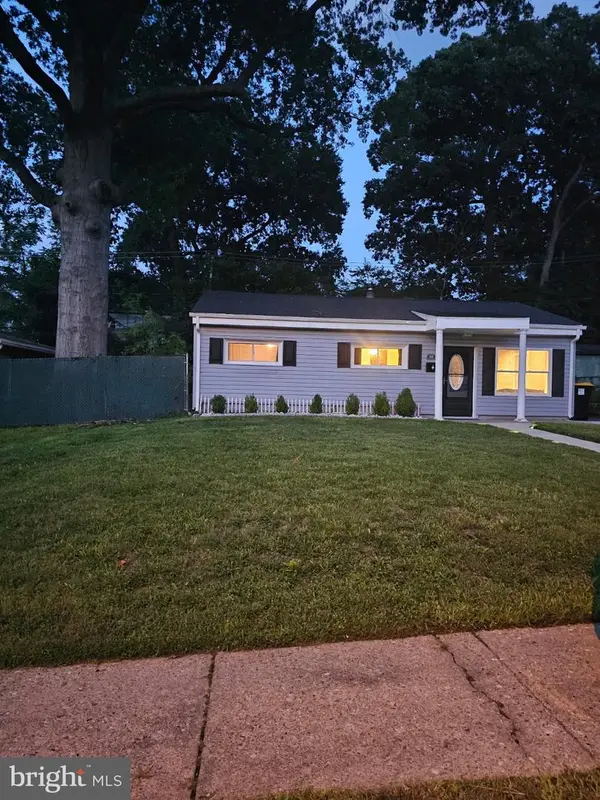 $249,900Coming Soon3 beds 1 baths875 sq. ft.
419 Carver Dr, WILMINGTON, DE 19801
MLS# DENC2111270Listed by: CENTURY 21 GOLD KEY REALTY - Coming Soon
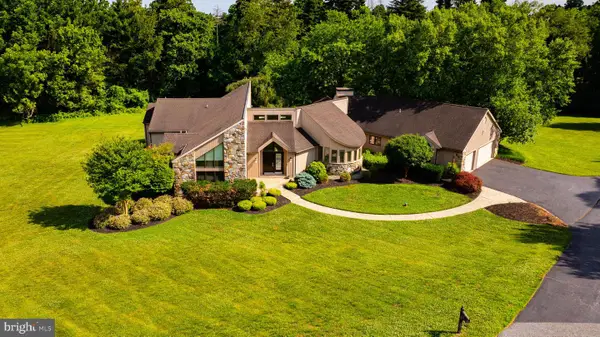 $1,435,000Coming Soon4 beds 6 baths6,000 sq. ft.
12 W Mozart Dr, WILMINGTON, DE 19807
MLS# DENC2111070Listed by: COMPASS - Coming Soon
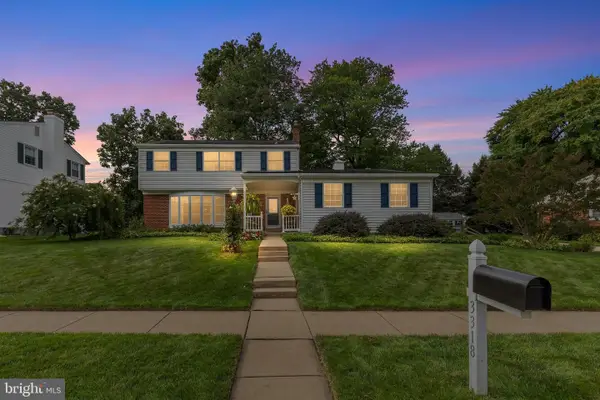 $595,000Coming Soon4 beds 3 baths2,750 sq. ft.
3318 Morningside Dr, WILMINGTON, DE 19810
MLS# DENC2111222Listed by: COMPASS - Coming Soon
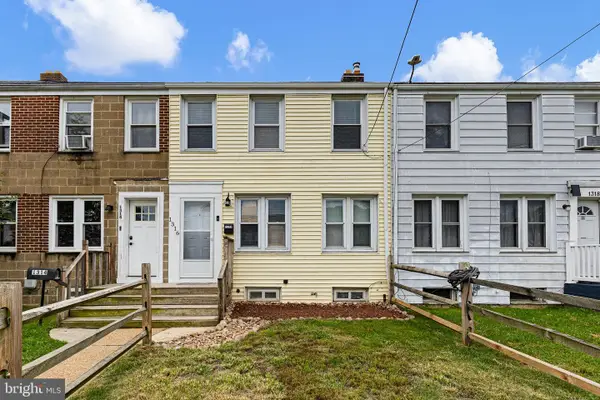 $199,900Coming Soon3 beds 1 baths
1316 Cypress Ave, WILMINGTON, DE 19805
MLS# DENC2111256Listed by: CROWN HOMES REAL ESTATE - Coming Soon
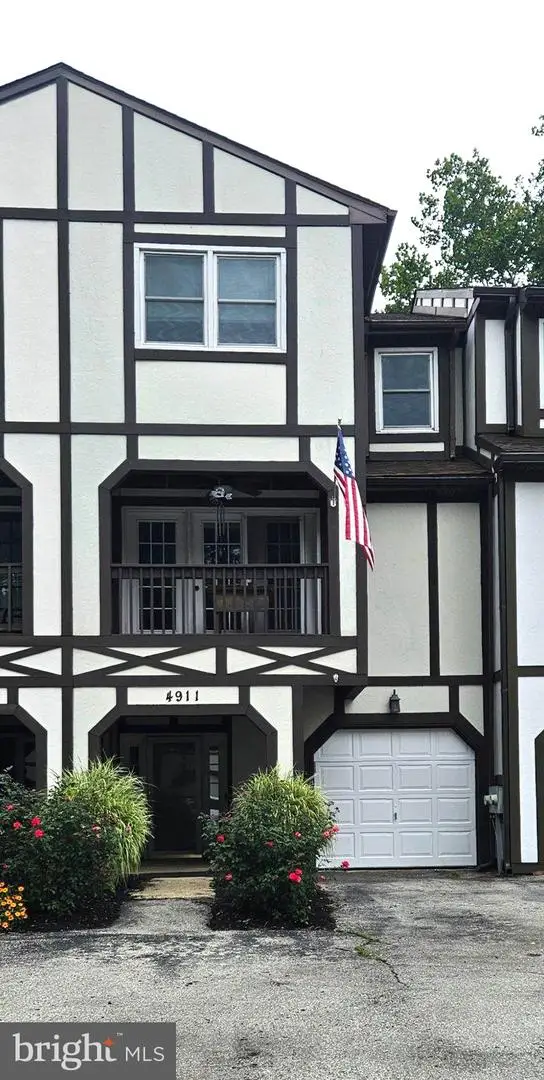 $389,900Coming Soon3 beds 3 baths1,950 sq. ft.
4911 Plum Run Ct, WILMINGTON, DE 19808
MLS# DENC2111198Listed by: RE/MAX ELITE - Coming SoonOpen Sat, 10am to 12pm
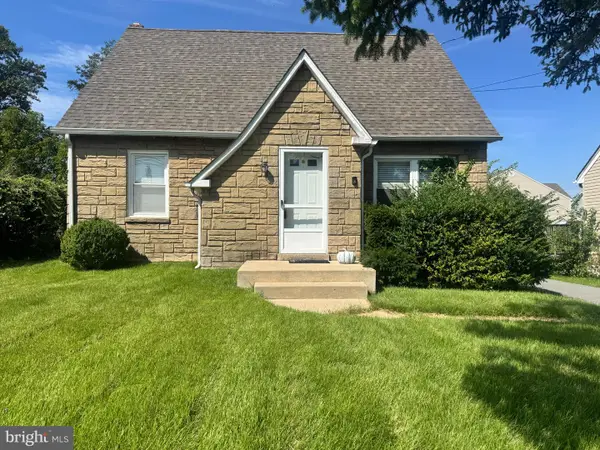 $315,000Coming Soon3 beds 1 baths1,200 sq. ft.
1 Read Ave, WILMINGTON, DE 19804
MLS# DENC2111162Listed by: EPIQUE REALTY - Coming SoonOpen Thu, 5 to 7pm
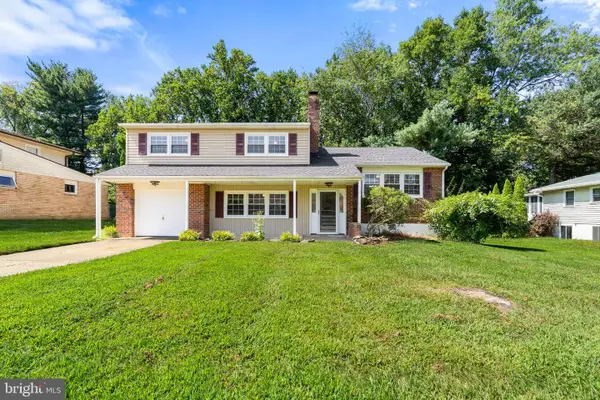 $495,000Coming Soon5 beds 3 baths2,100 sq. ft.
1207 Flint Hill Rd, WILMINGTON, DE 19808
MLS# DENC2110968Listed by: EMPOWER REAL ESTATE, LLC - Coming Soon
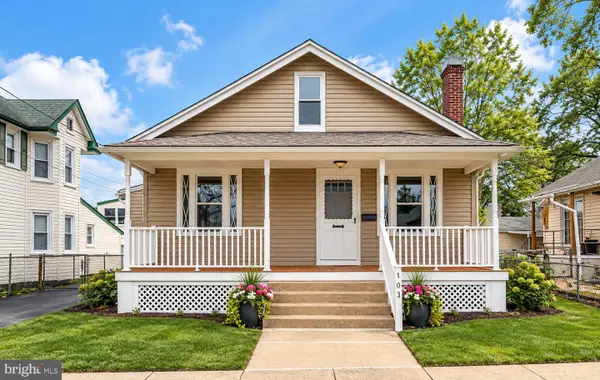 $385,000Coming Soon3 beds 2 baths1,550 sq. ft.
103 Linden Ave, WILMINGTON, DE 19805
MLS# DENC2110812Listed by: CROWN HOMES REAL ESTATE - Coming Soon
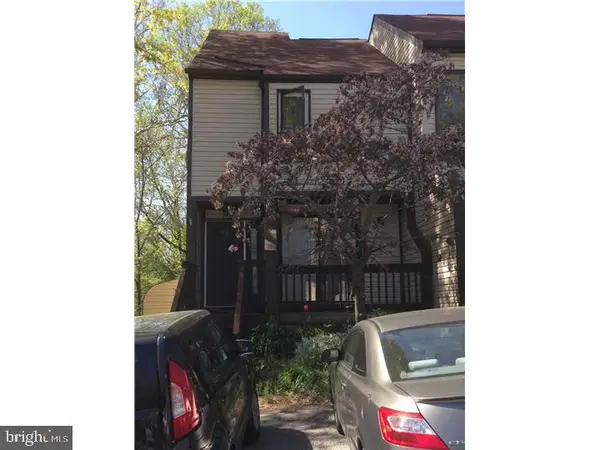 $325,000Coming Soon2 beds 3 baths1,825 sq. ft.
3200 Champions Dr, WILMINGTON, DE 19808
MLS# DENC2111092Listed by: SCHOTT REAL ESTATE


Protect your home and budget from life's surprises with an Assurant Home Warranty, backed by a partner that supports you through every step of homeownership. Explore Plans.
© 2023 - 2026 ERA Franchise Systems LLC. All rights reserved. ERA Franchise Systems LLC fully supports the principles of the Fair Housing Act and the Equal Opportunity Act. ERA, ERA Real Estate powered, and their respective logos are registered service marks of ERA Franchise Systems LLC. Each office is independently owned and operated.