
1110 Webster Dr, Wilmington, DE 19803
Local realty services provided by:ERA Liberty Realty
1110 Webster Dr,Wilmington, DE 19803
$699,900
- 4 Beds
- 3 Baths
- 2,350 sq. ft.
- Single family
- Coming Soon
Listed by: earl endrich
Office: bhhs fox & roach - hockessin
MLS#:DENC2109974
Source:BRIGHTMLS
Price summary
- Price:$699,900
- Price per sq. ft.:$297.83
- Monthly HOA dues:$2.5
About this home
Nestled in the charming Webster Farm neighborhood, this exquisite Colonial home exudes timeless elegance and modern comfort. With 2,350 square feet of thoughtfully designed living space, this residence offers a perfect blend of sophistication and warmth, making it an ideal sanctuary for those who appreciate the finer things in life. Step inside to discover a welcoming atmosphere enhanced by rich hardwood floors that flow seamlessly throughout the main level. The spacious family room, complete with a cozy brick fireplace, invites relaxation and gatherings, while the formal dining room sets the stage for memorable dinner parties. The well-appointed kitchen features high-end appliances, including a sleek wall oven, a cooktop, and a dishwasher, ensuring that culinary endeavors are both enjoyable and efficient. The home boasts four generously sized bedrooms, each designed to provide a peaceful retreat. The primary suite is a true haven, featuring an en-suite bathroom with a stall shower, offering a spa-like experience right at home. Venture to the partially finished basement, which offers ample storage and laundry facilities, making everyday tasks a breeze. The attic provides even more potential for customization, whether for storage or future expansion. Outside, the property is equally impressive. Set on a spacious 0.35-acre lot, the exterior features secure storage options and beautifully maintained sidewalks, perfect for leisurely strolls in the neighborhood. The additional structures, including a second garage, greenhouse, and spring house, provide unique opportunities for hobbies and outdoor enjoyment. Parking is a breeze with an attached garage accommodating three vehicles and additional driveway space for four more. This home is designed for those who value convenience and accessibility. Experience the exclusive lifestyle that this remarkable property offers, where every detail has been meticulously crafted to create a warm and inviting atmosphere. Whether you're entertaining guests or enjoying quiet evenings by the fire, this home is a true reflection of luxury living. Embrace the opportunity to make this stunning residence your own and enjoy all that it has to offer....
Contact an agent
Home facts
- Year built:1960
- Subdivision & Development:WEBSTER FARM
- Listing ID #:DENC2109974
- Updated:September 07, 2026 at 07:48 PM
Rooms and interior
- Bedrooms:4
- Total bathrooms:3
- Full bathrooms:2
- Half bathrooms:1
- Flooring:Hardwood
- Dining Description:Dining Area, Dining Room, Formal/Separate Dining Room
- Bathrooms Description:Primary Bath(s)
- Kitchen Description:Carpet, Cooktop, Dishwasher, Oven - Wall, Refrigerator
- Bedroom Description:Carpet, Primary Bedroom
- Basement:Yes
- Basement Description:Partial, Workshop
- Living area:2,350 sq. ft.
Heating and cooling
- Cooling:Central A/C
- Heating:Forced Air, Natural Gas
Structure and exterior
- Roof:Shingle
- Year built:1960
- Building area:2,350 sq. ft.
- Lot area:0.35 Acres
- Architectural Style:Colonial
- Construction Materials:Brick, Frame
- Exterior Features:Brick, Outbuilding(s), Patio(s), Secure Storage, Sidewalks
- Foundation Description:Block
- Levels:2 Stories
Schools
- High school:MOUNT PLEASANT
- Middle school:SPRINGER
- Elementary school:CARRCROFT
Utilities
- Water:Public
- Sewer:Public Sewer
Finances and disclosures
- Price:$699,900
- Price per sq. ft.:$297.83
- Tax amount:$6,004 (2025)
Features and amenities
- Laundry features:Dryer, Washer
- Amenities:Attic, Carpet, Ceiling Fan(s)
Parking
- Parking description:Additional Storage Area, Attached Garage, Garage - Front Entry, Garage - Side Entry, Garage Door Opener, Inside Access
- Garage:Yes
- Garage spaces:3
New listings near 1110 Webster Dr
- Coming Soon
 $404,999Coming Soon3 beds 2 baths2,100 sq. ft.
1904 Zebley Rd, WILMINGTON, DE 19810
MLS# DENC2110720Listed by: REAL BROKER LLC - Coming Soon
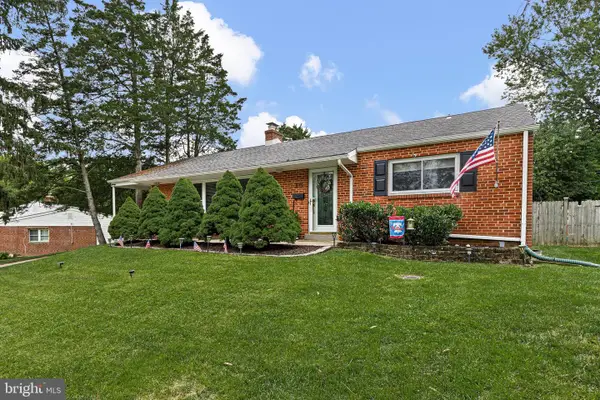 $399,900Coming Soon3 beds 2 baths1,225 sq. ft.
103 Ridgeland Rd, WILMINGTON, DE 19803
MLS# DENC2110642Listed by: CROWN HOMES REAL ESTATE - Coming SoonOpen Sat, 12 to 2pm
 $365,000Coming Soon3 beds 2 baths1,260 sq. ft.
5910 Old Capitol Trl, WILMINGTON, DE 19808
MLS# DENC2110354Listed by: KELLER WILLIAMS REALTY WILMINGTON - Coming Soon
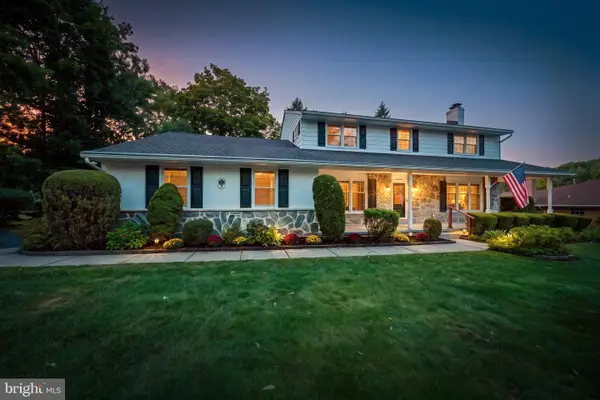 $625,000Coming Soon4 beds 3 baths2,625 sq. ft.
17 Stonecrop Rd, WILMINGTON, DE 19810
MLS# DENC2110376Listed by: BHHS FOX & ROACH-GREENVILLE - Coming SoonOpen Sat, 12 to 2pm
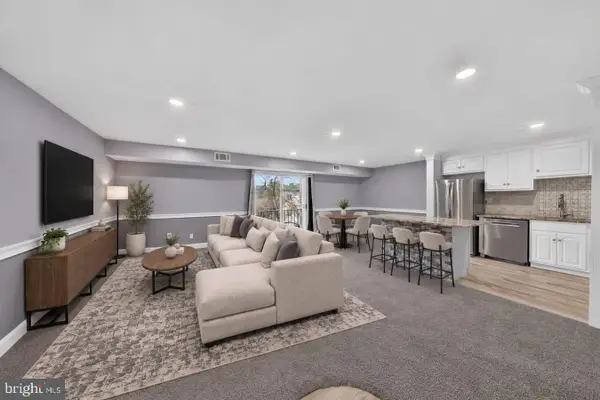 $280,000Coming Soon2 beds 2 baths1,121 sq. ft.
7 Rockford Rd #c014, WILMINGTON, DE 19806
MLS# DENC2110696Listed by: REAL BROKER, LLC - Coming SoonOpen Sat, 11am to 1pm
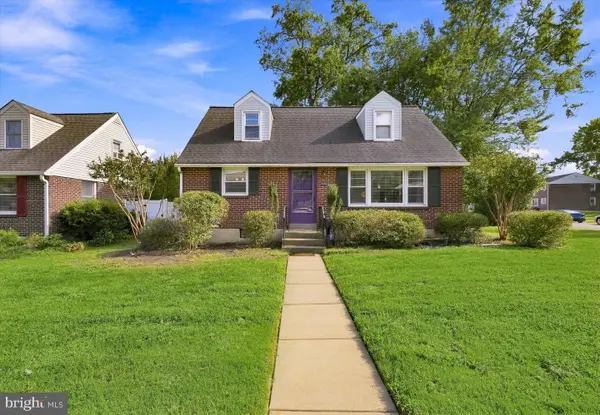 $369,900Coming Soon3 beds 2 baths1,550 sq. ft.
100 Waverly Rd, WILMINGTON, DE 19803
MLS# DENC2110644Listed by: RE/MAX POINT REALTY - Coming Soon
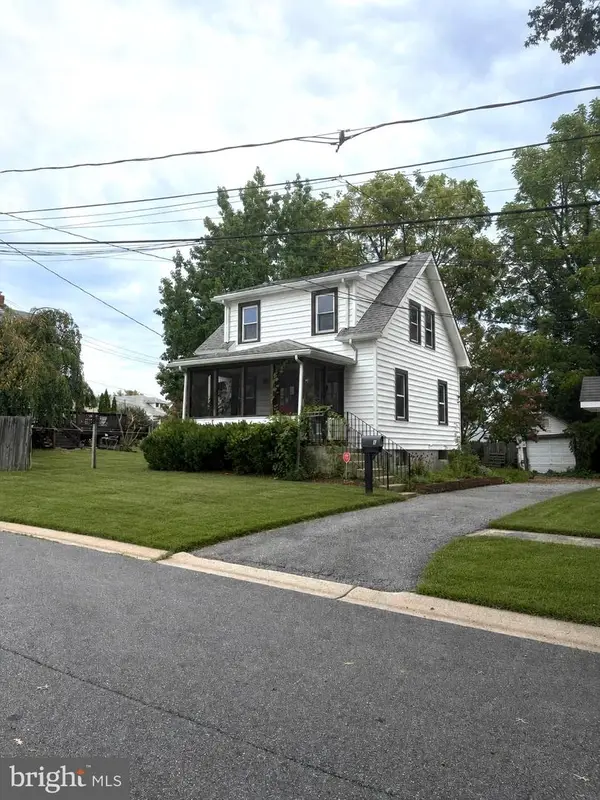 $278,998Coming Soon2 beds 1 baths875 sq. ft.
9 Laurel Ave, WILMINGTON, DE 19809
MLS# DENC2110500Listed by: RE/MAX MAIN LINE-WEST CHESTER - Coming Soon
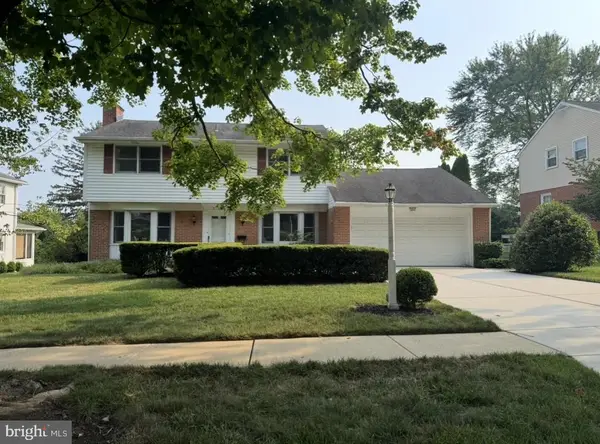 $600,000Coming Soon4 beds 3 baths2,100 sq. ft.
306 Spalding Rd, WILMINGTON, DE 19803
MLS# DENC2110596Listed by: LONG & FOSTER REAL ESTATE, INC. - Coming SoonOpen Wed, 5:30 to 7:30pm
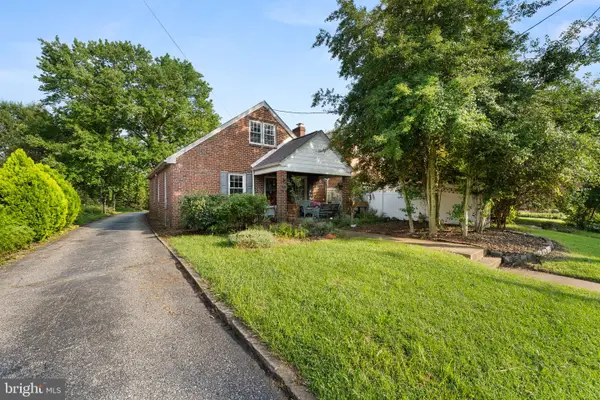 $199,900Coming Soon3 beds 1 baths1,600 sq. ft.
826 Woodlawn Ave, WILMINGTON, DE 19805
MLS# DENC2110624Listed by: REAL OF PENNSYLVANIA


Protect your home and budget from life's surprises with an Assurant Home Warranty, backed by a partner that supports you through every step of homeownership. Explore Plans.
© 2023 - 2026 ERA Franchise Systems LLC. All rights reserved. ERA Franchise Systems LLC fully supports the principles of the Fair Housing Act and the Equal Opportunity Act. ERA, ERA Real Estate powered, and their respective logos are registered service marks of ERA Franchise Systems LLC. Each office is independently owned and operated.