
1126 S Overhill Ct, Wilmington, DE 19810
Local realty services provided by:ERA OakCrest Realty, Inc.
1126 S Overhill Ct,Wilmington, DE 19810
$385,000
- 4 Beds
- 2 Baths
- 1,675 sq. ft.
- Single family
- Pending
Listed by: andrew white, robert mattei
Office: compass
MLS#:DENC2102404
Source:BRIGHTMLS
Price summary
- Price:$385,000
- Price per sq. ft.:$229.85
About this home
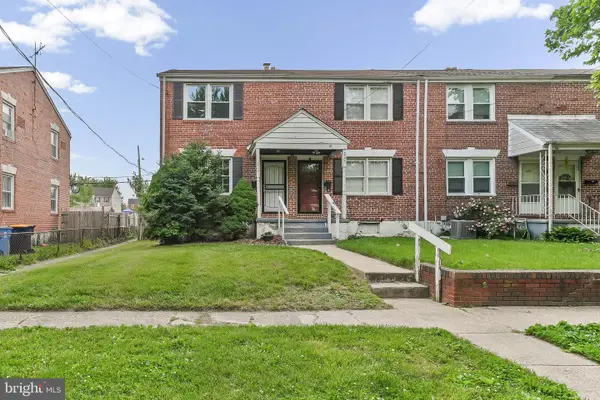
Welcome to this meticulously maintained 4-bedroom, 1.5-bath home located in the heart of North Wilmington. This classic center hall property offers timeless charm combined with thoughtful updates throughout. Step inside to find beautiful hardwood floors in the living room, dining room, and upstairs—preserved under carpeting and ready to shine. The spacious living room features a large bow window that fills the space with natural light. The eat-in kitchen is well-appointed with white cabinetry, stainless steel appliances, gas cooking, and a convenient double wall oven. Just a step down from the main level, the inviting family room boasts a brick wood-burning fireplace and sliding glass doors that lead to the patio and private backyard—perfect for relaxing or entertaining. A main-level powder room adds convenience. Upstairs, you'll find four generously sized bedrooms, including a large primary bedroom, along with a full bath featuring a tub and vanity. Ample closet space is available throughout the home, along with walk-in attic storage. Additional highlights include a one-car garage, a large basement ideal for storage, newer vinyl windows, updated lighting throughout, gas heat (5 years old), and a roof and siding both replaced in 2014.Ideally located close to shopping, dining, and everyday conveniences, this home is a true gem. Don’t miss your opportunity to make it yours!...
Contact an agent
Home facts
- Year built:1966
- Listing ID #:DENC2102404
- Added:1 day(s) ago
- Updated:May 29, 2026 at 07:41 AM
Rooms and interior
- Bedrooms:4
- Total bathrooms:2
- Full bathrooms:1
- Half bathrooms:1
- Flooring:Carpet, Hardwood, Vinyl
- Basement:Yes
- Basement Description:Unfinished
- Living area:1,675 sq. ft.
Heating and cooling
- Cooling:Central A/C
- Heating:Forced Air, Natural Gas
Structure and exterior
- Year built:1966
- Building area:1,675 sq. ft.
- Lot area:0.15 Acres
- Construction Materials:Brick, Vinyl Siding
- Foundation Description:Block
- Levels:2 Stories
Utilities
- Water:Public
- Sewer:Public Sewer
Finances and disclosures
- Price:$385,000
- Price per sq. ft.:$229.85
- Tax amount:$3,033 (2025)
Parking
- Parking description:Attached Garage, Built In
- Garage:Yes
- Garage spaces:1
New listings near 1126 S Overhill Ct
- New
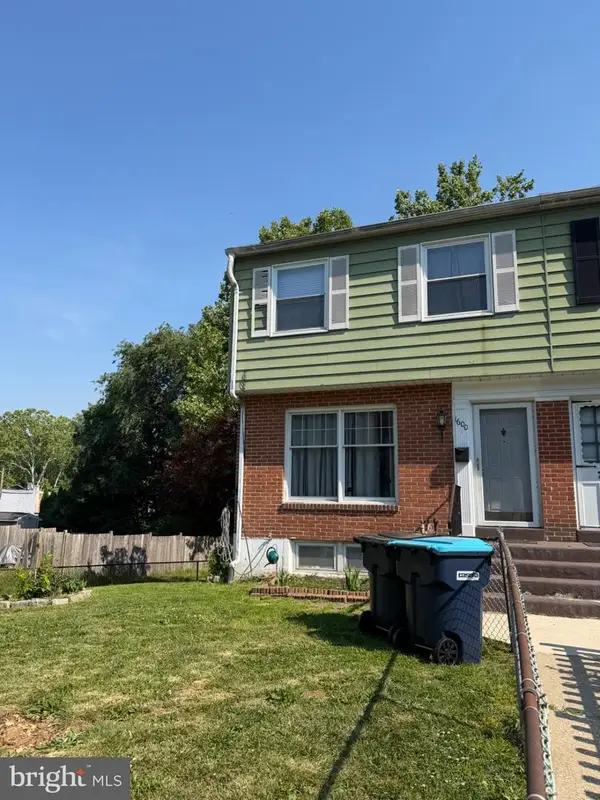 $260,000Active4 beds 2 baths1,175 sq. ft.
1600 Coleman St, WILMINGTON, DE 19805
MLS# DENC2104066Listed by: KELLER WILLIAMS REALTY WILMINGTON - Coming Soon
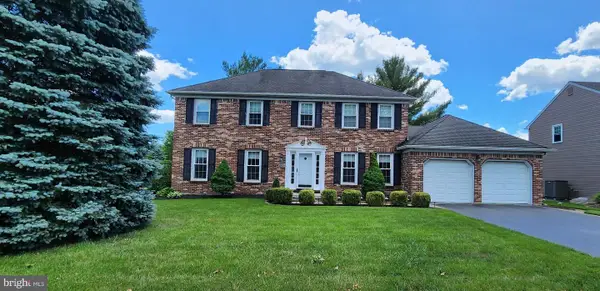 $664,900Coming Soon4 beds 3 baths
412 Greenwood Dr, WILMINGTON, DE 19808
MLS# DENC2104056Listed by: TESLA REALTY GROUP, LLC - New
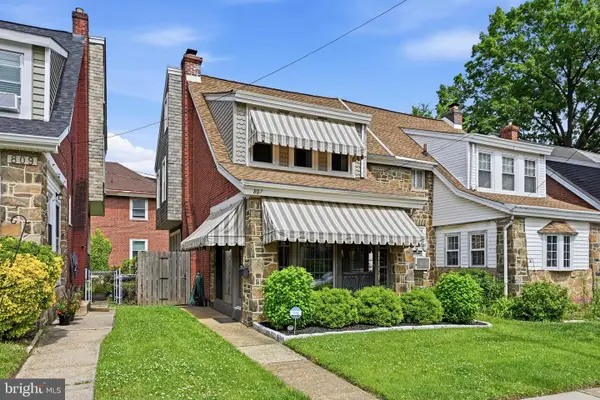 $365,000Active3 beds 2 baths1,425 sq. ft.
807 24th St., WILMINGTON, DE 19802
MLS# DENC2103932Listed by: EXP REALTY, LLC - New
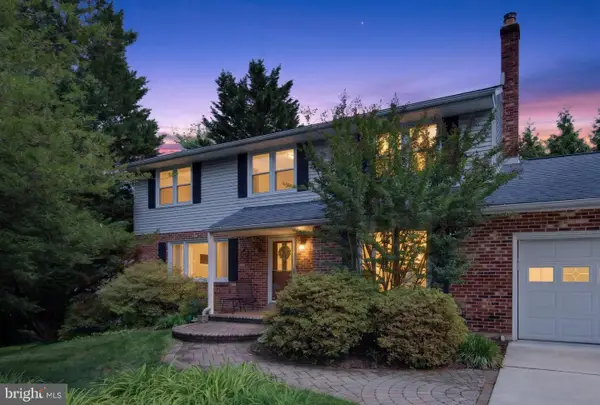 $499,900Active4 beds 3 baths2,400 sq. ft.
2523 Merribrook Rd, WILMINGTON, DE 19810
MLS# DENC2104038Listed by: KELLER WILLIAMS REALTY WILMINGTON - New
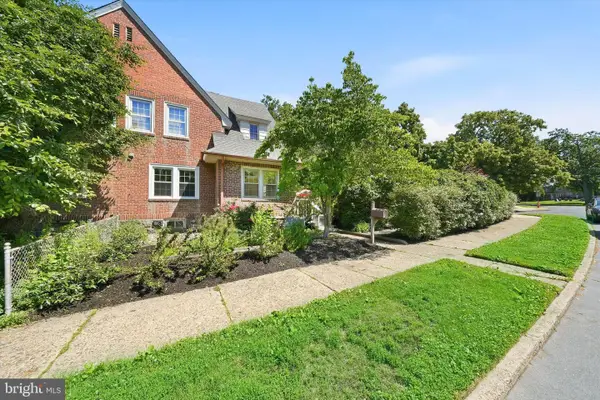 $319,000Active4 beds 3 baths1,700 sq. ft.
201 S Bancroft Pkwy, WILMINGTON, DE 19805
MLS# DENC2104046Listed by: LONG & FOSTER REAL ESTATE, INC. - New
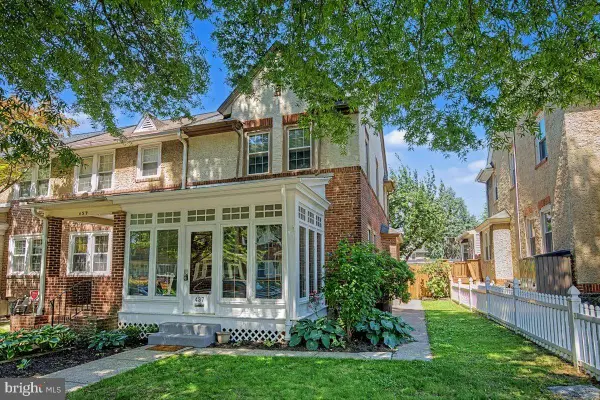 $295,000Active3 beds 2 baths1,150 sq. ft.
437 Geddes St, WILMINGTON, DE 19805
MLS# DENC2104048Listed by: PATTERSON-SCHWARTZ - GREENVILLE - Coming Soon
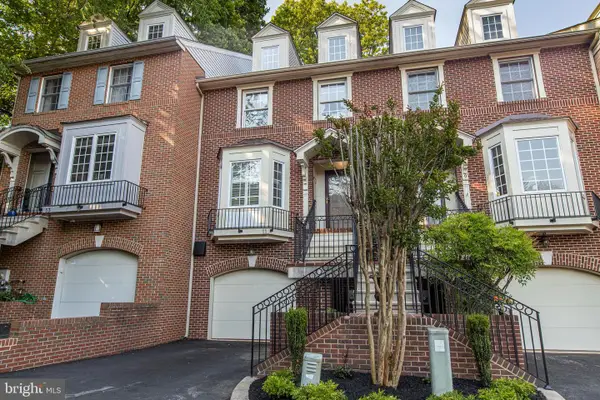 $639,000Coming Soon4 beds 4 baths
11 Rockford Mews Ct, WILMINGTON, DE 19806
MLS# DENC2102798Listed by: CENTURY 21 GOLD KEY REALTY - Coming Soon
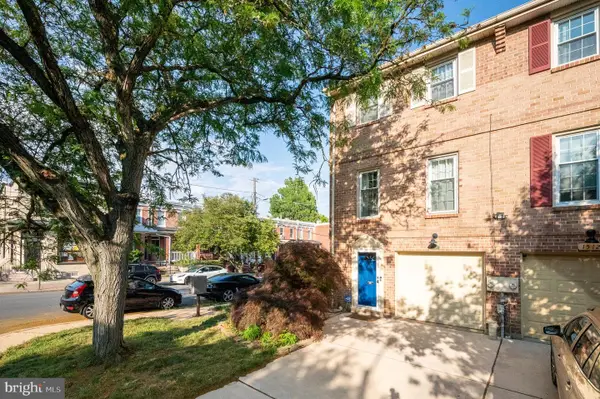 $430,000Coming Soon2 beds 3 baths
1514 N Lincoln St, WILMINGTON, DE 19806
MLS# DENC2103792Listed by: LONG & FOSTER REAL ESTATE, INC. - New
 $195,000Active2 beds 1 baths950 sq. ft.
227 Birch Ave, WILMINGTON, DE 19805
MLS# DENC2104020Listed by: RE/MAX ASSOCIATES-HOCKESSIN


Protect your home and budget from life's surprises with an Assurant Home Warranty, backed by a partner that supports you through every step of homeownership. Explore Plans.
© 2023 - 2026 ERA Franchise Systems LLC. All rights reserved. ERA Franchise Systems LLC fully supports the principles of the Fair Housing Act and the Equal Opportunity Act. ERA, ERA Real Estate powered, and their respective logos are registered service marks of ERA Franchise Systems LLC. Each office is independently owned and operated.