
1253 Faun Rd, Wilmington, DE 19803
Local realty services provided by:Pagoda Realty ERA Powered
Listed by: felicia harbison
Office: patterson-schwartz - greenville
MLS#:DENC2113566
Source:BRIGHTMLS
Price summary
- Price:$669,900
- Price per sq. ft.:$165.41
About this home
Welcome to this charming five-bedroom split-level home in Graylyn Crest, situated next to a playground and tennis courts! A stone-accented exterior, attached garage, and mature landscaping create an inviting first impression. Inside, hardwood floors, recessed lighting, and a large picture window brighten the living room, while a stone fireplace adds warmth and character.
The kitchen features rich wood cabinetry, stainless steel appliances, a tile backsplash, and a peninsula overlooking the adjoining dining area. An expansive rear living space offers large windows, backyard views, and direct access to the patio -- ideal for everyday relaxation and entertaining.
With five bedrooms and multiple living areas, the versatile layout provides room for guests, work, and hobbies. Outside, enjoy a spacious, fenced backyard with mature trees and plenty of room for outdoor gatherings. Combining character, flexible living space, and recreation just steps away, this Graylyn Crest home is ready for its next chapter!...
Contact an agent
Home facts
- Year built:1960
- Subdivision & Development:GRAYLYN CREST
- Listing ID #:DENC2113566
- Added:2 day(s) ago
- Updated:October 26, 2026 at 02:01 PM
Rooms and interior
- Bedrooms:5
- Total bathrooms:4
- Full bathrooms:3
- Half bathrooms:1
- Basement:Yes
- Basement Description:Partial
- Living area:4,050 sq. ft.
Heating and cooling
- Cooling:Central A/C
- Heating:90% Forced Air, Baseboard - Electric, Natural Gas
Structure and exterior
- Year built:1960
- Building area:4,050 sq. ft.
- Lot area:0.29 Acres
- Architectural Style:Split Level
- Construction Materials:Stone, Vinyl Siding
- Foundation Description:Block
- Levels:2 1/2 Stories
Utilities
- Water:Public
- Sewer:Public Sewer
Finances and disclosures
- Price:$669,900
- Price per sq. ft.:$165.41
- Tax amount:$3,348 (2025)
Parking
- Parking description:On Street
New listings near 1253 Faun Rd
- Coming Soon
 $474,900Coming Soon4 beds 2 baths1,252 sq. ft.
1215 Ipswich Dr, WILMINGTON, DE 19808
MLS# DENC2111832Listed by: RE/MAX ELITE - Coming Soon
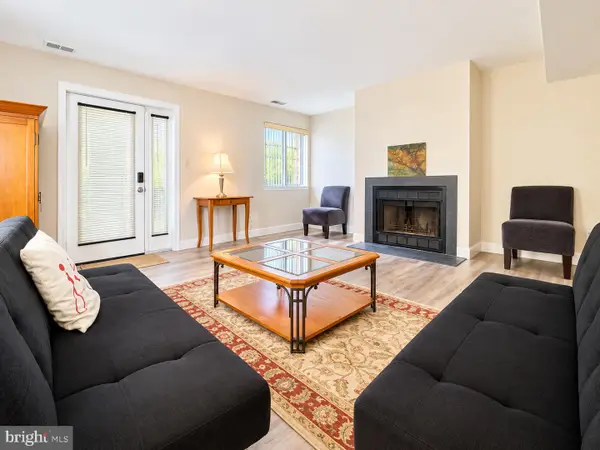 $209,999Coming Soon2 beds 1 baths1,280 sq. ft.
Paladin Dr, WILMINGTON, DE 19802
MLS# DENC2113618Listed by: REAL BROKER LLC - Coming Soon
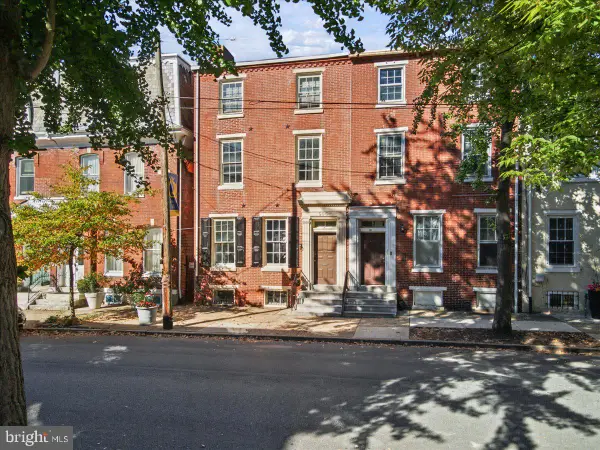 $399,000Coming Soon6 beds -- baths
505 N West St, WILMINGTON, DE 19801
MLS# DENC2113060Listed by: TESLA REALTY GROUP, LLC - Coming SoonOpen Sun, 1 to 3pm
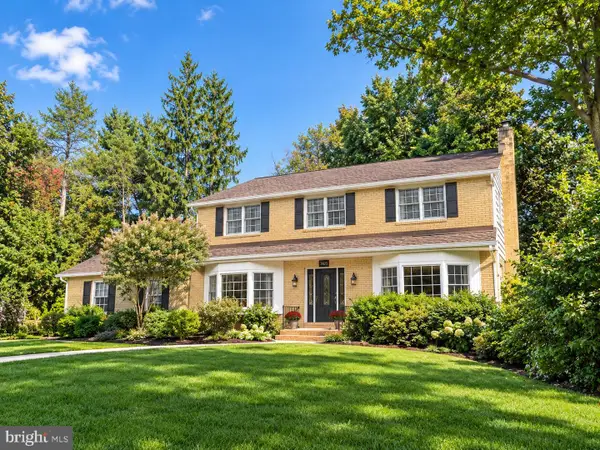 $725,000Coming Soon4 beds 3 baths3,800 sq. ft.
2307 Ruthwynn Dr, WILMINGTON, DE 19803
MLS# DENC2113508Listed by: BHHS FOX & ROACH-GREENVILLE - Coming Soon
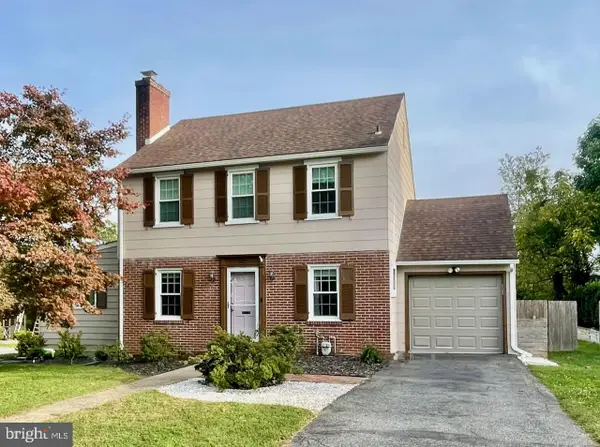 $440,000Coming Soon3 beds 2 baths2,150 sq. ft.
1112 Wynnbrook Rd, WILMINGTON, DE 19809
MLS# DENC2112592Listed by: EXP REALTY, LLC - Coming Soon
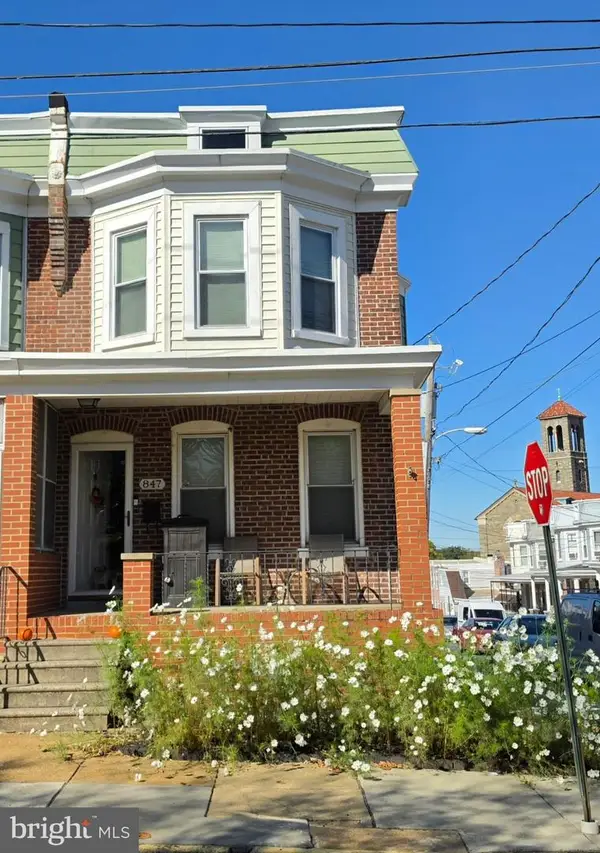 $265,000Coming Soon3 beds 2 baths1,425 sq. ft.
847 N Clayton St, WILMINGTON, DE 19805
MLS# DENC2113478Listed by: EXP REALTY, LLC - Coming Soon
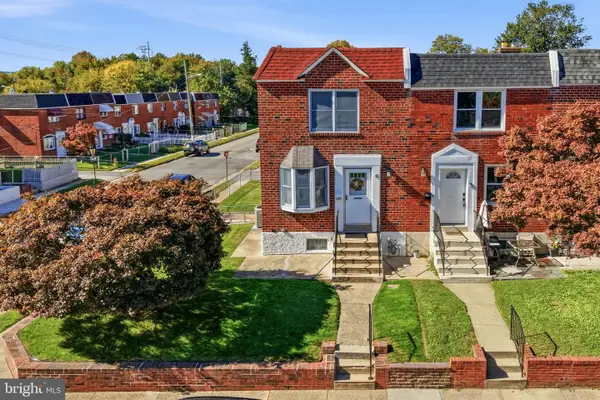 $260,000Coming Soon3 beds 1 baths1,450 sq. ft.
261 Bungalow Ave, WILMINGTON, DE 19805
MLS# DENC2113500Listed by: CROWN HOMES REAL ESTATE - Coming SoonOpen Sun, 1 to 3pm
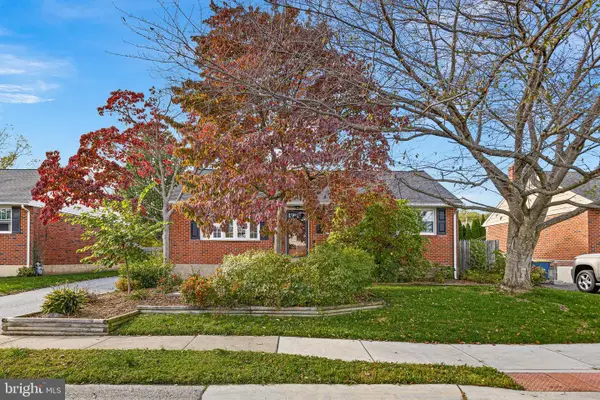 $375,000Coming Soon3 beds 2 baths2,118 sq. ft.
2305 Angel Dr, WILMINGTON, DE 19808
MLS# DENC2113300Listed by: BHHS FOX & ROACH - HOCKESSIN - Coming SoonOpen Sat, 12:30 to 2:30pm
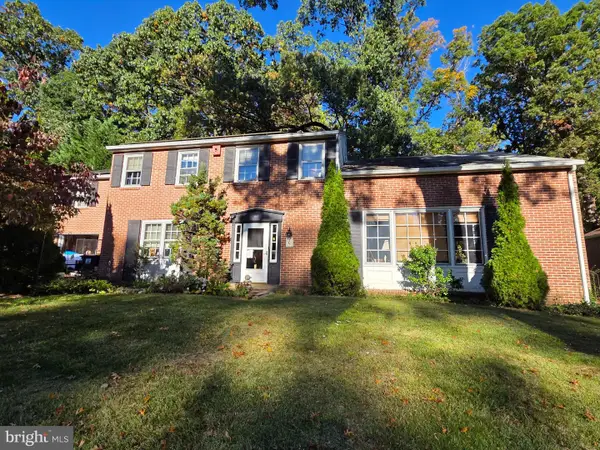 $550,000Coming Soon5 beds 3 baths3,075 sq. ft.
522 Ruxton Dr, WILMINGTON, DE 19809
MLS# DENC2112700Listed by: CROWN HOMES REAL ESTATE - Coming Soon
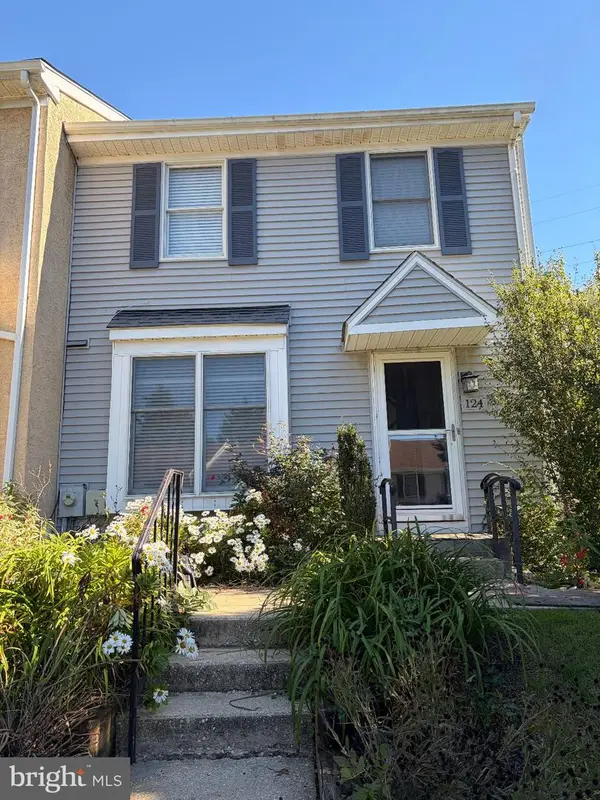 $365,000Coming Soon3 beds 3 baths1,175 sq. ft.
124 Woodhill Rd, WILMINGTON, DE 19809
MLS# DENC2113360Listed by: EXP REALTY, LLC


Protect your home and budget from life's surprises with an Assurant Home Warranty, backed by a partner that supports you through every step of homeownership. Explore Plans.
© 2023 - 2026 ERA Franchise Systems LLC. All rights reserved. ERA Franchise Systems LLC fully supports the principles of the Fair Housing Act and the Equal Opportunity Act. ERA, ERA Real Estate powered, and their respective logos are registered service marks of ERA Franchise Systems LLC. Each office is independently owned and operated.