
1258 Faun Rd, Wilmington, DE 19803
Local realty services provided by:ERA Liberty Realty
1258 Faun Rd,Wilmington, DE 19803
$474,900
- 3 Beds
- 3 Baths
- 1,800 sq. ft.
- Single family
- Active
Listed by: scott deputy
Office: exp realty, llc.
MLS#:DENC2109088
Source:BRIGHTMLS
Price summary
- Price:$474,900
- Price per sq. ft.:$263.83
- Monthly HOA dues:$2.08
About this home
SELLER CREDIT / RATE BUYDOWN AVAILABLE!
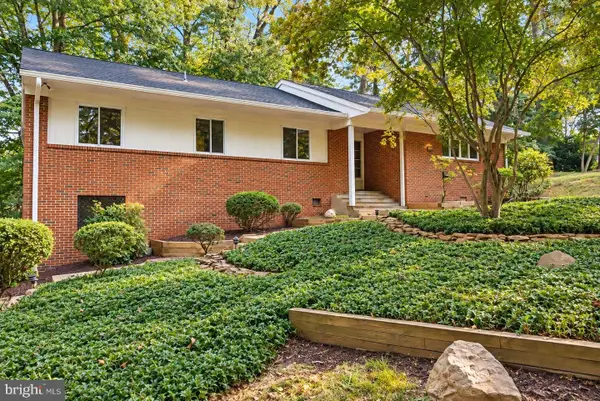
Discover the charm of this beautifully maintained split-level home nestled in North Wilmington's desirable Graylyn Crest neighborhood. With a thoughtfully designed living space, this residence is perfect for those seeking comfort and style in a suburban setting. Step inside to find a warm and inviting interior featuring a cozy brick fireplace that serves as the heart of the home, ideal for gathering with loved ones during chilly evenings. The spacious living area is enhanced by large, picture windows that flood the space with natural light, creating a bright and airy atmosphere. The kitchen space has been thoughtfully updated, offering an added peninsula that provides ample prep space and a gathering spot for casual meals. Equipped with modern, stainless steel appliances, including a built-in microwave, self-cleaning oven, and dishwasher, this kitchen is both functional and stylish. The home offers three generously sized bedrooms, including an owner's suite featuring a brand new en suite bath with stall shower and pedestal sink. The hall bath is also updated and features a tub shower an ceramic tile flooring. The lower level offers additional living space that provides multiple use options, a convenient laundry and storage area that features newer LG appliances, and the additional half bath. Outside, the property features a well-maintained lot and fully fenced, rear yard that invites outdoor activities and gardening. Enjoy the fresh air on the patio, perfect for summer barbecues or quiet evenings under the stars. The backyard is complemented by a shed for additional storage, ensuring your outdoor space remains tidy and organized. Parking is a breeze with an attached, one car garage, a paved driveway accommodating up to four vehicles, and additional on-street options. The systems and mechanicals have also been recently upgraded including new roof (2026), new siding (2026), new gutters/downspouts (2026), water heater (2026), HVAC (2022), as well as vinyl replacement windows (most), and fresh paint and flooring throughout. Graylyn Crest offers a vibrant community atmosphere with amenities that cater to an active lifestyle. Residents can enjoy tennis courts, playgrounds, and a community pool (extra fee) making it easy to stay active and socialize with neighbors. The home's location provides a peaceful retreat while still being conveniently close to major roadways, local shops, dining, and recreational opportunities. This exceptional property combines modern conveniences with timeless charm, making it a perfect place to call home....
Contact an agent
Home facts
- Year built:1957
- Subdivision & Development:GRAYLYN CREST
- Listing ID #:DENC2109088
- Added:53 day(s) ago
- Updated:October 04, 2026 at 01:58 PM
Rooms and interior
- Bedrooms:3
- Total bathrooms:3
- Full bathrooms:2
- Half bathrooms:1
- Rooms Total:7
- Flooring:Tile/Brick, Vinyl, Wood
- Kitchen Description:Built-In Microwave, Built-In Range, Dishwasher, Disposal, Energy Efficient Appliances, Kitchen - Island, Oven - Self Cleaning, Refrigerator
- Living area:1,800 sq. ft.
Heating and cooling
- Cooling:Central A/C
- Heating:Forced Air, Natural Gas
Structure and exterior
- Roof:Shingle
- Year built:1957
- Building area:1,800 sq. ft.
- Lot area:0.23 Acres
- Lot Features:Front Yard, Level, Rear Yard, SideYard(s), Suburban
- Architectural Style:Split Level
- Construction Materials:Brick, Vinyl Siding
- Exterior Features:Patio(s), Sidewalks, Tennis Court(s)
- Foundation Description:Block, Concrete Perimeter
- Levels:3 Story
Utilities
- Water:Public
- Sewer:Public Sewer
Finances and disclosures
- Price:$474,900
- Price per sq. ft.:$263.83
- Tax amount:$3,596 (2025)
Features and amenities
- Amenities:100 Amp Service, Cable TV, Ceiling Fan(s), Replacement Windows
Parking
- Parking description:Attached Garage, Garage - Front Entry, Inside Access, On Street, Paved Driveway
- Garage:Yes
- Garage spaces:1
New listings near 1258 Faun Rd
- Coming Soon
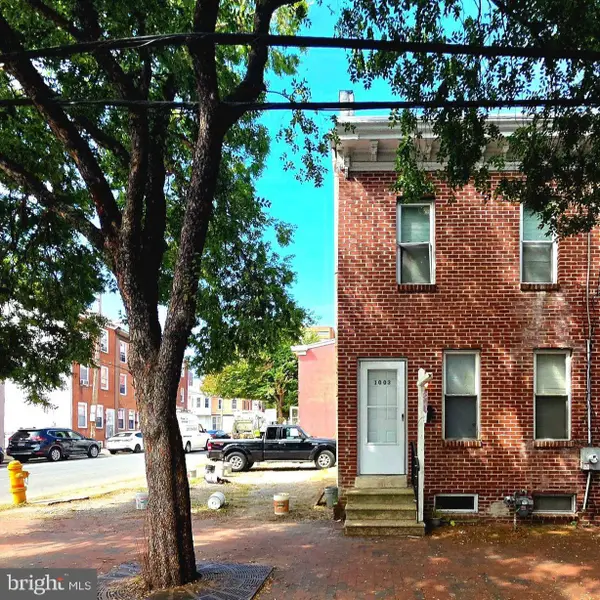 $175,000Coming Soon3 beds 1 baths1,175 sq. ft.
1003 Clifford Brown Walk, WILMINGTON, DE 19801
MLS# DENC2112350Listed by: TESLA REALTY GROUP, LLC - Coming Soon
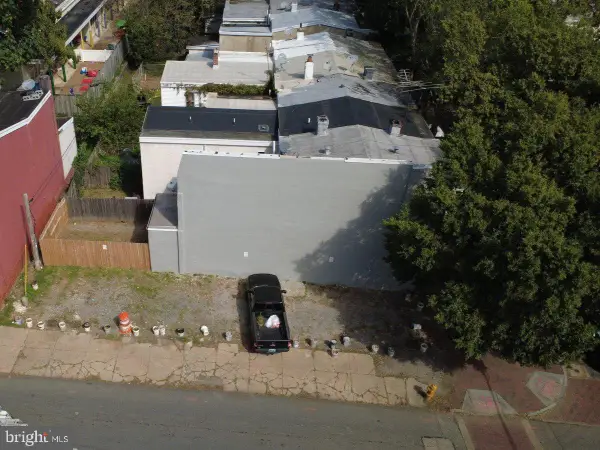 $50,000Coming Soon0.03 Acres
1001 Clifford Brown Walk, WILMINGTON, DE 19801
MLS# DENC2112420Listed by: TESLA REALTY GROUP, LLC - Coming Soon
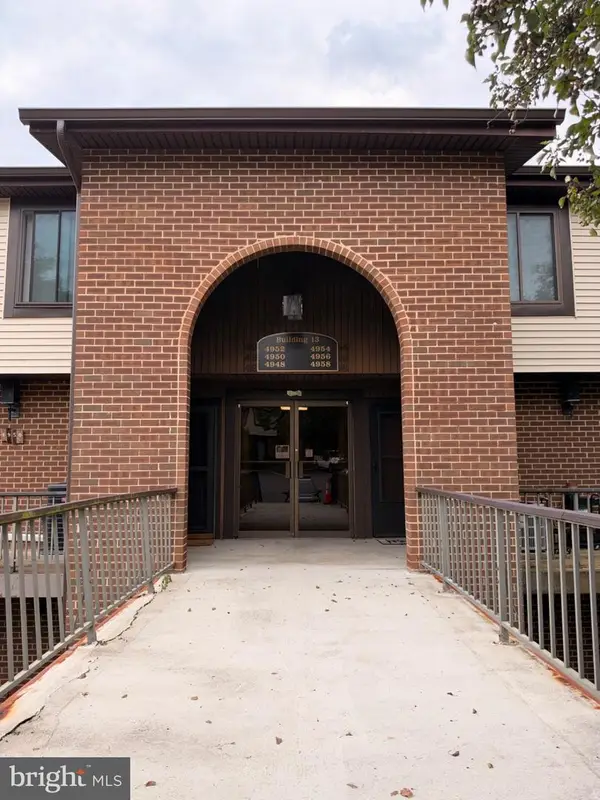 $224,900Coming Soon2 beds 2 baths1,200 sq. ft.
4954 W Brigantine Ct #4954, WILMINGTON, DE 19808
MLS# DENC2112418Listed by: EXP REALTY, LLC - Coming Soon
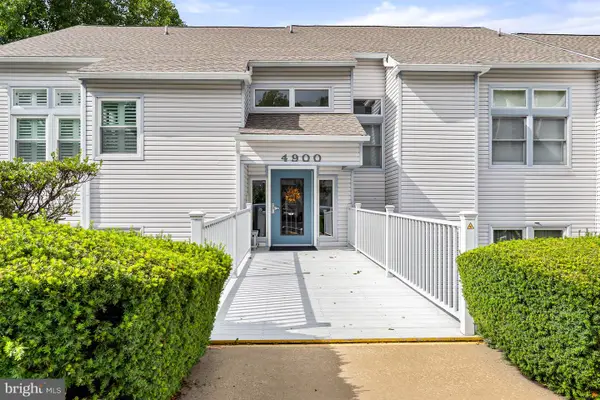 $269,000Coming Soon2 beds 1 baths1,002 sq. ft.
4907 Claremont Ct #232, WILMINGTON, DE 19808
MLS# DENC2112414Listed by: PATTERSON-SCHWARTZ-NEWARK - Coming Soon
 $499,900Coming Soon3 beds 3 baths2,250 sq. ft.
2401 Calf Run Dr, WILMINGTON, DE 19808
MLS# DENC2111872Listed by: RE/MAX ELITE - Coming Soon
 $339,900Coming Soon3 beds 3 baths1,450 sq. ft.
3806 Kiamensi Ave, WILMINGTON, DE 19808
MLS# DENC2112192Listed by: CROWN HOMES REAL ESTATE - Coming SoonOpen Sat, 12 to 2pm
 $664,900Coming Soon4 beds 3 baths1,925 sq. ft.
2308 Woods Rd, WILMINGTON, DE 19808
MLS# DENC2112302Listed by: EMPOWER REAL ESTATE, LLC - Coming Soon
 $315,000Coming Soon2 beds 2 baths
5 Kensington Ct, WILMINGTON, DE 19804
MLS# DENC2112368Listed by: LONG & FOSTER REAL ESTATE, INC. - Coming Soon
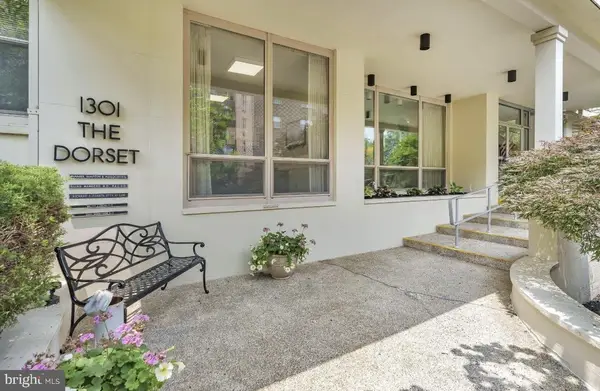 $199,900Coming Soon2 beds 2 baths1,254 sq. ft.
1301 N Harrison St #1105, WILMINGTON, DE 19806
MLS# DENC2112374Listed by: PATTERSON-SCHWARTZ-HOCKESSIN - Coming Soon
 $210,000Coming Soon3 beds 2 baths1,350 sq. ft.
434 S Heald St, WILMINGTON, DE 19801
MLS# DENC2112382Listed by: CROWN HOMES REAL ESTATE


Protect your home and budget from life's surprises with an Assurant Home Warranty, backed by a partner that supports you through every step of homeownership. Explore Plans.
© 2023 - 2026 ERA Franchise Systems LLC. All rights reserved. ERA Franchise Systems LLC fully supports the principles of the Fair Housing Act and the Equal Opportunity Act. ERA, ERA Real Estate powered, and their respective logos are registered service marks of ERA Franchise Systems LLC. Each office is independently owned and operated.