
1405 Naamans Rd, Wilmington, DE 19810
Local realty services provided by:Mountain Realty ERA Powered
Listed by: kenneth van every, brittany ann mccorriston
Office: keller williams realty wilmington
MLS#:DENC2106752
Source:BRIGHTMLS
Price summary
- Price:$410,000
- Price per sq. ft.:$200.29
About this home
Are you looking for privacy, exceptional outdoor space, while enjoying North Wilmington convenience plus no HOA? 1405 Nammans offers a charming and versatile home on an impressive 0.99-acre double lot, which is truly a contractors paradise!! From the moment you arrive, the expansive driveway immediately stands out, offering parking for eight or more cars, trucks, vehicles of all sorts, in addition to a detached two-car garage with electricity. The main roof and garage roof were both replaced in 2024 with warranty included.
Step inside to a bright, welcoming interior filled with natural light and a comfortable, open flow. Beautiful solid oak hardwood flooring extends throughout nearly the entire home, aside from the kitchen, and bathrooms. Just ahead, a deep coat closet with built-in shelving provides plenty of convenient storage.
To the left is the spacious living room, where abundant windows fill the space with natural light and fireplace with a wood insert creates a warm focal point for your gatherings. Just off the living room is a generously sized main-level bedroom featuring attractive simulated wood laminate plank flooring, an overhead ceiling fan, double closets, and plenty of natural light. Its first-floor location offers plenty of flexibility for guests, a home office, or anyone looking for the convenience of main-level living.
Continue into the dining room, where there is ample space for a six+ person table along with additional furniture or a china cabinet. The adjoining kitchen offers plenty of storage with 42-inch oak cabinetry, ceramic tile flooring, a newer stainless steel double-door refrigerator, Whirlpool built-in microwave, and a window above the sink, opening the space. From the kitchen, step directly outside onto the rear deck and into the expansive backyard. A conveniently located powder room completes the main level.
Head upstairs, where the hardwood flooring continues through the hallway and bedrooms, and a beautiful stained-glass chandelier adds character to the stair landing. The spacious primary bedroom features an overhead ceiling fan and an impressive walk-in closet, or even a nursery with an additional closet tucked inside. The third bedroom is also generously sized, filled with natural light, complete with ceiling fan and offers double closets for excellent storage.
There is even more usable space downstairs in the finished portion of the basement. With built-in shelving and three windows bringing in natural light, this flexible area could serve as an additional family room, home office, playroom, hobby space, or be reimagined to suit your needs. A large unfinished portion of the basement provides substantial additional storage and houses the washer and dryer, along with the Goodman gas HVAC system (2018), Bradford White hot water heater (2025), sump pump, and additional built-in shelving.
Outside is where this property truly sets itself apart. Relax with your morning coffee on the rear deck overlooking the expansive yard, create your dream outdoor entertaining space, garden, play area, or simply enjoy the privacy and room to spread out. The detached two-car garage with electricity offers space for vehicles, a workshop, hobbies, or additional storage, while a second detached shed farther back on the property provides even more room for lawn equipment and seasonal items.
Situated on a double lot with potential for growth and possible subdivision plus just moments from the Pennsylvania state line, this home offers a rare combination of space and convenience. Enjoy easy access to North Wilmington amenities, including Bechtel Park (baseball, tennis, basketball), Darley Swim Club, Total Wine, Home Depot, Target, Trader Joes, Septa trains, major roadways including I-95, and both Wilmington and Philadelphia airports. With nearly an acre, abundant parking, versatile living space, and exceptional outdoor potential, this home is ready for its next owner to make it their own!...
Contact an agent
Home facts
- Year built:1955
- Subdivision & Development:THE TIMBERS
- Listing ID #:DENC2106752
- Added:52 day(s) ago
- Updated:October 04, 2026 at 08:13 AM
Rooms and interior
- Bedrooms:3
- Total bathrooms:2
- Full bathrooms:1
- Half bathrooms:1
- Rooms Total:9
- Flooring:Ceramic Tile, Hardwood, Laminate Plank
- Dining Description:Dining Area, Dining Room
- Bathrooms Description:Full Bath, Half Bath
- Kitchen Description:Built-In Microwave, Built-In Range, Built-Ins, Carpet, Icemaker, Oven/Range - Electric, Refrigerator, Stainless Steel Appliances, Water Heater
- Bedroom Description:Carpet, Entry Level Bedroom, Primary Bedroom, Walk In Closet(s)
- Basement:Yes
- Basement Description:Full, Partially Finished
- Living area:2,047 sq. ft.
Heating and cooling
- Cooling:Central A/C
- Heating:Forced Air, Natural Gas
Structure and exterior
- Year built:1955
- Building area:2,047 sq. ft.
- Lot area:0.99 Acres
- Architectural Style:Cape Cod
- Construction Materials:Brick, Frame
- Exterior Features:Deck(s), Sidewalks
- Foundation Description:Block
- Levels:2 Stories
Schools
- High school:CONCORD
- Middle school:TALLEY
- Elementary school:LANCASHIRE
Utilities
- Water:Public
- Sewer:Public Sewer
Finances and disclosures
- Price:$410,000
- Price per sq. ft.:$200.29
- Tax amount:$3,464 (2025)
Features and amenities
- Laundry features:Dryer, Washer
- Amenities:Built-Ins, Cable TV Available, Carpet, Ceiling Fan(s), Double Hung Windows, Double Pane Windows, Electric Available, Natural Gas Available, Phone Available, Replacement Windows
Parking
- Parking description:Additional Storage Area, Asphalt Driveway, Detached Garage, Garage - Front Entry, Garage Door Opener, Private
- Garage:Yes
- Garage spaces:2
New listings near 1405 Naamans Rd
- Coming Soon
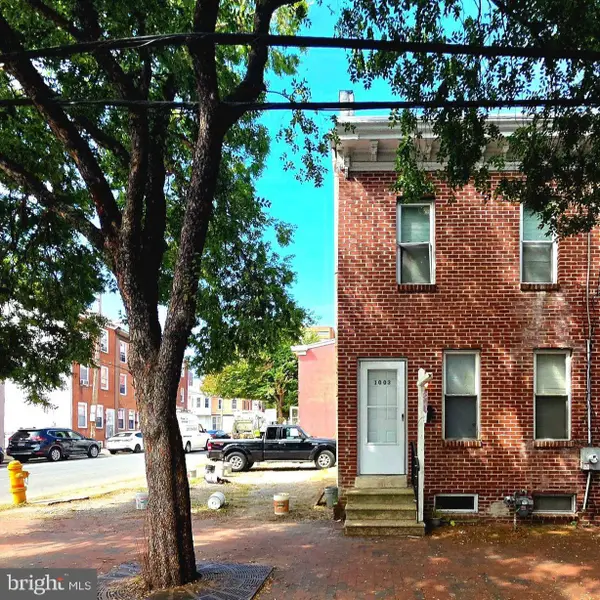 $175,000Coming Soon3 beds 1 baths1,175 sq. ft.
1003 Clifford Brown Walk, WILMINGTON, DE 19801
MLS# DENC2112350Listed by: TESLA REALTY GROUP, LLC - Coming Soon
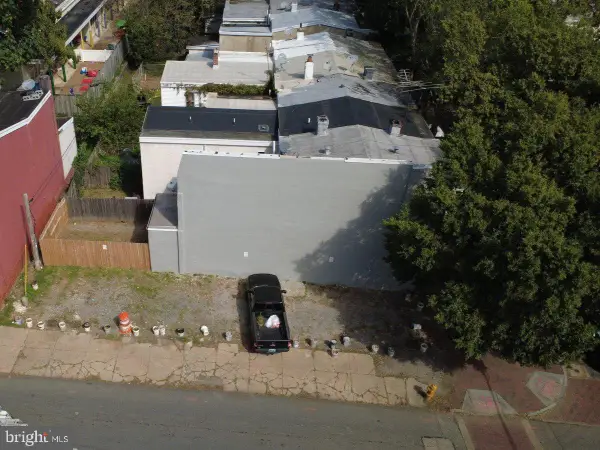 $50,000Coming Soon0.03 Acres
1001 Clifford Brown Walk, WILMINGTON, DE 19801
MLS# DENC2112420Listed by: TESLA REALTY GROUP, LLC - Coming Soon
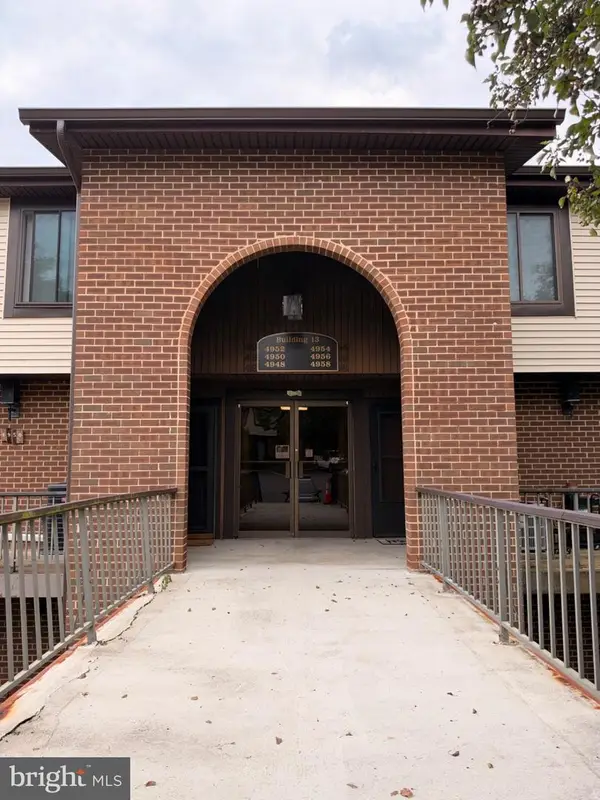 $224,900Coming Soon2 beds 2 baths1,200 sq. ft.
4954 W Brigantine Ct #4954, WILMINGTON, DE 19808
MLS# DENC2112418Listed by: EXP REALTY, LLC - Coming Soon
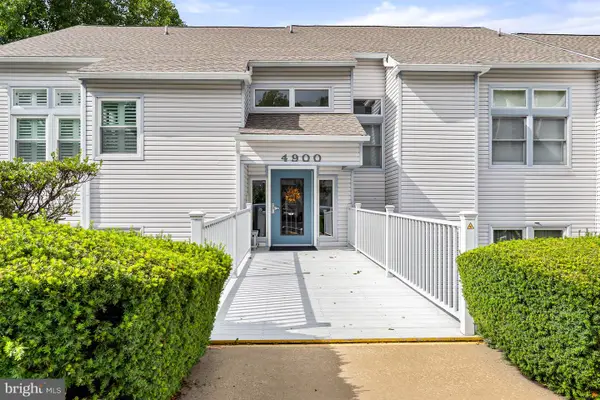 $269,000Coming Soon2 beds 1 baths1,002 sq. ft.
4907 Claremont Ct #232, WILMINGTON, DE 19808
MLS# DENC2112414Listed by: PATTERSON-SCHWARTZ-NEWARK - Coming Soon
 $499,900Coming Soon3 beds 3 baths2,250 sq. ft.
2401 Calf Run Dr, WILMINGTON, DE 19808
MLS# DENC2111872Listed by: RE/MAX ELITE - Coming Soon
 $339,900Coming Soon3 beds 3 baths1,450 sq. ft.
3806 Kiamensi Ave, WILMINGTON, DE 19808
MLS# DENC2112192Listed by: CROWN HOMES REAL ESTATE - Coming SoonOpen Sat, 12 to 2pm
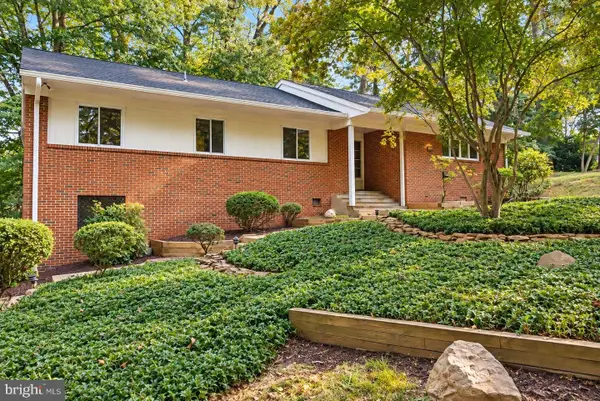 $664,900Coming Soon4 beds 3 baths1,925 sq. ft.
2308 Woods Rd, WILMINGTON, DE 19808
MLS# DENC2112302Listed by: EMPOWER REAL ESTATE, LLC - Coming Soon
 $315,000Coming Soon2 beds 2 baths
5 Kensington Ct, WILMINGTON, DE 19804
MLS# DENC2112368Listed by: LONG & FOSTER REAL ESTATE, INC. - Coming Soon
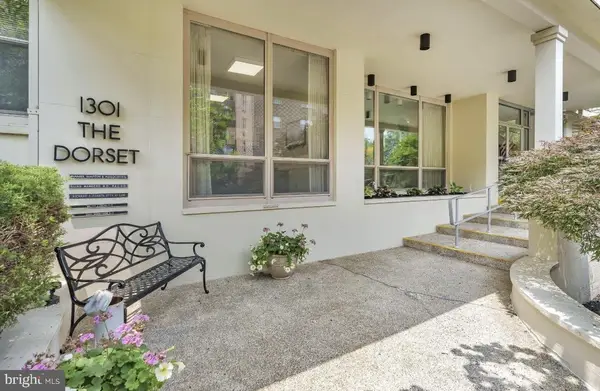 $199,900Coming Soon2 beds 2 baths1,254 sq. ft.
1301 N Harrison St #1105, WILMINGTON, DE 19806
MLS# DENC2112374Listed by: PATTERSON-SCHWARTZ-HOCKESSIN - Coming Soon
 $210,000Coming Soon3 beds 2 baths1,350 sq. ft.
434 S Heald St, WILMINGTON, DE 19801
MLS# DENC2112382Listed by: CROWN HOMES REAL ESTATE


Protect your home and budget from life's surprises with an Assurant Home Warranty, backed by a partner that supports you through every step of homeownership. Explore Plans.
© 2023 - 2026 ERA Franchise Systems LLC. All rights reserved. ERA Franchise Systems LLC fully supports the principles of the Fair Housing Act and the Equal Opportunity Act. ERA, ERA Real Estate powered, and their respective logos are registered service marks of ERA Franchise Systems LLC. Each office is independently owned and operated.