
15 Oxford Way, Wilmington, DE 19807
Local realty services provided by:ERA Central Realty Group
15 Oxford Way,Wilmington, DE 19807
$1,180,000
- 5 Beds
- 5 Baths
- 5,675 sq. ft.
- Single family
- Active
Listed by: juliet wei zhang
Office: re/max edge
MLS#:DENC2107252
Source:BRIGHTMLS
Price summary
- Price:$1,180,000
- Price per sq. ft.:$207.93
- Monthly HOA dues:$66.67
About this home
Elegant Luxury Living in Prestigious Stonewold. Welcome to this beautifully maintained Fleetwood model, proudly offered by the current owner and nestled on a professionally landscaped lot backing to private open space in the highly desirable Stonewold community. One of the largest models in the neighborhood, this exceptional home offers approximately 5,675 square feet of beautifully finished living space with 5-6 bedrooms, 4.5 baths, and a side-entry 3-car garage. Designed for both comfortable everyday living and elegant entertaining, this home showcases timeless style, quality craftsmanship, and thoughtful upgrades throughout. Recent Major Updates and Improvements:
New Roof (May 2023)
New First-Zone HVAC System (April 2022)
New Second-Zone HVAC System (June 2020)
New Water Softener (April 2023)
New Hot Water (May 2019)
For added peace of mind, a stucco inspection was completed by Nick Hindley of Environspec, Ltd., and all recommended repairs have been professionally completed. R.L. Vazquez Construction completed the stucco repairs on April 21, 2016. New Castle County (NCC) issued the stucco repair permit and certificate of occupancy.
Step inside the dramatic two-story foyer with a graceful turned staircase, 9-foot ceilings throughout the first floor, and beautiful hardwood floors throughout the foyer, living room, dining room, kitchen, breakfast nook and family room. The sun-filled formal living and dining rooms feature elegant crown molding and oversized windows, creating warm and inviting spaces for entertaining. The gourmet kitchen features 42-inch cabinetry, granite countertops, a center island with a gas cooktop, double wall ovens, microwave, and a bright breakfast area. The spectacular two-story family room offers a gas fireplace, soaring windows, and a convenient rear staircase. A private study, updated powder room, and spacious laundry room complete the main level. Upstairs, the luxurious primary suite offers French doors, a spacious sitting room, and a beautifully renovated spa bath with a Jacuzzi tub, rainfall shower, quartz double vanity, and custom walk-in closets. A private Princess Suite includes its own full bath, while two additional generously sized bedrooms share a hall bath. The upstairs has 4 large beautiful bedrooms with 3 full bathrooms.
The finished lower level is perfect for entertaining or multigenerational living, featuring a spacious recreation room, media area, full kitchen with wet bar, custom cabinetry, wine refrigerator, exercise room, abundant storage, and a private in-law suite with a bedroom and full bath. The maintenance-free composite deck overlooks a beautiful, private backyard backing to open space, providing the perfect setting for outdoor entertaining or peaceful relaxation. Lovingly maintained by its current owner and thoughtfully updated throughout, this exceptional home offers the perfect blend of luxury, comfort, and functionality in one of the area's most sought-after communities. A rare opportunity to own one of Stonewold's finest homes....
Contact an agent
Home facts
- Year built:2000
- Subdivision & Development:STONEWOLD
- Listing ID #:DENC2107252
- Added:51 day(s) ago
- Updated:September 06, 2026 at 01:49 PM
Rooms and interior
- Bedrooms:5
- Total bathrooms:5
- Full bathrooms:4
- Half bathrooms:1
- Rooms Total:18
- Flooring:Carpet, Ceramic Tile, Hardwood
- Dining Description:Combination Dining/Living, Dining Area, Dining Room, Formal/Separate Dining Room
- Bathrooms Description:Full Bath, Primary Bath(s)
- Kitchen Description:2nd Kitchen, Breakfast Area, Built-Ins, Butlers Pantry, Cooktop, Crown Moldings, Dishwasher, Disposal, Double/Dual Staircase, Kitchen - Gourmet, Kitchen - Island, Microwave, Oven - Double, Pantry, Recessed Lighting, Refrigerator, Stainless Steel Appliances, Upgraded Countertops, Water Heater
- Bedroom Description:Primary Bedroom, Walk In Closet(s)
- Basement:Yes
- Basement Description:Fully Finished, Poured Concrete, Sump Pump, Windows
- Living area:5,675 sq. ft.
Heating and cooling
- Cooling:Central A/C
- Heating:Forced Air, Natural Gas
Structure and exterior
- Roof:Asphalt, Shingle
- Year built:2000
- Building area:5,675 sq. ft.
- Lot area:0.35 Acres
- Architectural Style:Colonial
- Construction Materials:Stucco
- Foundation Description:Concrete Perimeter
- Levels:2 Stories
Schools
- High school:DUPONT
- Middle school:DUPONT A
- Elementary school:BRANDYWINE SPRINGS
Utilities
- Water:Public
- Sewer:Public Sewer
Finances and disclosures
- Price:$1,180,000
- Price per sq. ft.:$207.93
- Tax amount:$9,351 (2025)
Features and amenities
- Laundry features:Dryer, Laundry, Washer
- Amenities:200+ Amp Service, Bar, Built-Ins, Cable TV, Ceiling Fan(s), Chair Railings, Crown Moldings, Curved Staircase, Double Pane Windows, Double/Dual Staircase, Efficiency, Recessed Lighting, Underground Utilities, Window Treatments
Parking
- Parking description:Attached Garage, Garage - Side Entry, Garage Door Opener, Oversized
- Garage:Yes
- Garage spaces:3
New listings near 15 Oxford Way
- Coming Soon
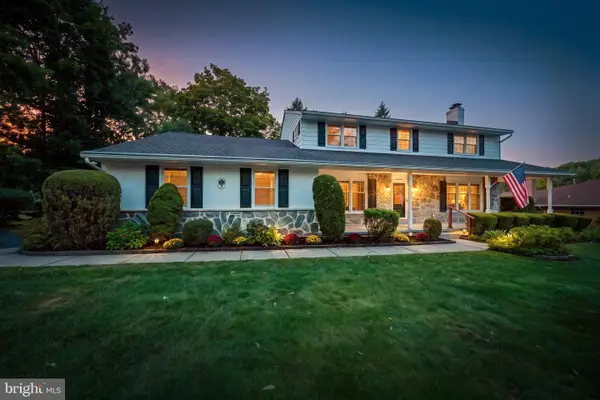 $625,000Coming Soon4 beds 3 baths2,625 sq. ft.
17 Stonecrop Rd, WILMINGTON, DE 19810
MLS# DENC2110376Listed by: BHHS FOX & ROACH-GREENVILLE - Coming SoonOpen Sat, 12 to 2pm
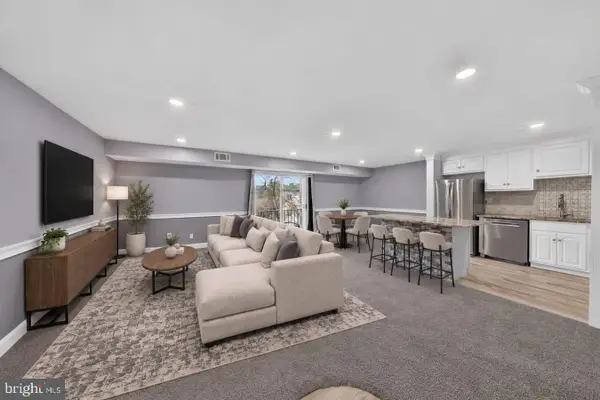 $280,000Coming Soon2 beds 2 baths1,121 sq. ft.
7 Rockford Rd #c014, WILMINGTON, DE 19806
MLS# DENC2110696Listed by: REAL BROKER, LLC - Coming SoonOpen Sat, 11am to 1pm
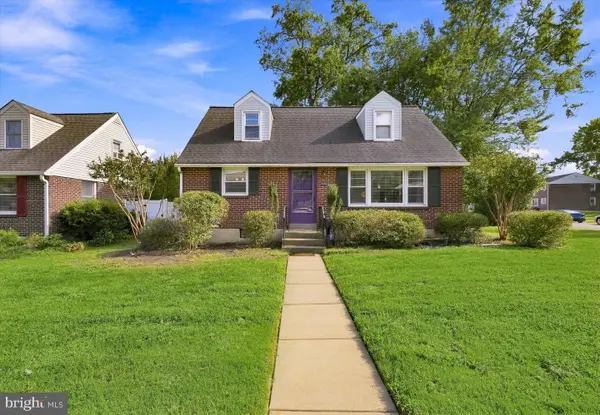 $369,900Coming Soon3 beds 2 baths1,550 sq. ft.
100 Waverly Rd, WILMINGTON, DE 19803
MLS# DENC2110644Listed by: RE/MAX POINT REALTY - Coming Soon
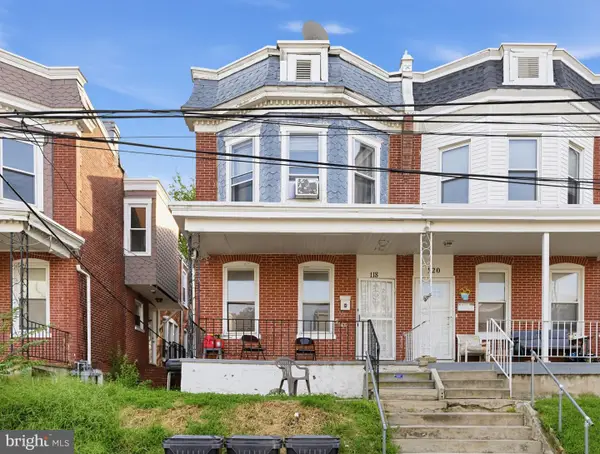 $180,000Coming Soon3 beds 1 baths1,650 sq. ft.
118 W 24th St, WILMINGTON, DE 19802
MLS# DENC2110558Listed by: KELLER WILLIAMS REAL ESTATE-BLUE BELL - Coming Soon
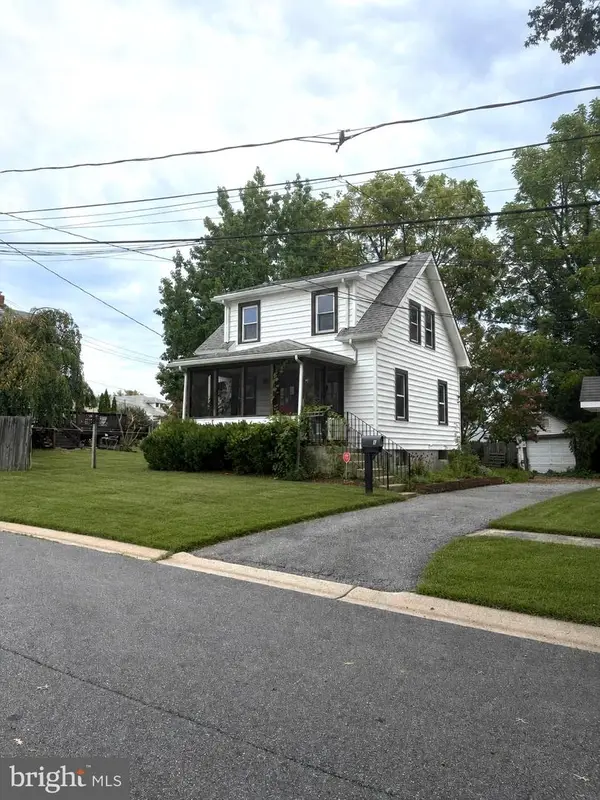 $278,998Coming Soon2 beds 1 baths875 sq. ft.
9 Laurel Ave, WILMINGTON, DE 19809
MLS# DENC2110500Listed by: RE/MAX MAIN LINE-WEST CHESTER - Coming Soon
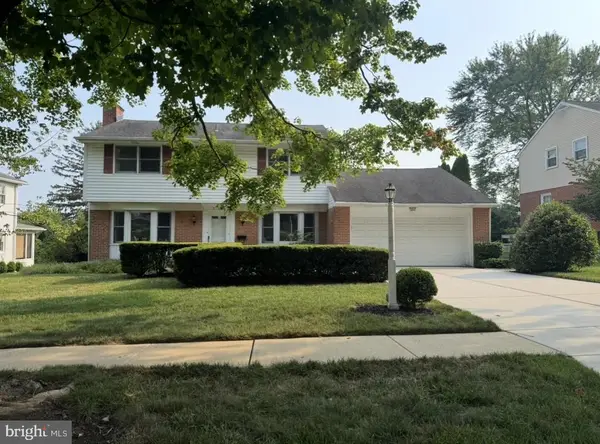 $600,000Coming Soon4 beds 3 baths2,100 sq. ft.
306 Spalding Rd, WILMINGTON, DE 19803
MLS# DENC2110596Listed by: LONG & FOSTER REAL ESTATE, INC. - Coming Soon
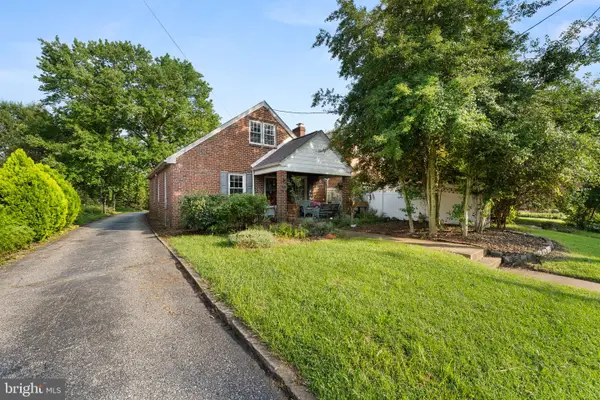 $199,900Coming Soon3 beds 1 baths1,600 sq. ft.
826 Woodlawn Ave, WILMINGTON, DE 19805
MLS# DENC2110624Listed by: REAL OF PENNSYLVANIA - Coming SoonOpen Fri, 4 to 6pm
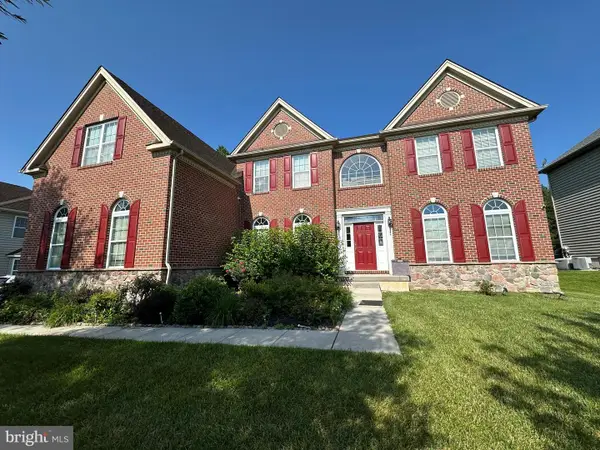 $1,250,000Coming Soon4 beds 4 baths4,500 sq. ft.
514 Chariot Ct, WILMINGTON, DE 19808
MLS# DENC2099358Listed by: RE/MAX EDGE - Coming Soon
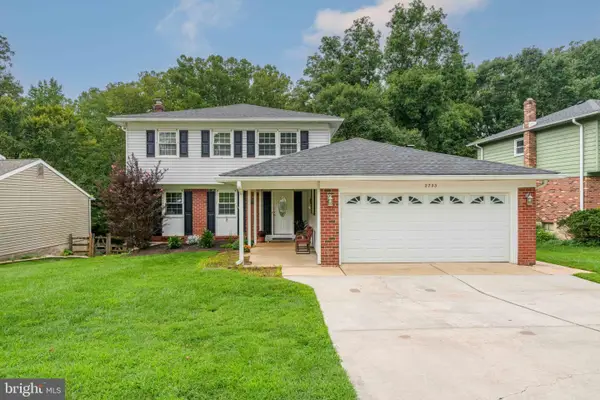 $520,000Coming Soon3 beds 4 baths2,499 sq. ft.
2733 Skylark Rd, WILMINGTON, DE 19808
MLS# DENC2110466Listed by: LONG & FOSTER REAL ESTATE, INC. - Coming Soon
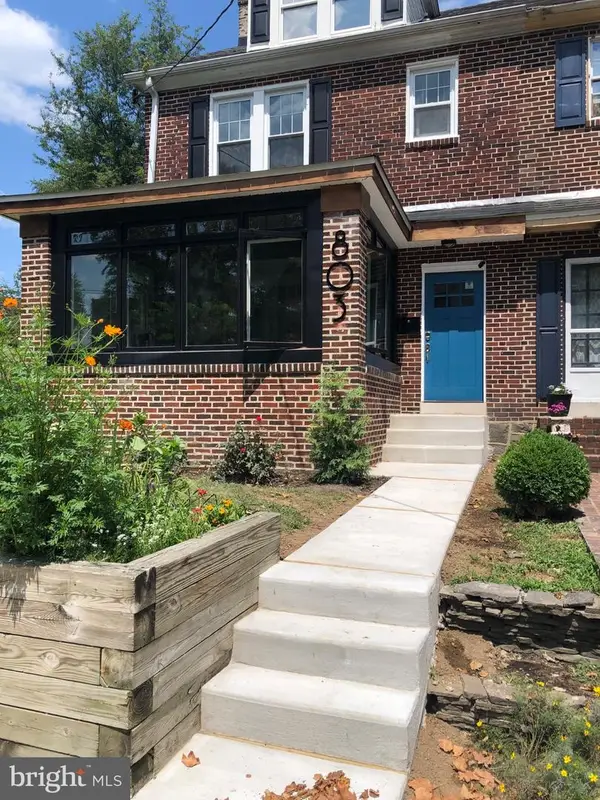 $424,900Coming Soon4 beds 4 baths1,975 sq. ft.
803 W 27th St, WILMINGTON, DE 19802
MLS# DENC2110422Listed by: EXP REALTY, LLC


Protect your home and budget from life's surprises with an Assurant Home Warranty, backed by a partner that supports you through every step of homeownership. Explore Plans.
© 2023 - 2026 ERA Franchise Systems LLC. All rights reserved. ERA Franchise Systems LLC fully supports the principles of the Fair Housing Act and the Equal Opportunity Act. ERA, ERA Real Estate powered, and their respective logos are registered service marks of ERA Franchise Systems LLC. Each office is independently owned and operated.