
1500 N Rodney St, Wilmington, DE 19806
Local realty services provided by:ERA Martin Associates
1500 N Rodney St,Wilmington, DE 19806
$619,900
- 3 Beds
- 3 Baths
- 2,303 sq. ft.
- Townhouse
- Coming Soon
Upcoming open houses
- Fri, Nov 2004:00 pm - 06:00 pm
- Sat, Nov 2112:00 pm - 03:00 pm
Listed by: robert hoesterey, joseph marrotte
Office: crown homes real estate
MLS#:DENC2114746
Source:BRIGHTMLS
Price summary
- Price:$619,900
- Price per sq. ft.:$269.17
About this home
Welcome to 1500 N. Rodney Street, perfectly situated in the heart of Wilmington’s highly desirable Trolley Square! This beautifully renovated home offers the perfect combination of modern updates, spacious living, and an unbeatable location just steps from Trolley Square’s vibrant restaurants, shops, and entertainment. Thoughtfully updated throughout, this home features a renovated kitchen and bathrooms, a new roof, windows, gutters, fresh paint, and updated carpeting. Inside, you'll find bright, spacious rooms filled with natural light, beautiful flooring, and a stunning updated bathroom featuring a double vanity and glass-enclosed shower. Additional highlights include a private balcony, attached garage, and driveway for convenient off-street parking. Situated on a rarely available large corner lot, the property offers a fenced backyard with a charming brick patio, mature landscaping, and endless opportunities to create your ideal outdoor entertaining space. Enjoy the convenience of city living while having your own private outdoor retreat. With extensive renovations, desirable parking, and an exceptional location just moments from everything Trolley Square has to offer, this home is one you won't want to miss!...
Contact an agent
Home facts
- Year built:1977
- Subdivision & Development:TROLLEY SQUARE
- Listing ID #:DENC2114746
- Updated:November 18, 2026 at 03:18 PM
Rooms and interior
- Bedrooms:3
- Total bathrooms:3
- Full bathrooms:2
- Half bathrooms:1
- Flooring:Hardwood, Tile/Brick
- Kitchen Description:Built-Ins, Dishwasher, Oven/Range - Electric, Range Hood, Recessed Lighting, Stainless Steel Appliances
- Living area:2,303 sq. ft.
Heating and cooling
- Cooling:Central A/C
- Heating:Baseboard - Electric, Electric
Structure and exterior
- Year built:1977
- Building area:2,303 sq. ft.
- Lot area:0.1 Acres
- Lot Features:Corner
- Architectural Style:Colonial
- Construction Materials:Brick
- Exterior Features:Deck(s), Patio(s)
- Foundation Description:Slab
- Levels:4 Story
Schools
- High school:ALEXIS I. DUPONT
- Middle school:SKYLINE
- Elementary school:WILLIAM C. LEWIS DUAL LANGUAGE
Utilities
- Water:Public
- Sewer:Public Sewer
Finances and disclosures
- Price:$619,900
- Price per sq. ft.:$269.17
- Tax amount:$5,514 (2025)
Features and amenities
- Amenities:Built-Ins, Recessed Lighting
Parking
- Parking description:Attached Garage, Garage - Front Entry, Inside Access
- Garage:Yes
- Garage spaces:1
New listings near 1500 N Rodney St
- Coming Soon
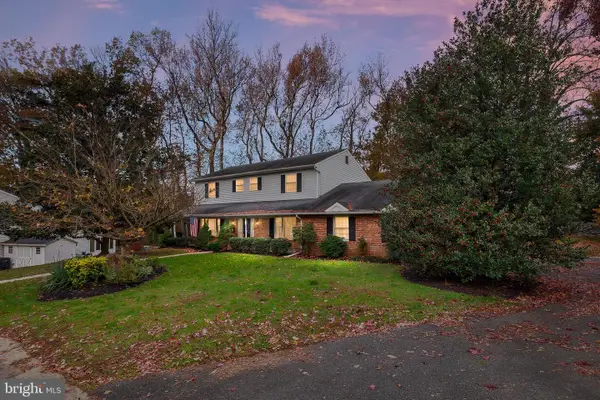 $450,000Coming Soon5 beds 3 baths2,562 sq. ft.
10 Winding Ln, WILMINGTON, DE 19809
MLS# DENC2114830Listed by: BHHS FOX & ROACH-GREENVILLE - Coming Soon
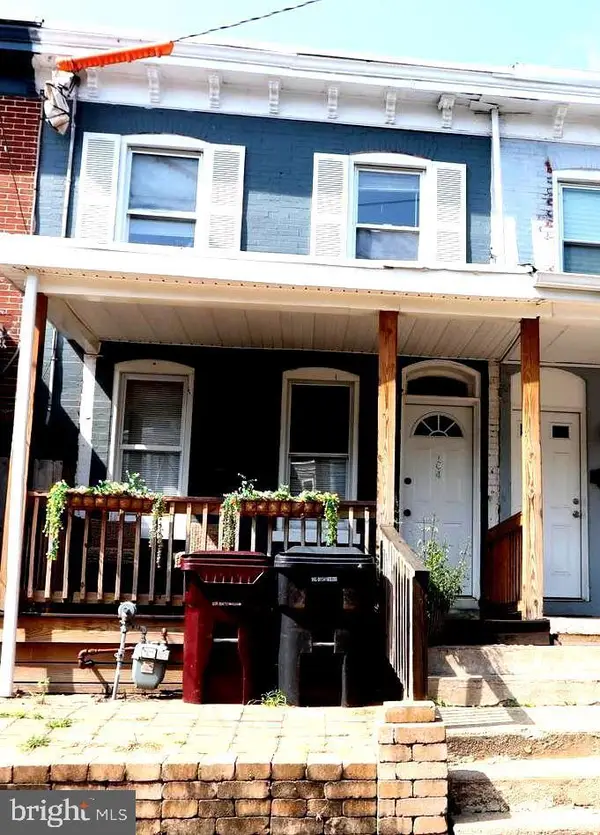 $189,000Coming Soon3 beds 2 baths1,400 sq. ft.
104 W 24th St, WILMINGTON, DE 19802
MLS# DENC2114824Listed by: EMPOWER REAL ESTATE, LLC - Coming SoonOpen Sat, 1 to 3pm
 $220,000Coming Soon3 beds 2 baths1,250 sq. ft.
929 N Pine St, WILMINGTON, DE 19801
MLS# DENC2114846Listed by: EXP REALTY, LLC - Coming SoonOpen Sat, 11am to 1pm
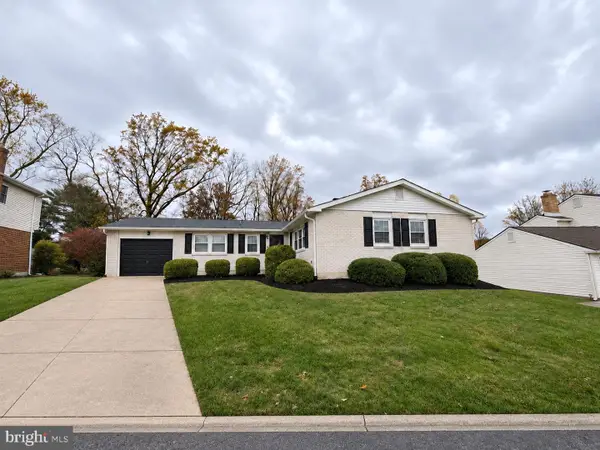 $479,900Coming Soon3 beds 2 baths1,750 sq. ft.
1140 Elderon Dr, WILMINGTON, DE 19808
MLS# DENC2114768Listed by: PATTERSON-SCHWARTZ-HOCKESSIN - Coming SoonOpen Sun, 1 to 3pm
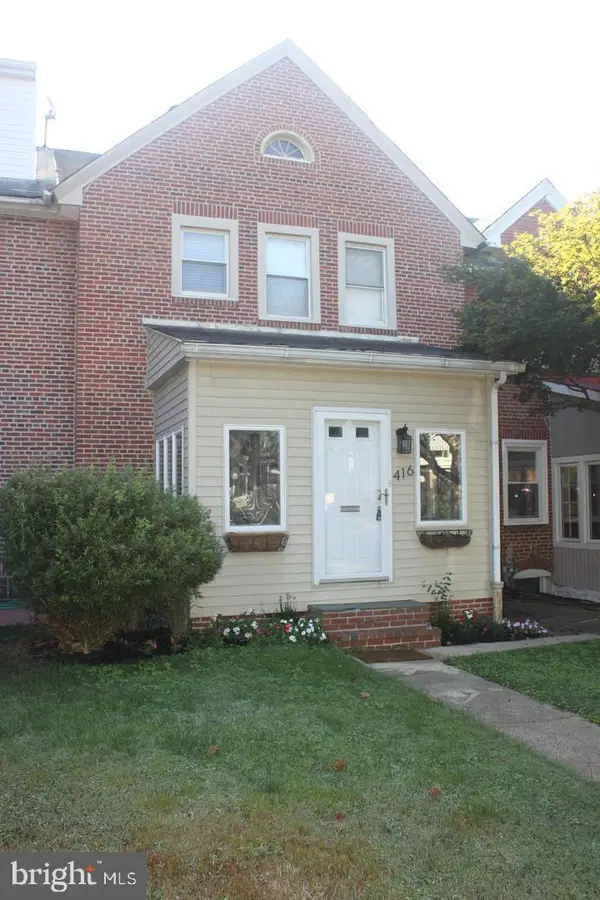 $335,000Coming Soon3 beds 1 baths1,200 sq. ft.
416 Sycamore St, WILMINGTON, DE 19805
MLS# DENC2114776Listed by: PATTERSON-SCHWARTZ-HOCKESSIN - Coming Soon
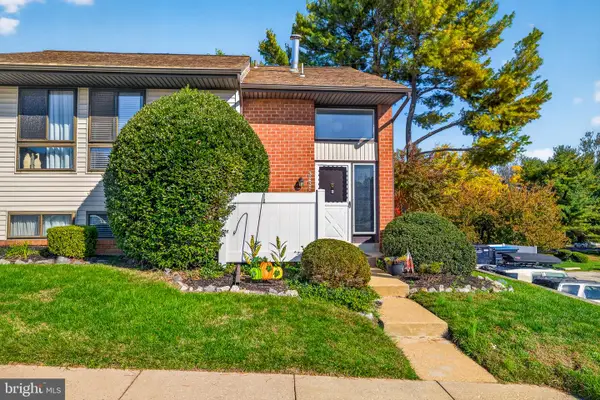 $230,000Coming Soon3 beds 3 baths1,575 sq. ft.
3231 Fairway Dr #3231, WILMINGTON, DE 19808
MLS# DENC2114288Listed by: CROWN HOMES REAL ESTATE - Coming SoonOpen Sat, 1 to 3pm
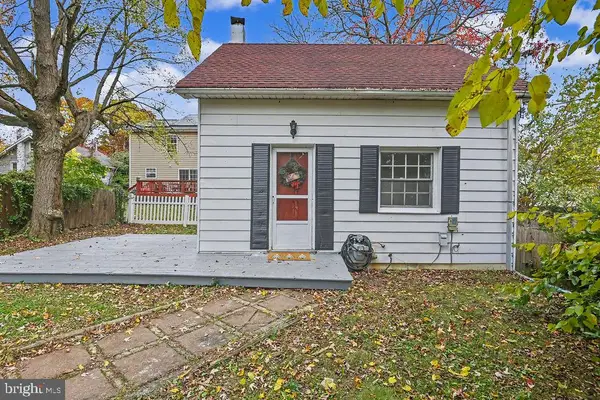 $199,900Coming Soon1 beds 1 baths600 sq. ft.
201 W Holly Oak Rd, WILMINGTON, DE 19809
MLS# DENC2113870Listed by: BHHS FOX & ROACH-GREENVILLE - Coming Soon
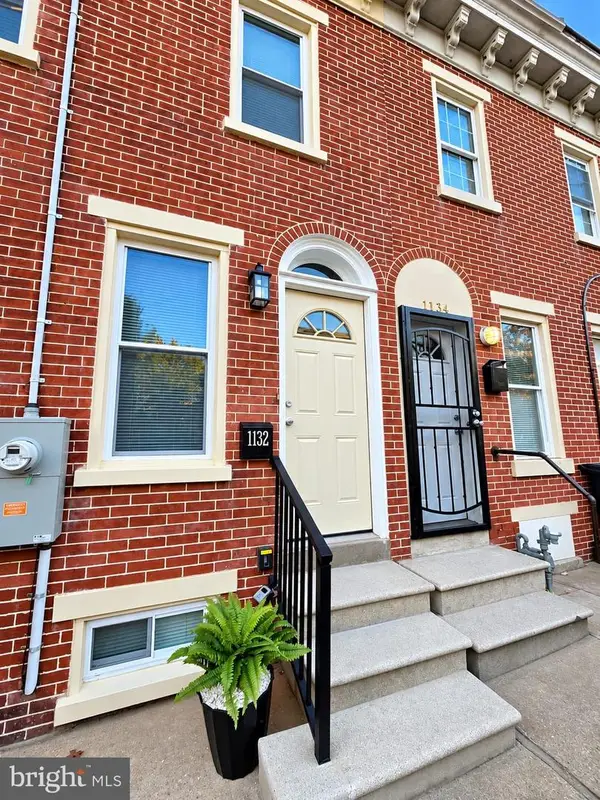 $201,000Coming Soon3 beds 2 baths1,025 sq. ft.
1132 W 2nd St, WILMINGTON, DE 19805
MLS# DENC2114502Listed by: KELLER WILLIAMS REALTY WILMINGTON - Coming Soon
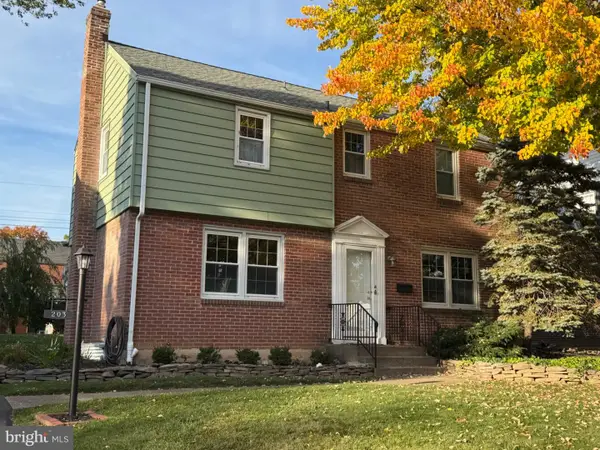 $429,900Coming Soon3 beds 1 baths1,375 sq. ft.
203 Plymouth Rd, WILMINGTON, DE 19803
MLS# DENC2114222Listed by: COLDWELL BANKER ROWLEY REALTORS


Protect your home and budget from life's surprises with an Assurant Home Warranty, backed by a partner that supports you through every step of homeownership. Explore Plans.
© 2023 - 2026 ERA Franchise Systems LLC. All rights reserved. ERA Franchise Systems LLC fully supports the principles of the Fair Housing Act and the Equal Opportunity Act. ERA, ERA Real Estate powered, and their respective logos are registered service marks of ERA Franchise Systems LLC. Each office is independently owned and operated.