
1619 Windsor Ave, Wilmington, DE 19804
Local realty services provided by:Mountain Realty ERA Powered
1619 Windsor Ave,Wilmington, DE 19804
$399,990
- 3 Beds
- 2 Baths
- 1,525 sq. ft.
- Single family
- Active
Listed by: andrew mulrine iv
Office: re/max associates-hockessin
MLS#:DENC2108346
Source:BRIGHTMLS
Price summary
- Price:$399,990
- Price per sq. ft.:$262.29
About this home
Welcome to this charming four-sided brick ranch nestled in the desirable Pleasant Hill Estates community. This solid three-bedroom, two-bath home offers the perfect blend of comfort and convenience for your family's next chapter. The welcoming concrete driveway and thoughtfully landscaped front yard set the tone for what awaits inside. Upon entry, you'll find a formal dining room and spacious living room that flow beautifully throughout the main level. The kitchen has been updated with new flooring, a tiled backsplash, a ceiling fan, a gas stove, and a Frigidaire wall oven. All appliances are included with the sale. Three generously sized bedrooms and a full bath upstairs provide comfortable space for the whole family. Notice the original site-finished hardwood floors that rest beneath the carpeting and the replacement windows that brighten every room. Modern six-panel doors throughout add to the home's updated feel. The finished basement is a true asset, featuring a spacious family room, a full bathroom, and a dedicated laundry room. You'll also appreciate the ample storage throughout for all your personal belongings. Recent updates include a new roof with all-new plywood installed by Lane Roofing in 2020, new 100-amp circuit breakers added in 2023, a wall oven from 2017, and a refrigerator from 2020. Step outside to discover your private retreat. The rectangular lot features a one-car detached garage, a storage shed with electric, a multi-tiered rear deck, a patio, and chain-link fencing. The seller is relocating to enjoy a well-deserved retirement, making this an excellent opportunity to own in a community you'll love....
Contact an agent
Home facts
- Year built:1961
- Subdivision & Development:PLEASANT HILL ESTS
- Listing ID #:DENC2108346
- Added:63 day(s) ago
- Updated:October 04, 2026 at 01:57 PM
Rooms and interior
- Bedrooms:3
- Total bathrooms:2
- Full bathrooms:2
- Rooms Total:7
- Flooring:Fully Carpeted, Tile/Brick, Wood
- Dining Description:Dining Room
- Bathrooms Description:Primary Bath(s)
- Kitchen Description:Built-In Range, Butlers Pantry, Kitchen - Eat-In
- Bedroom Description:Primary Bedroom
- Basement:Yes
- Basement Description:Full, Fully Finished
- Living area:1,525 sq. ft.
Heating and cooling
- Cooling:Central A/C
- Heating:Forced Air, Natural Gas
Structure and exterior
- Roof:Shingle
- Year built:1961
- Building area:1,525 sq. ft.
- Lot area:0.17 Acres
- Lot Features:Front Yard, Level, Rear Yard, SideYard(s)
- Architectural Style:Ranch/Rambler
- Construction Materials:Aluminum Siding, Brick, Vinyl Siding
- Exterior Features:Deck(s), Sidewalks
- Foundation Description:Block
- Levels:1 Story
Schools
- High school:JOHN DICKINSON
- Middle school:STANTON
- Elementary school:RICHEY
Utilities
- Water:Public
- Sewer:Public Sewer
Finances and disclosures
- Price:$399,990
- Price per sq. ft.:$262.29
- Tax amount:$1,251 (2025)
Features and amenities
- Amenities:100 Amp Service, Cable TV, Ceiling Fan(s), Central Vacuum, Security System
Parking
- Parking description:Concrete Driveway, Detached Garage, Garage - Front Entry, Inside Access
- Garage:Yes
- Garage spaces:1
New listings near 1619 Windsor Ave
- Coming Soon
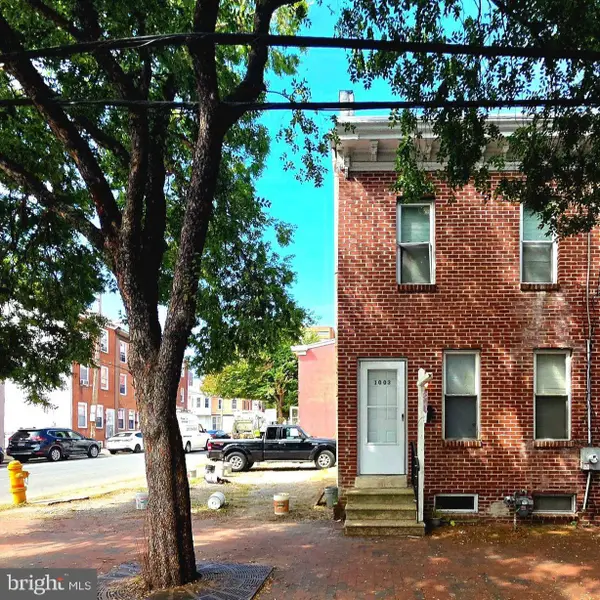 $175,000Coming Soon3 beds 1 baths1,175 sq. ft.
1003 Clifford Brown Walk, WILMINGTON, DE 19801
MLS# DENC2112350Listed by: TESLA REALTY GROUP, LLC - Coming Soon
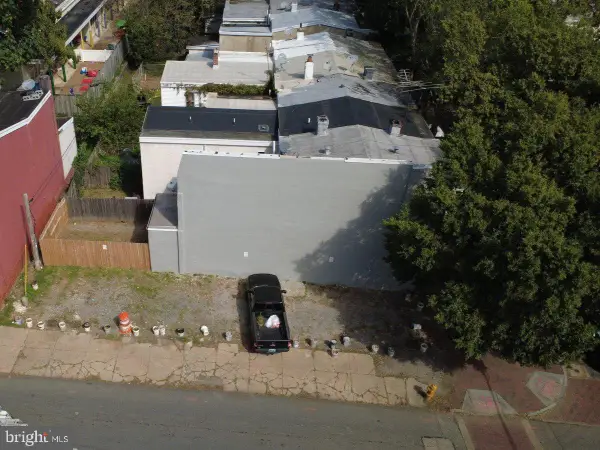 $50,000Coming Soon0.03 Acres
1001 Clifford Brown Walk, WILMINGTON, DE 19801
MLS# DENC2112420Listed by: TESLA REALTY GROUP, LLC - Coming Soon
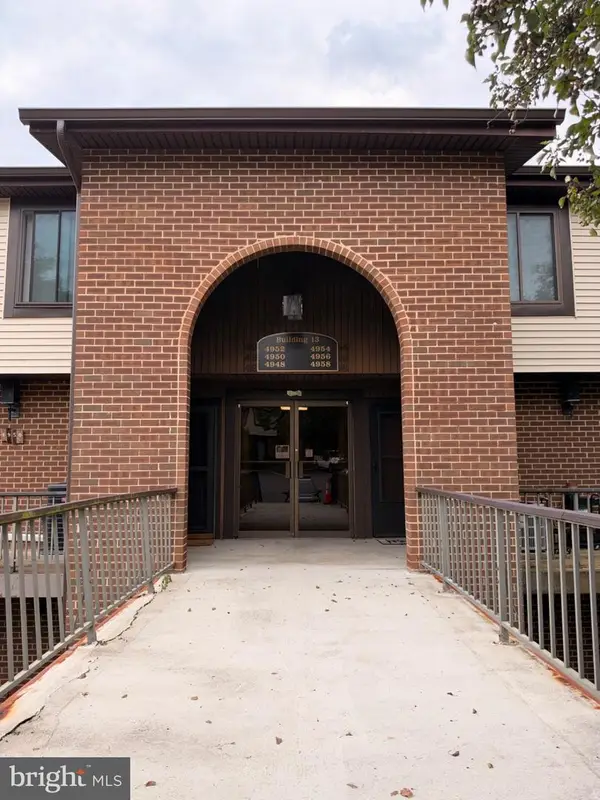 $224,900Coming Soon2 beds 2 baths1,200 sq. ft.
4954 W Brigantine Ct #4954, WILMINGTON, DE 19808
MLS# DENC2112418Listed by: EXP REALTY, LLC - Coming Soon
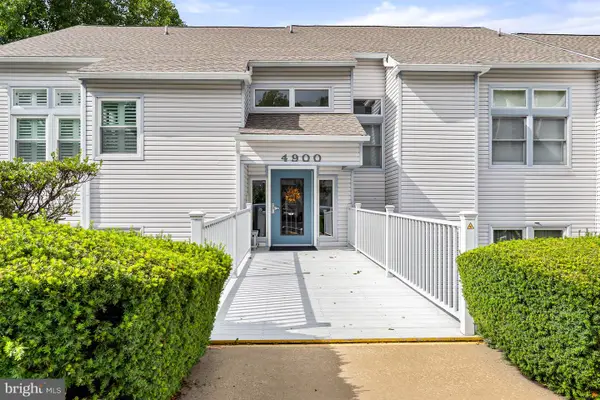 $269,000Coming Soon2 beds 1 baths1,002 sq. ft.
4907 Claremont Ct #232, WILMINGTON, DE 19808
MLS# DENC2112414Listed by: PATTERSON-SCHWARTZ-NEWARK - Coming Soon
 $499,900Coming Soon3 beds 3 baths2,250 sq. ft.
2401 Calf Run Dr, WILMINGTON, DE 19808
MLS# DENC2111872Listed by: RE/MAX ELITE - Coming Soon
 $339,900Coming Soon3 beds 3 baths1,450 sq. ft.
3806 Kiamensi Ave, WILMINGTON, DE 19808
MLS# DENC2112192Listed by: CROWN HOMES REAL ESTATE - Coming SoonOpen Sat, 12 to 2pm
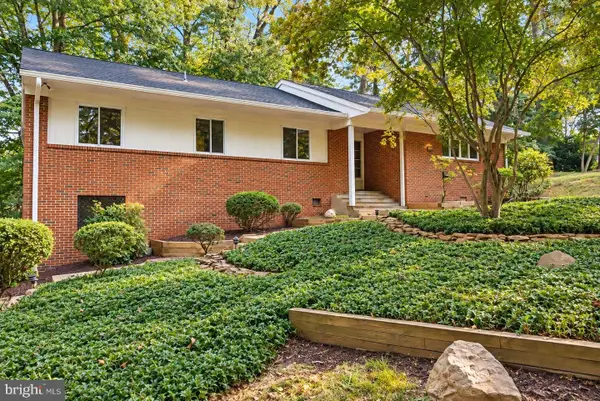 $664,900Coming Soon4 beds 3 baths1,925 sq. ft.
2308 Woods Rd, WILMINGTON, DE 19808
MLS# DENC2112302Listed by: EMPOWER REAL ESTATE, LLC - Coming Soon
 $315,000Coming Soon2 beds 2 baths
5 Kensington Ct, WILMINGTON, DE 19804
MLS# DENC2112368Listed by: LONG & FOSTER REAL ESTATE, INC. - Coming Soon
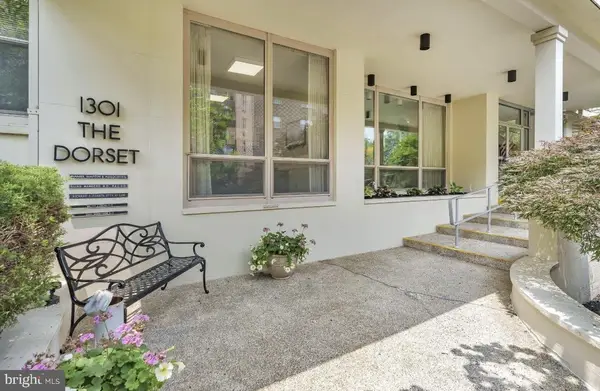 $199,900Coming Soon2 beds 2 baths1,254 sq. ft.
1301 N Harrison St #1105, WILMINGTON, DE 19806
MLS# DENC2112374Listed by: PATTERSON-SCHWARTZ-HOCKESSIN - Coming Soon
 $210,000Coming Soon3 beds 2 baths1,350 sq. ft.
434 S Heald St, WILMINGTON, DE 19801
MLS# DENC2112382Listed by: CROWN HOMES REAL ESTATE


Protect your home and budget from life's surprises with an Assurant Home Warranty, backed by a partner that supports you through every step of homeownership. Explore Plans.
© 2023 - 2026 ERA Franchise Systems LLC. All rights reserved. ERA Franchise Systems LLC fully supports the principles of the Fair Housing Act and the Equal Opportunity Act. ERA, ERA Real Estate powered, and their respective logos are registered service marks of ERA Franchise Systems LLC. Each office is independently owned and operated.