
1817 Township Rd, Wilmington, DE 19804
Local realty services provided by:ERA Martin Associates
Listed by: george w manolakos, jeffrey hoban
Office: patterson-schwartz-brandywine
MLS#:DENC2111906
Source:BRIGHTMLS
Price summary
- Price:$345,000
- Price per sq. ft.:$278.68
About this home
Come to see this beautifully updated 3 bed and 1.5 bath ranch in Windermere. The house has a brand new roof and siding and gleaming hardwood floors throughout. The spacious kitchen and open living room/ dining room offer plenty of options. Also on the main floor there are 3 large bedrooms, walk up attic access, lots of closet space and a modern full bath. The basement offers an additional half bath, rec room, extra storage space and a separate laundry/ utility area. Outside there's a large front porch as well as a rear deck overlooking the fenced rear yard and a detached garage. All of this is tucked in the rear of the community and backing to a wooded stream area for added privacy. The location is great with easy access to Rt 7, Rt 1, Kirkwood Highway and I95 as well as the Christiana metro-form. Come see this one today.
Contact an agent
Home facts
- Year built:1957
- Subdivision & Development:WINDERMERE
- Listing ID #:DENC2111906
- Added:9 day(s) ago
- Updated:October 04, 2026 at 01:59 PM
Rooms and interior
- Bedrooms:3
- Total bathrooms:2
- Full bathrooms:1
- Half bathrooms:1
- Rooms Total:6
- Flooring:Ceramic Tile, Hardwood
- Dining Description:Dining Area
- Kitchen Description:Built-In Microwave, Built-In Range, Extra Refrigerator/Freezer, Kitchen - Eat-In, Oven/Range - Electric, Refrigerator, Water Heater - Tankless
- Basement:Yes
- Basement Description:Full, Partially Finished
- Living area:1,238 sq. ft.
Heating and cooling
- Cooling:Central A/C
- Heating:Forced Air, Natural Gas
Structure and exterior
- Roof:Pitched, Shingle
- Year built:1957
- Building area:1,238 sq. ft.
- Lot area:0.15 Acres
- Lot Features:Backs to Trees, Front Yard, Rear Yard, SideYard(s), Stream/Creek
- Architectural Style:Ranch/Rambler
- Construction Materials:Aluminum Siding, Brick, Vinyl Siding
- Exterior Features:Deck(s), Porch(es), Street Lights
- Foundation Description:Block
- Levels:1 Story
Schools
- High school:JOHN DICKINSON
Utilities
- Water:Public
- Sewer:Public Sewer
Finances and disclosures
- Price:$345,000
- Price per sq. ft.:$278.68
- Tax amount:$2,572 (2025)
Features and amenities
- Amenities:Cable TV, Ceiling Fan(s), Window Treatments
Parking
- Parking description:Detached Garage, Garage - Front Entry, Off Street
- Garage:Yes
- Garage spaces:1
New listings near 1817 Township Rd
- Coming Soon
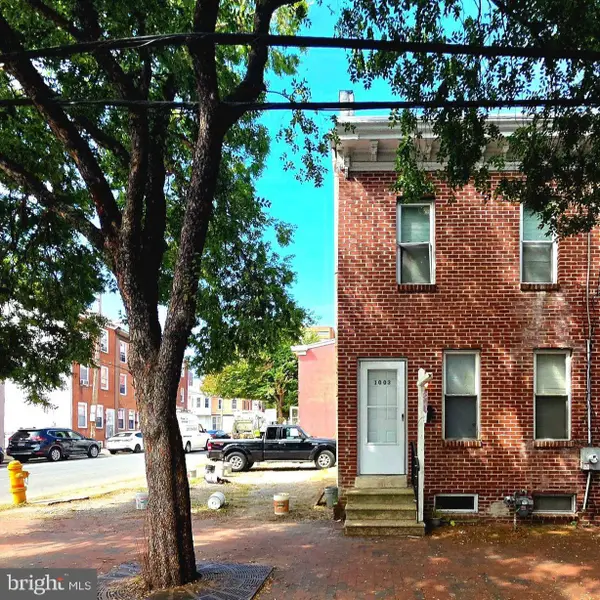 $175,000Coming Soon3 beds 1 baths1,175 sq. ft.
1003 Clifford Brown Walk, WILMINGTON, DE 19801
MLS# DENC2112350Listed by: TESLA REALTY GROUP, LLC - Coming Soon
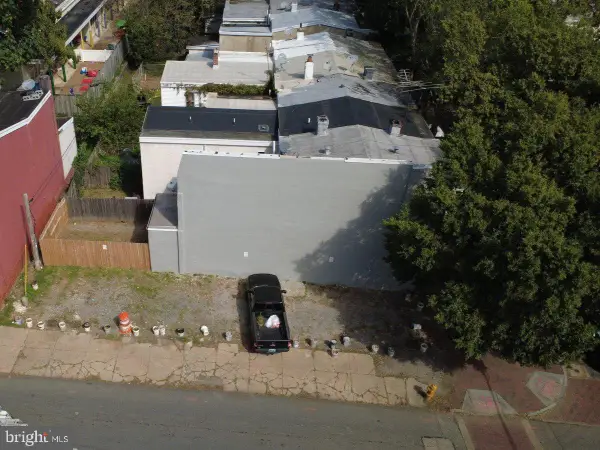 $50,000Coming Soon0.03 Acres
1001 Clifford Brown Walk, WILMINGTON, DE 19801
MLS# DENC2112420Listed by: TESLA REALTY GROUP, LLC - Coming Soon
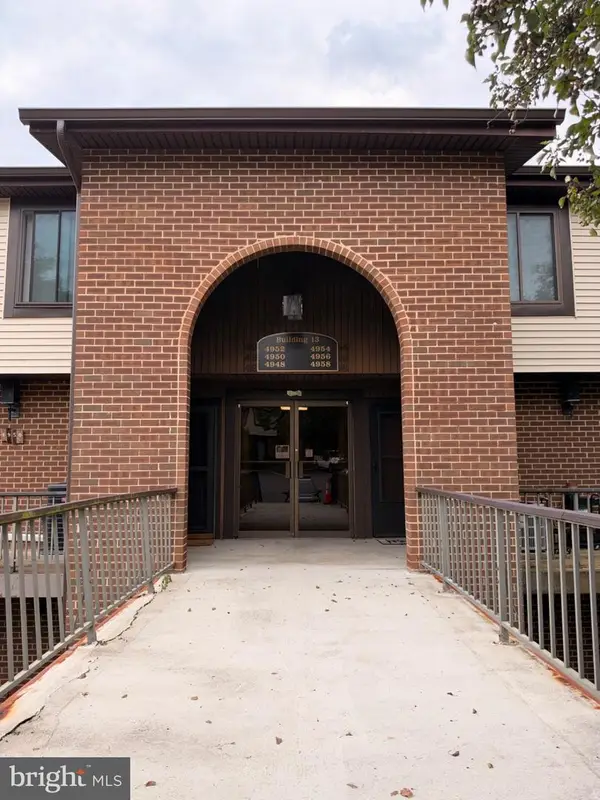 $224,900Coming Soon2 beds 2 baths1,200 sq. ft.
4954 W Brigantine Ct #4954, WILMINGTON, DE 19808
MLS# DENC2112418Listed by: EXP REALTY, LLC - Coming Soon
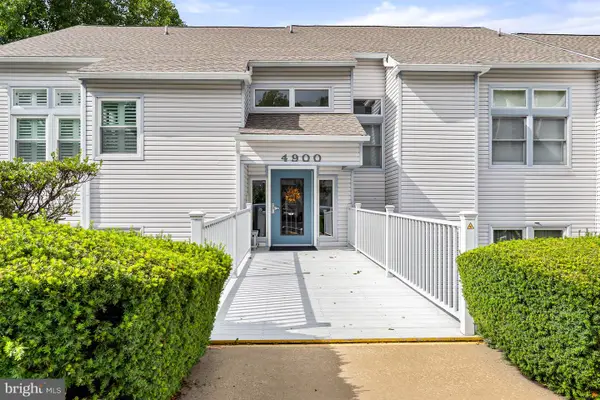 $269,000Coming Soon2 beds 1 baths1,002 sq. ft.
4907 Claremont Ct #232, WILMINGTON, DE 19808
MLS# DENC2112414Listed by: PATTERSON-SCHWARTZ-NEWARK - Coming Soon
 $499,900Coming Soon3 beds 3 baths2,250 sq. ft.
2401 Calf Run Dr, WILMINGTON, DE 19808
MLS# DENC2111872Listed by: RE/MAX ELITE - Coming Soon
 $339,900Coming Soon3 beds 3 baths1,450 sq. ft.
3806 Kiamensi Ave, WILMINGTON, DE 19808
MLS# DENC2112192Listed by: CROWN HOMES REAL ESTATE - Coming SoonOpen Sat, 12 to 2pm
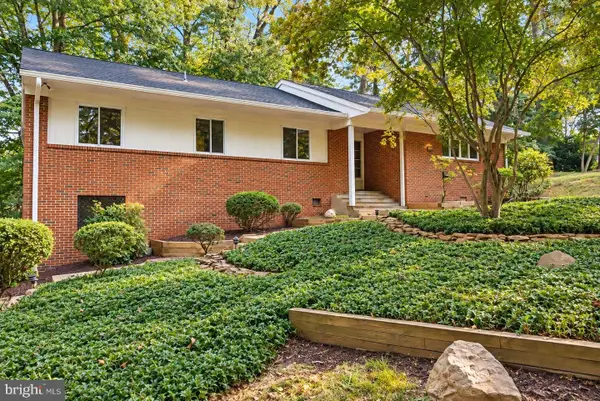 $664,900Coming Soon4 beds 3 baths1,925 sq. ft.
2308 Woods Rd, WILMINGTON, DE 19808
MLS# DENC2112302Listed by: EMPOWER REAL ESTATE, LLC - Coming Soon
 $315,000Coming Soon2 beds 2 baths
5 Kensington Ct, WILMINGTON, DE 19804
MLS# DENC2112368Listed by: LONG & FOSTER REAL ESTATE, INC. - Coming Soon
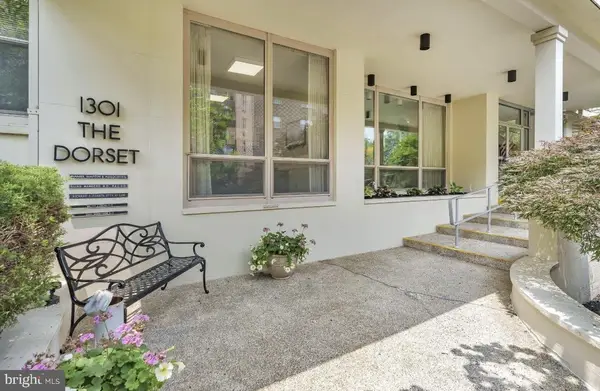 $199,900Coming Soon2 beds 2 baths1,254 sq. ft.
1301 N Harrison St #1105, WILMINGTON, DE 19806
MLS# DENC2112374Listed by: PATTERSON-SCHWARTZ-HOCKESSIN - Coming Soon
 $210,000Coming Soon3 beds 2 baths1,350 sq. ft.
434 S Heald St, WILMINGTON, DE 19801
MLS# DENC2112382Listed by: CROWN HOMES REAL ESTATE


Protect your home and budget from life's surprises with an Assurant Home Warranty, backed by a partner that supports you through every step of homeownership. Explore Plans.
© 2023 - 2026 ERA Franchise Systems LLC. All rights reserved. ERA Franchise Systems LLC fully supports the principles of the Fair Housing Act and the Equal Opportunity Act. ERA, ERA Real Estate powered, and their respective logos are registered service marks of ERA Franchise Systems LLC. Each office is independently owned and operated.