
1960 Superfine Ln #82, Wilmington, DE 19802
Local realty services provided by:ERA Liberty Realty
1960 Superfine Ln #82,Wilmington, DE 19802
$275,000
- 3 Beds
- 2 Baths
- 1,425 sq. ft.
- Condominium
- Active
Listed by: toni r vandegrift
Office: exp realty, llc.
MLS#:DENC2107500
Source:BRIGHTMLS
Price summary
- Price:$275,000
- Price per sq. ft.:$192.98
About this home
RARE RIVERFRONT RETREAT - BEST VIEWS in the CITY!
Wake up to panoramic river and city views you simply can't find anywhere else in Wilmington. This beautifully updated 3-bedroom, 2-bath, one-level condo sits directly across from Brandywine Park. With floor to ceiling windows and a private balcony overlooking the Brandywine River, you will have a front-row seat to sunrises, moonrises and starlit nights, all from your own living room and bedroom.
Inside, the chef's kitchen shines with granite countertops, new stainless-steel appliances, a deep sink with gooseneck faucet, recessed and pendant lighting, and tasteful tile flooring. Yes! an in-house laundry closet with stacked over-sized washer & dryer with additional storage shelving. You will love the spacious Primary En-Suite, a true retreat, featuring a wall-papered dressing area, mirrored sliding closets, and a glass-enclosed walk-in shower. Programmable, remote-controlled blinds in the primary bedroom and living room let you set the mood — and the light — on your schedule.
What truly sets this home apart is what you won't find in a typical condo: your own deeded, private carport with a generous 400 cf of storage, PLUS a resident-only access to a boat slip and storage for kayaks, right on the Brandywine, and a lush river-side picnic area for gathering with friends, fishing and swimming.
And you'll rest easy here. This community is secured by a gated entrance, exterior security cameras, a security system, fire detection, and an indoor sprinkler system .
Location seals the deal: in the heart of historic Brandywine Village, close to everything downtown yet remarkably quiet. Lots of green space with Brandywine Mills Park and Brandywine Mills Plaza out your front door and Brandywine Park and the Zoo next door. For nightlife walk to Rodney Square and all downtown restaurants, the Queen and the Grand Opera House. Plenty of shopping 5 minutes away on Concord Pike, Amtrak 10 minutes, and Center City 30 minutes.
The condo fee covers exterior maintenance, water, sewer, trash, exterior security cameras and snow removal, offering easy, low-maintenance living.
One-level living. Gated peace of mind. Unmatched views. This is a rare find — schedule your private tour today....
Contact an agent
Home facts
- Year built:1988
- Subdivision & Development:SUPERFINE LANE
- Listing ID #:DENC2107500
- Added:50 day(s) ago
- Updated:October 01, 2026 at 03:01 PM
Rooms and interior
- Bedrooms:3
- Total bathrooms:2
- Full bathrooms:2
- Flooring:Hardwood, Tile/Brick
- Kitchen Description:Built-In Microwave, Built-Ins, Combination Kitchen/Living, Dishwasher, Disposal, Kitchen - Island, Recessed Lighting, Refrigerator, Stainless Steel Appliances, Water Heater
- Living area:1,425 sq. ft.
Heating and cooling
- Cooling:Central A/C
- Heating:Coal, Electric, Heat Pump(s)
Structure and exterior
- Year built:1988
- Building area:1,425 sq. ft.
- Architectural Style:Contemporary
- Construction Materials:Combination, Concrete
- Exterior Features:Sidewalks, Stone Retaining Walls, Street Lights
- Levels:4 Story
Utilities
- Water:Public
- Sewer:Public Sewer
Finances and disclosures
- Price:$275,000
- Price per sq. ft.:$192.98
- Tax amount:$3,014 (2025)
Features and amenities
- Laundry features:Dryer - Electric, Dryer - Front Loading, Washer - Front Loading, Washer/Dryer Stacked
- Amenities:100 Amp Service, Built-Ins, Ceiling Fan(s), Double Pane Windows, Exterior Cameras, Fire Detection System, Main Entrance Lock, Recessed Lighting, Security Gate, Security System, Smoke Detector, Sound System, Sprinkler System, Sprinkler System - Indoor, Window Treatments
Parking
- Parking description:Attached Carport, Crushed Stone, Fenced, Off Street, On Street, On-site - Rent, Parking Lot, Private, Public, Under Home Parking
New listings near 1960 Superfine Ln #82
- Coming Soon
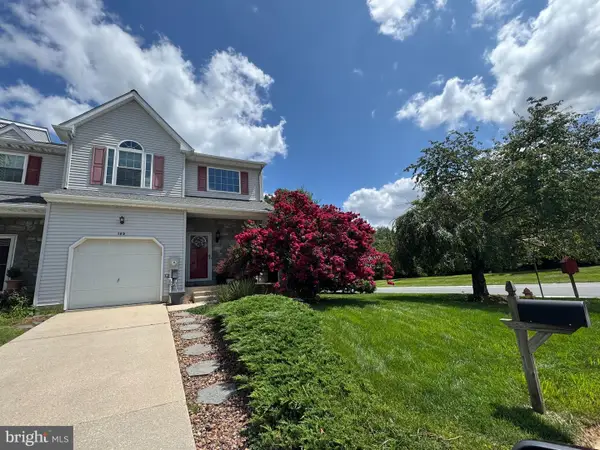 $425,000Coming Soon3 beds 3 baths2,275 sq. ft.
102 Shinn Cir, WILMINGTON, DE 19808
MLS# DENC2112122Listed by: LONG & FOSTER REAL ESTATE, INC. - Coming Soon
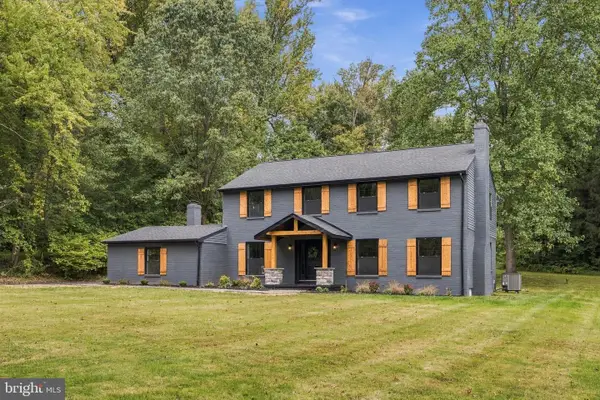 $725,000Coming Soon5 beds 3 baths3,080 sq. ft.
3810 Valley Brook Dr, WILMINGTON, DE 19808
MLS# DENC2112286Listed by: PATTERSON-SCHWARTZ-HOCKESSIN - Coming SoonOpen Sun, 1 to 3pm
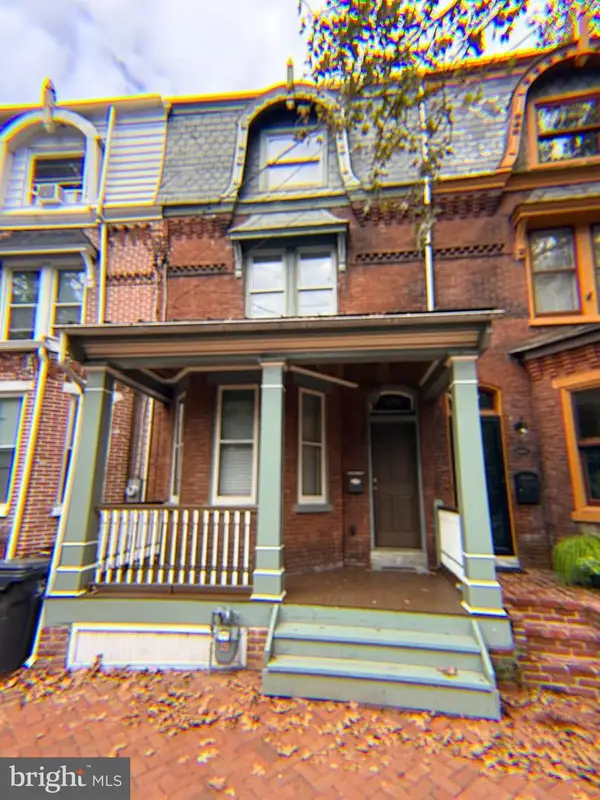 $289,900Coming Soon3 beds 3 baths1,550 sq. ft.
709 W 10th St, WILMINGTON, DE 19801
MLS# DENC2111950Listed by: LONG & FOSTER REAL ESTATE, INC. - Coming Soon
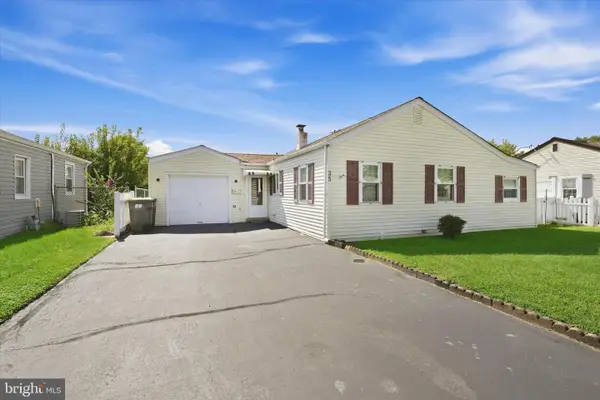 $299,900Coming Soon3 beds 1 baths1,371 sq. ft.
35 Lynbrook Rd, WILMINGTON, DE 19804
MLS# DENC2112258Listed by: RE/MAX POINT REALTY - Coming Soon
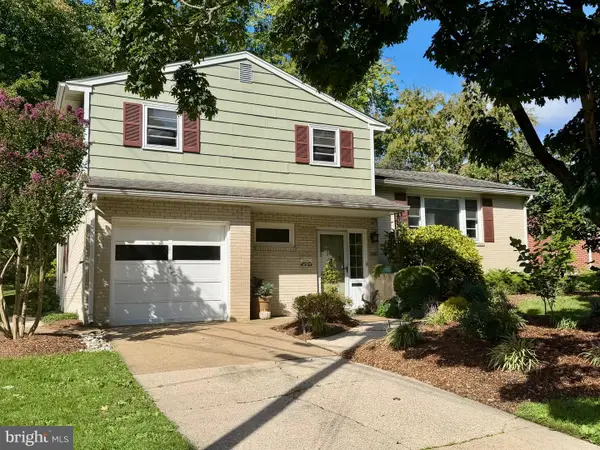 $400,000Coming Soon3 beds 2 baths1,912 sq. ft.
2701 Doris Dr, WILMINGTON, DE 19803
MLS# DENC2110880Listed by: BHHS FOX & ROACH - HOCKESSIN - Coming SoonOpen Sun, 1 to 3pm
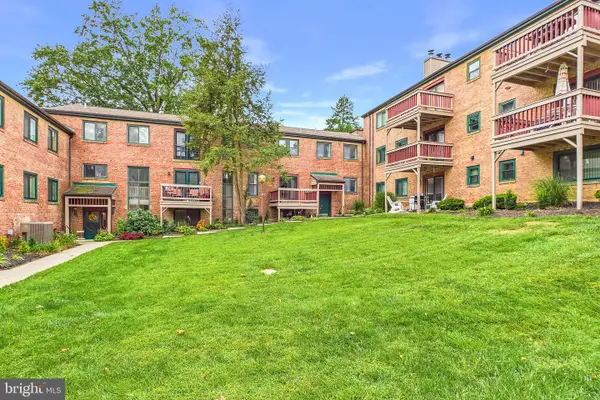 $280,000Coming Soon2 beds 4 baths
76 Paladin Dr #76, WILMINGTON, DE 19802
MLS# DENC2112068Listed by: CROWN HOMES REAL ESTATE - Coming Soon
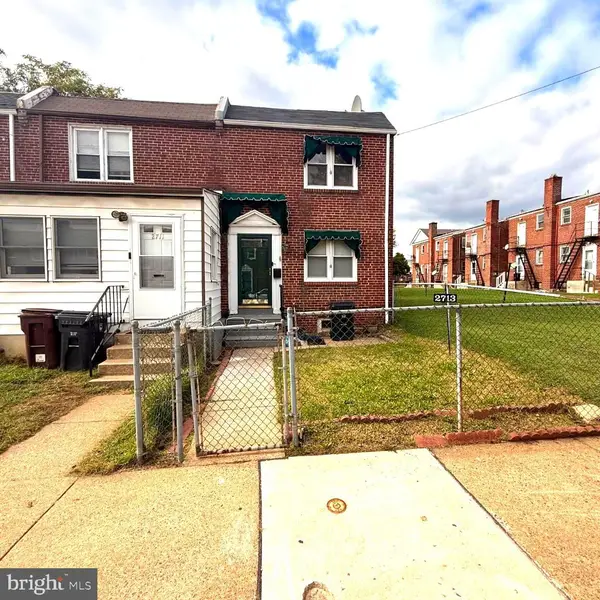 $200,000Coming Soon2 beds 1 baths875 sq. ft.
2713 N Jessup St, WILMINGTON, DE 19802
MLS# DENC2112216Listed by: EXP REALTY, LLC - Coming Soon
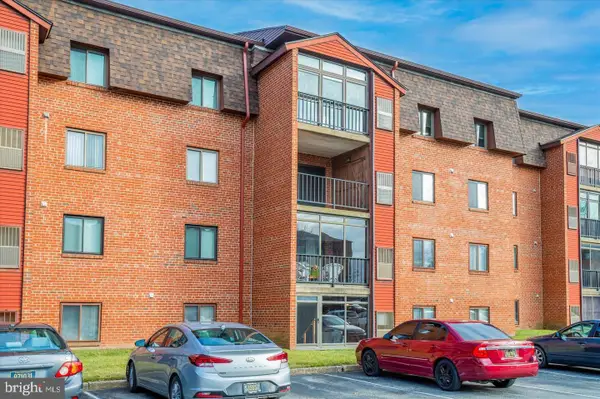 $239,000Coming Soon2 beds 2 baths1,025 sq. ft.
3603-612 Hewn Ln #612, WILMINGTON, DE 19808
MLS# DENC2112190Listed by: FIRST HERITAGE REALTY ALLIANCE, LLC - Coming Soon
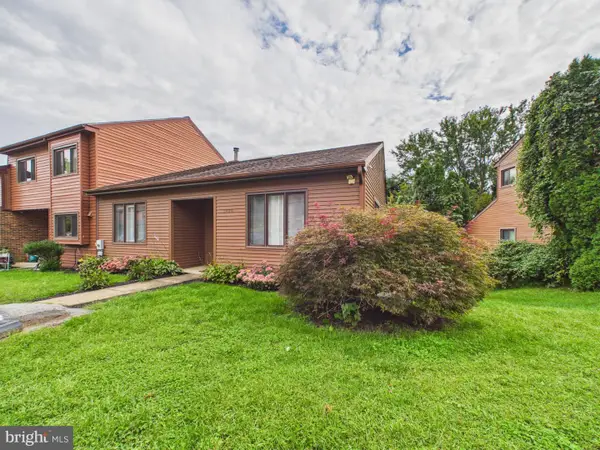 $379,900Coming Soon3 beds 3 baths2,450 sq. ft.
5420 Pinehurst Dr, WILMINGTON, DE 19808
MLS# DENC2112142Listed by: EMPOWER REAL ESTATE, LLC - Coming SoonOpen Sat, 1 to 3pm
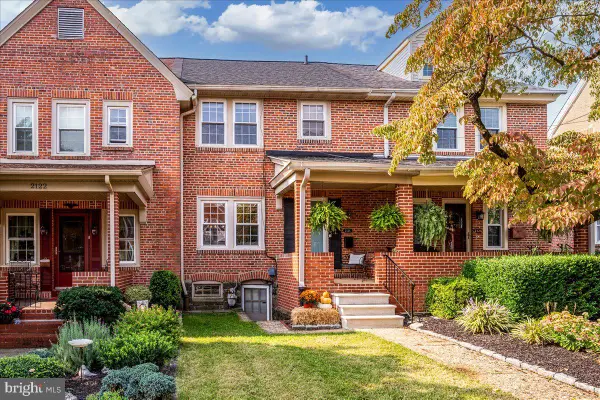 $285,000Coming Soon3 beds 1 baths1,175 sq. ft.
2124 Gilles St, WILMINGTON, DE 19805
MLS# DENC2111568Listed by: LONG & FOSTER REAL ESTATE, INC.


Protect your home and budget from life's surprises with an Assurant Home Warranty, backed by a partner that supports you through every step of homeownership. Explore Plans.
© 2023 - 2026 ERA Franchise Systems LLC. All rights reserved. ERA Franchise Systems LLC fully supports the principles of the Fair Housing Act and the Equal Opportunity Act. ERA, ERA Real Estate powered, and their respective logos are registered service marks of ERA Franchise Systems LLC. Each office is independently owned and operated.