
202 N Spring Valley Rd, Wilmington, DE 19807
Local realty services provided by:ERA Central Realty Group
Listed by: victoria a. lawson
Office: long & foster real estate, inc.
MLS#:DENC2104396
Source:BRIGHTMLS
Price summary
- Price:$1,150,000
- Price per sq. ft.:$223.3
- Monthly HOA dues:$41.67
About this home
This exceptional expanded hillside ranch seamlessly blends contemporary style with traditional elegance and is now available for purchase. Situated on a lush, private lot spanning just over two acres, this remarkable property offers both tranquility and convenience. From the well-appointed interior to the private outdoor retreat featuring multiple decks, patios, and an in-ground pool, every detail has been thoughtfully designed for comfortable living and entertaining. All of this is complemented by easy access to shopping, dining, and entertainment destinations. The home features a thoughtfully designed addition that includes a luxurious primary suite complete with two walk-in closets, a stunning en-suite bath, and direct access to the enclosed porch and backyard. The main living level includes the living room, dining room, kitchen, sun-filled breakfast nook, and service areas, creating an ideal layout for both everyday living and entertaining. Just two steps down, the spacious family room connects seamlessly to the kitchen and overlooks the private backyard. A dramatic wall of windows, cathedral ceilings, and a gas fireplace create a warm and inviting atmosphere. The home's additional four bedrooms are located on the next level, only two steps down, and feature hardwood floors, balcony access, two full bathrooms, and abundant storage space. One of them is the original primary suite with private bath and balcony access.
The finished lower-level basement offers a versatile game room or great room, a full bathroom, and walk-out access to a private patio. An additional storage area is conveniently connected to the oversized 2.5-car garage. Outside, the backyard is a true private oasis, featuring an in-ground salt-water pool with new decking and steps, surrounded by mature landscaping and serene views. Significant mechanical updates include two-zone heating and cooling systems, as well as a backup generator, providing comfort and peace of mind year-round. This truly unique property offers exceptional space, privacy, and amenities—an extraordinary home that must be experienced in person....
Contact an agent
Home facts
- Year built:1959
- Listing ID #:DENC2104396
- Added:32 day(s) ago
- Updated:July 06, 2026 at 07:47 AM
Rooms and interior
- Bedrooms:5
- Total bathrooms:5
- Full bathrooms:4
- Half bathrooms:1
- Dining Description:Combination Dining/Living, Dining Area, Dining Room, Formal/Separate Dining Room
- Bathrooms Description:Bathroom 2, Full Bath, Half Bath, Primary Bath(s), Primary Bathroom
- Kitchen Description:Breakfast Area, Built-Ins, Crown Moldings, Kitchen - Eat-In, Kitchen - Gourmet, Kitchen - Island, Kitchen - Table Space, Pantry, Recessed Lighting, Stainless Steel Appliances, Upgraded Countertops
- Bedroom Description:Primary Bedroom, Walk In Closet(s)
- Basement:Yes
- Basement Description:Connecting Stairway, Daylight, Drainage System, Full, Fully Finished, Heated, Improved, Interior Access, Outside Entrance, Partial, Sump Pump, Water Proofing System, Windows
- Living area:5,150 sq. ft.
Heating and cooling
- Cooling:Central A/C
- Heating:Electric, Heat Pump(s)
Structure and exterior
- Year built:1959
- Building area:5,150 sq. ft.
- Lot area:2.02 Acres
- Lot Features:Front Yard, Partly Wooded, Private, Rear Yard, SideYard(s), Sloping, Suburban, Trees/Wooded
- Architectural Style:Contemporary, Ranch/Rambler
- Construction Materials:Brick, Frame
- Exterior Features:Balcony, Deck(s), Extensive Hardscape, Flood Lights, Gutter System, Outbuilding(s), Patio(s), Porch(es)
- Foundation Description:Block
- Levels:1 Story
Utilities
- Water:Well
- Sewer:Private Septic Tank
Finances and disclosures
- Price:$1,150,000
- Price per sq. ft.:$223.3
- Tax amount:$7,470 (2025)
Features and amenities
- Laundry features:Laundry
- Amenities:Built-Ins, Ceiling Fan(s), Chair Railings, Crown Moldings, Double Pane Windows, Recessed Lighting, Skylight(s), Water Treat System, Window Treatments
- Pool features:In Ground
Parking
- Parking description:Asphalt Driveway, Attached Garage, Circular Driveway, Garage - Side Entry, Garage Door Opener, Oversized
- Garage:Yes
- Garage spaces:2
New listings near 202 N Spring Valley Rd
- Coming Soon
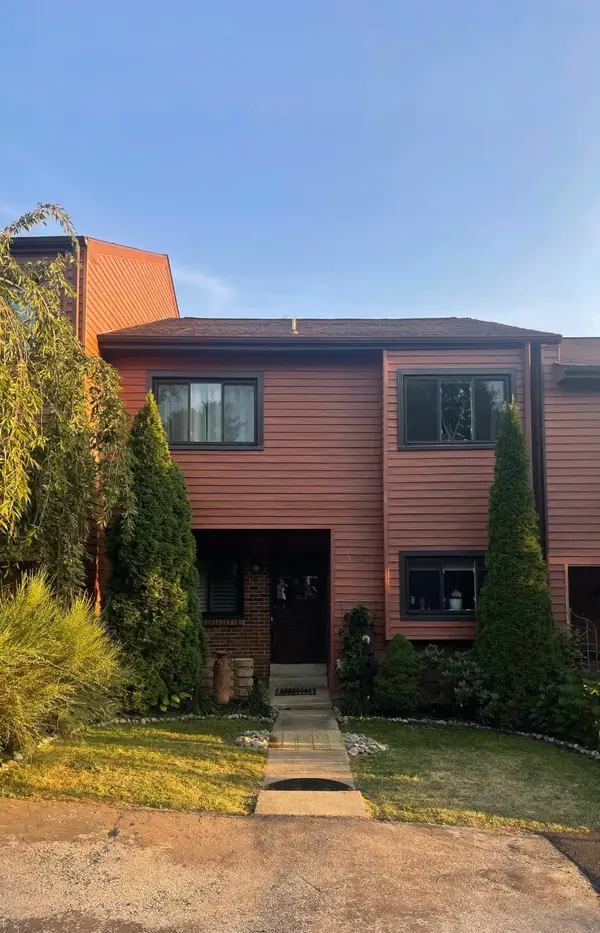 $389,000Coming Soon3 beds 2 baths
5408 Pinehurst Dr, WILMINGTON, DE 19808
MLS# DENC2105162Listed by: CROWN HOMES REAL ESTATE - Coming Soon
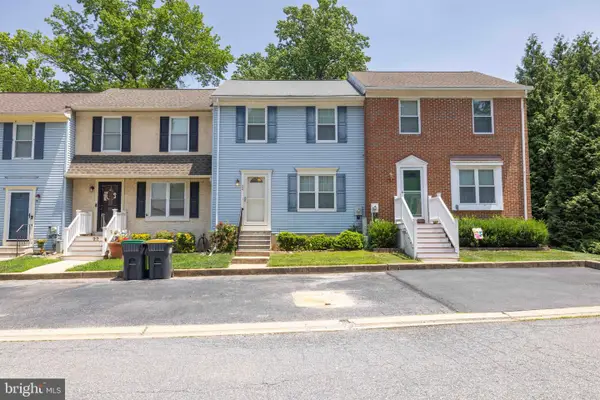 $284,900Coming Soon2 beds 2 baths
24 Carolina Ct, WILMINGTON, DE 19808
MLS# DENC2106508Listed by: EXP REALTY, LLC - Coming Soon
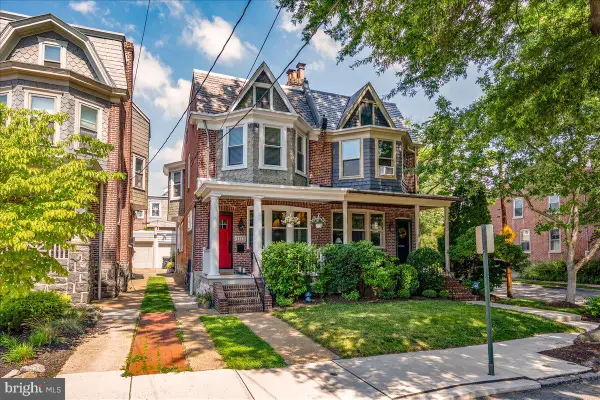 $657,000Coming Soon4 beds 2 baths
1323 Woodlawn Ave, WILMINGTON, DE 19806
MLS# DENC2105122Listed by: BHHS FOX & ROACH-GREENVILLE - Coming Soon
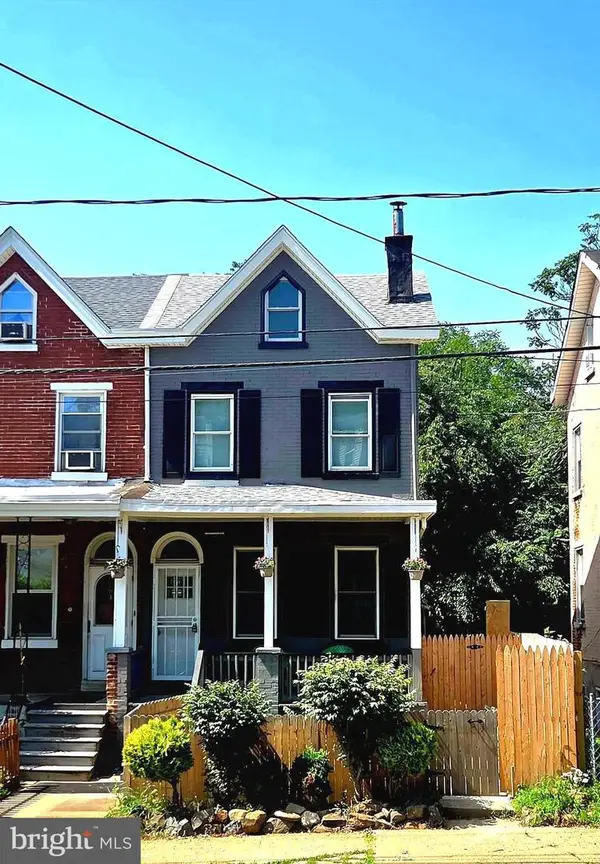 $379,900Coming Soon4 beds 3 baths
1110 W 6th St, WILMINGTON, DE 19805
MLS# DENC2106384Listed by: TESLA REALTY GROUP, LLC - Coming Soon
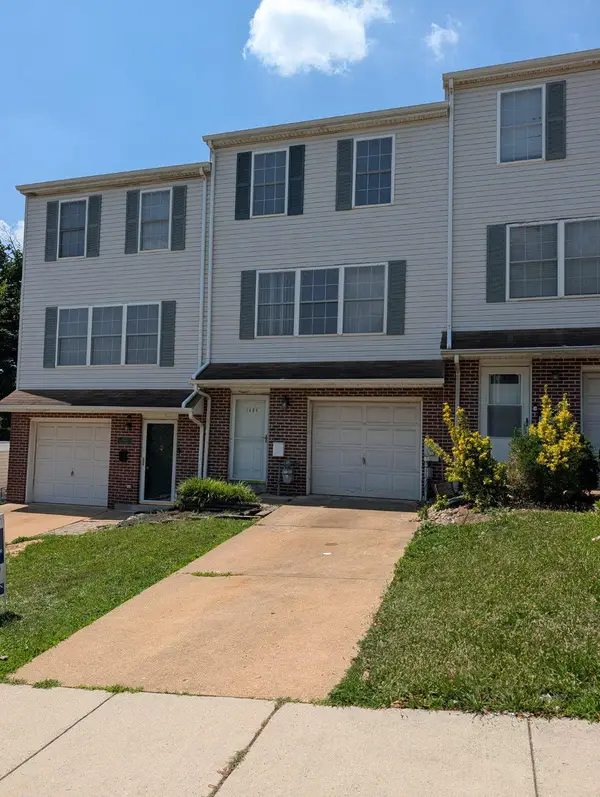 $241,000Coming Soon2 beds 2 baths
1404 Linden St, WILMINGTON, DE 19805
MLS# DENC2106494Listed by: COLDWELL BANKER REALTY - Coming Soon
 $439,900Coming Soon6 beds 3 baths
7 Roosevelt Ave, WILMINGTON, DE 19804
MLS# DENC2106430Listed by: BHHS FOX & ROACH - HOCKESSIN - New
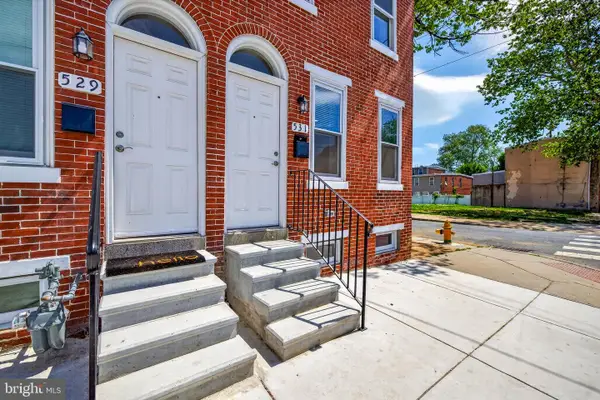 $209,900Active2 beds 3 baths1,162 sq. ft.
531 E 8th St, WILMINGTON, DE 19801
MLS# DENC2106462Listed by: EXP REALTY, LLC - New
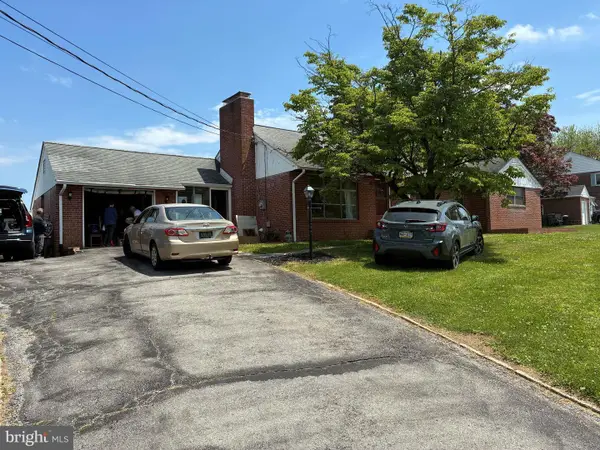 $501,999Active3 beds 2 baths2,540 sq. ft.
3 Yale Rd, WILMINGTON, DE 19805
MLS# DENC2106288Listed by: SELL YOUR HOME SERVICES - New
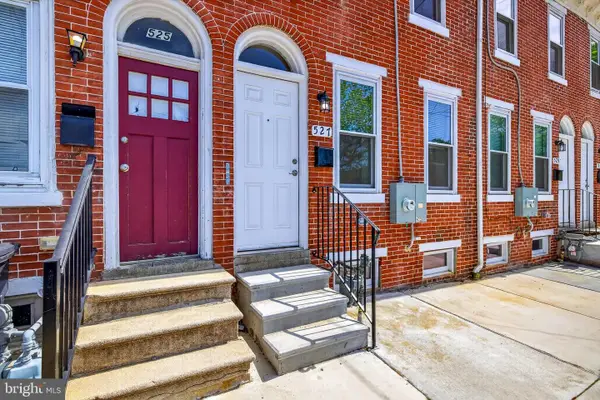 $209,900Active2 beds 3 baths1,162 sq. ft.
527 E 8th St, WILMINGTON, DE 19801
MLS# DENC2106446Listed by: EXP REALTY, LLC - Coming SoonOpen Sat, 10am to 1pm
 $375,000Coming Soon3 beds 2 baths
201 Westmoreland Ave, WILMINGTON, DE 19804
MLS# DENC2106472Listed by: PATTERSON-SCHWARTZ-NEWARK


Protect your home and budget from life's surprises with an Assurant Home Warranty, backed by a partner that supports you through every step of homeownership. Explore Plans.
© 2023 - 2026 ERA Franchise Systems LLC. All rights reserved. ERA Franchise Systems LLC fully supports the principles of the Fair Housing Act and the Equal Opportunity Act. ERA, ERA Real Estate powered, and their respective logos are registered service marks of ERA Franchise Systems LLC. Each office is independently owned and operated.