
2030 Longcome Dr, Wilmington, DE 19810
Local realty services provided by:ERA Valley Realty
2030 Longcome Dr,Wilmington, DE 19810
$630,000
- 4 Beds
- 3 Baths
- 2,700 sq. ft.
- Single family
- Active
Listed by: cia e rosser
Office: re/max associates - newark
MLS#:DENC2107010
Source:BRIGHTMLS
Price summary
- Price:$630,000
- Price per sq. ft.:$233.33
About this home
Fall in Love with Longcome! Welcome to 2030 Longcome Drive, a beautifully refreshed home situated in the desirable North Wilmington area.This inviting property features thoughtful updates throughout, including fresh interior paint, beautiful new flooring, refreshed bathrooms, and an updated kitchen.The improvements create a fresh, modern feel while maintaining the warmth and comfort of home.Location is everything! Enjoy convenient access to major highways, shopping, dining, and entertainment, with Philadelphia and New Jersey just a short drive away.Whether commuting or enjoying everything the surrounding area has to offer, this location provides exceptional convenience. A new season, beautiful updates, and a wonderful opportunity to make this house your home. Schedule your private tour today and discover why it’s easy to fall in love with Longcome!
Contact an agent
Home facts
- Year built:1960
- Subdivision & Development:GRAYLYN CREST
- Listing ID #:DENC2107010
- Added:106 day(s) ago
- Updated:October 28, 2026 at 05:44 AM
Rooms and interior
- Bedrooms:4
- Total bathrooms:3
- Full bathrooms:2
- Half bathrooms:1
- Kitchen Description:Dishwasher, Disposal, Kitchen - Island, Recessed Lighting, Refrigerator, Water Heater
- Basement:Yes
- Basement Description:Full
- Living area:2,700 sq. ft.
Heating and cooling
- Cooling:Central A/C
- Heating:Central, Natural Gas
Structure and exterior
- Year built:1960
- Building area:2,700 sq. ft.
- Lot area:0.28 Acres
- Lot Features:Corner
- Architectural Style:Split Level
- Construction Materials:Aluminum Siding, Brick, Vinyl Siding
- Exterior Features:Exterior Lighting, Street Lights
- Foundation Description:Block
- Levels:4 Story
Utilities
- Water:Public
- Sewer:Public Sewer
Finances and disclosures
- Price:$630,000
- Price per sq. ft.:$233.33
- Tax amount:$4,034 (2025)
Features and amenities
- Amenities:Bay/Bow Windows, Cable TV Available, Natural Gas Available, Phone, Recessed Lighting, Replacement Windows, Store/Office, Window Treatments
Parking
- Parking description:Attached Garage, Brick Driveway, Garage - Front Entry
- Garage:Yes
- Garage spaces:2
New listings near 2030 Longcome Dr
- Coming Soon
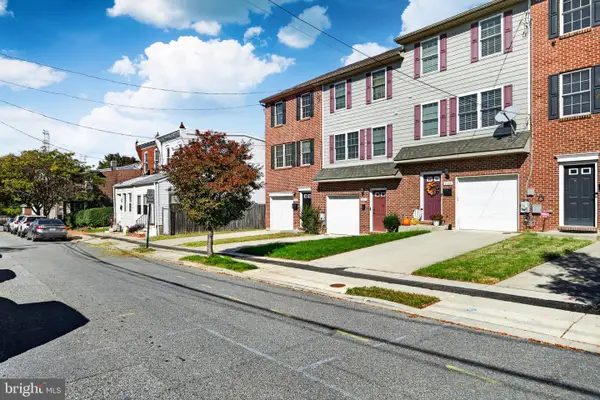 $295,000Coming Soon3 beds 3 baths1,350 sq. ft.
2309 W 2nd St, WILMINGTON, DE 19805
MLS# DENC2113724Listed by: BHHS FOX & ROACH-WEST CHESTER - Coming Soon
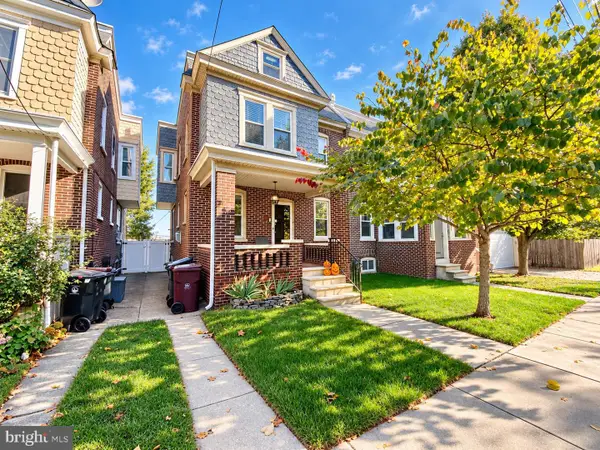 $274,999Coming Soon3 beds 2 baths1,770 sq. ft.
1503 W 9th St, WILMINGTON, DE 19806
MLS# DENC2113756Listed by: REAL BROKER LLC - Coming Soon
 $425,000Coming Soon4 beds 3 baths2,375 sq. ft.
117 Chatham Pl, WILMINGTON, DE 19810
MLS# DENC2113762Listed by: EXP REALTY, LLC - Coming Soon
 $335,000Coming Soon2 beds 1 baths1,000 sq. ft.
2003 Grant Ave, WILMINGTON, DE 19809
MLS# DENC2113788Listed by: HOMEZU BY SIMPLE CHOICE - Coming SoonOpen Sun, 2 to 4pm
 $439,000Coming Soon3 beds 3 baths1,875 sq. ft.
6 Lori Ln, WILMINGTON, DE 19809
MLS# DENC2113562Listed by: CROWN HOMES REAL ESTATE - Coming Soon
 $289,999Coming Soon3 beds 2 baths1,350 sq. ft.
116 W 35th St, WILMINGTON, DE 19802
MLS# DENC2113674Listed by: CROWN HOMES REAL ESTATE - Coming Soon
 $474,900Coming Soon4 beds 2 baths1,252 sq. ft.
1215 Ipswich Dr, WILMINGTON, DE 19808
MLS# DENC2111832Listed by: RE/MAX ELITE - Coming Soon
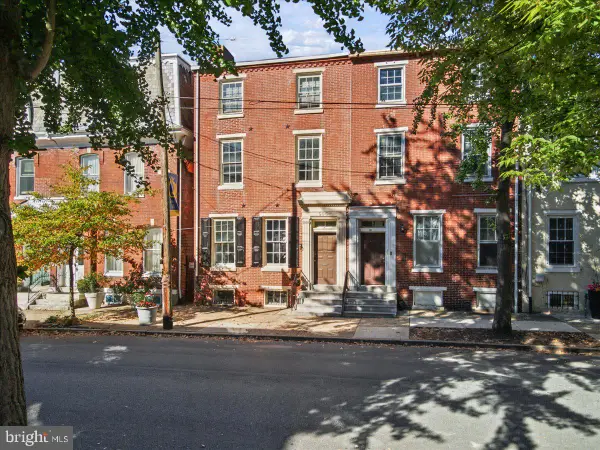 $399,000Coming Soon6 beds -- baths
505 N West St, WILMINGTON, DE 19801
MLS# DENC2113060Listed by: TESLA REALTY GROUP, LLC - Coming SoonOpen Sun, 1 to 3pm
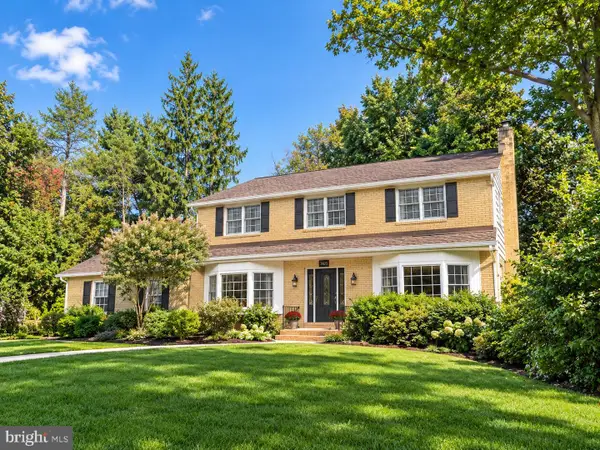 $725,000Coming Soon4 beds 3 baths3,800 sq. ft.
2307 Ruthwynn Dr, WILMINGTON, DE 19803
MLS# DENC2113508Listed by: BHHS FOX & ROACH-GREENVILLE - Coming Soon
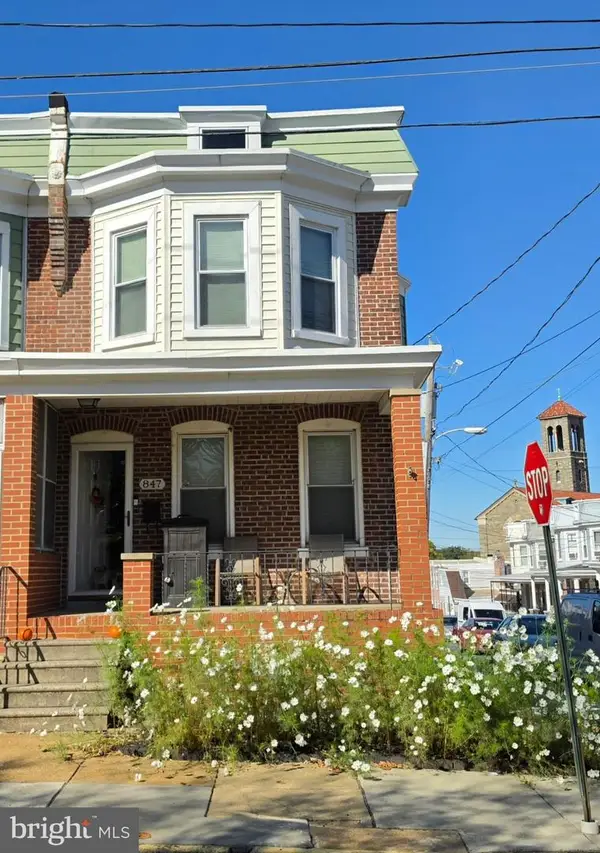 $265,000Coming Soon3 beds 2 baths1,425 sq. ft.
847 N Clayton St, WILMINGTON, DE 19805
MLS# DENC2113478Listed by: EXP REALTY, LLC


Protect your home and budget from life's surprises with an Assurant Home Warranty, backed by a partner that supports you through every step of homeownership. Explore Plans.
© 2023 - 2026 ERA Franchise Systems LLC. All rights reserved. ERA Franchise Systems LLC fully supports the principles of the Fair Housing Act and the Equal Opportunity Act. ERA, ERA Real Estate powered, and their respective logos are registered service marks of ERA Franchise Systems LLC. Each office is independently owned and operated.