
204 W Longspur Dr, Wilmington, DE 19808
Local realty services provided by:ERA Martin Associates
Listed by: ryan dill
Office: patterson-schwartz-hockessin
MLS#:DENC2103664
Source:BRIGHTMLS
Price summary
- Price:$475,000
- Price per sq. ft.:$166.67
- Monthly HOA dues:$24
About this home
Introducing 204 Longspur Drive, a 3-bedroom, 2.5-bathroom townhome in Limestone Hills has all the charm, comfort, and modern amenities you desire. Situated at the end of a quiet cul-de-sac of just 10 homes, this is the picture of serene suburban living. You'll instantly fall in love with the tranquil and private surroundings.... Featuring a newer roof (2018) and a brand new HVAC system...The lower level of the townhome boasts a fully finished basement, perfect for an in-law suite , a home gym or an entertainment center..Listed at $475,000... Contact me for info or a tour!!
Contact an agent
Home facts
- Year built:1991
- Listing ID #:DENC2103664
- Added:45 day(s) ago
- Updated:July 07, 2026 at 08:09 AM
Rooms and interior
- Bedrooms:3
- Total bathrooms:3
- Full bathrooms:2
- Half bathrooms:1
- Basement:Yes
- Basement Description:Fully Finished
- Living area:2,850 sq. ft.
Heating and cooling
- Cooling:Central A/C
- Heating:Electric, Forced Air
Structure and exterior
- Year built:1991
- Building area:2,850 sq. ft.
- Lot area:0.07 Acres
- Architectural Style:Colonial
- Construction Materials:Aluminum Siding, Vinyl Siding
- Foundation Description:Brick/Mortar
- Levels:2 Stories
Utilities
- Water:Public
- Sewer:Public Sewer
Finances and disclosures
- Price:$475,000
- Price per sq. ft.:$166.67
- Tax amount:$4,523 (2025)
Parking
- Parking description:Additional Storage Area, Attached Garage, Built In, Covered Parking, Garage - Front Entry, Inside Access, On Street
- Garage:Yes
- Garage spaces:1
New listings near 204 W Longspur Dr
- Coming Soon
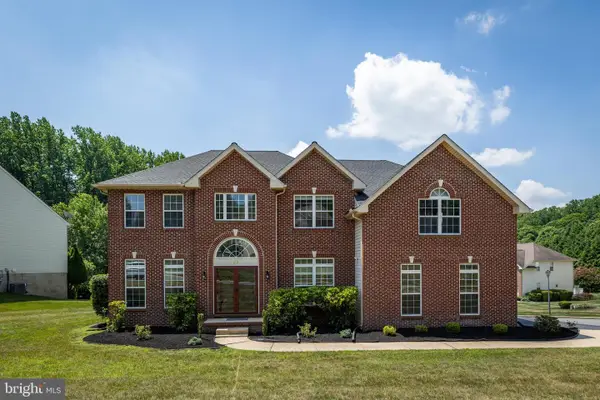 $690,000Coming Soon4 beds 3 baths
22 Hidden Oaks Blvd, WILMINGTON, DE 19808
MLS# DENC2106486Listed by: RE/MAX EDGE - New
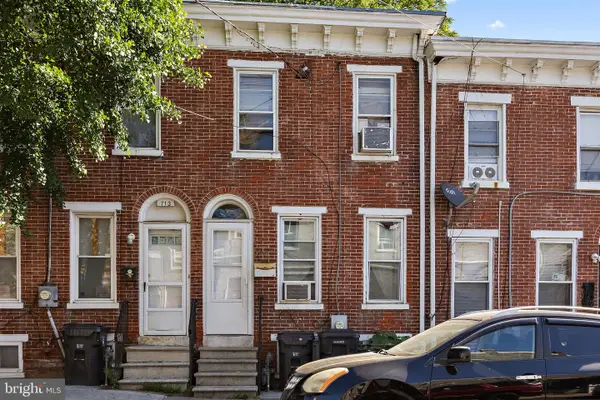 $99,900Active3 beds 1 baths1,185 sq. ft.
715 E 10th St, WILMINGTON, DE 19801
MLS# DENC2101338Listed by: COMPASS - New
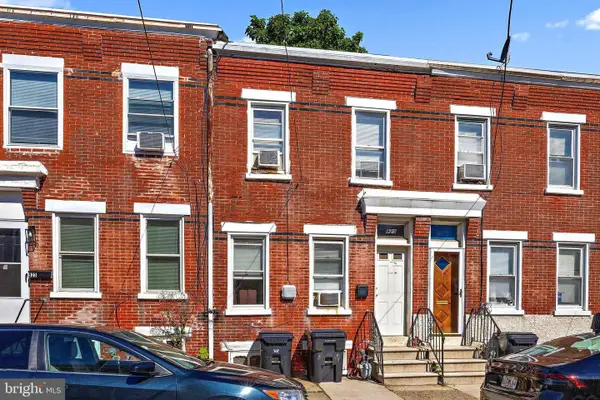 $99,900Active3 beds 1 baths1,124 sq. ft.
925 Kirkwood St, WILMINGTON, DE 19801
MLS# DENC2101340Listed by: COMPASS - New
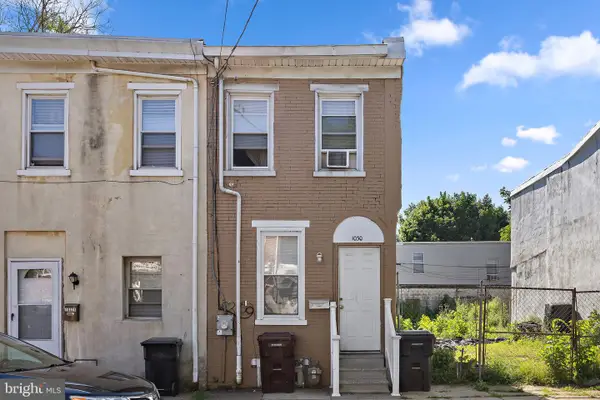 $99,900Active3 beds 2 baths975 sq. ft.
1030 N Lombard St, WILMINGTON, DE 19801
MLS# DENC2101344Listed by: COMPASS - New
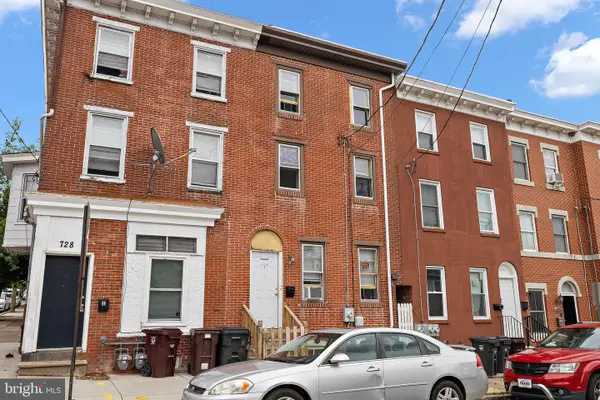 $150,000Active4 beds 1 baths1,566 sq. ft.
726 N Madison St, WILMINGTON, DE 19801
MLS# DENC2101356Listed by: COMPASS - New
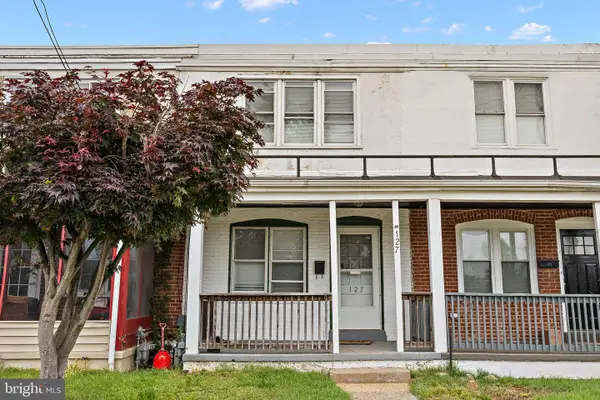 $199,900Active3 beds 1 baths1,150 sq. ft.
127 Eastlawn Ave, WILMINGTON, DE 19802
MLS# DENC2101336Listed by: COMPASS - New
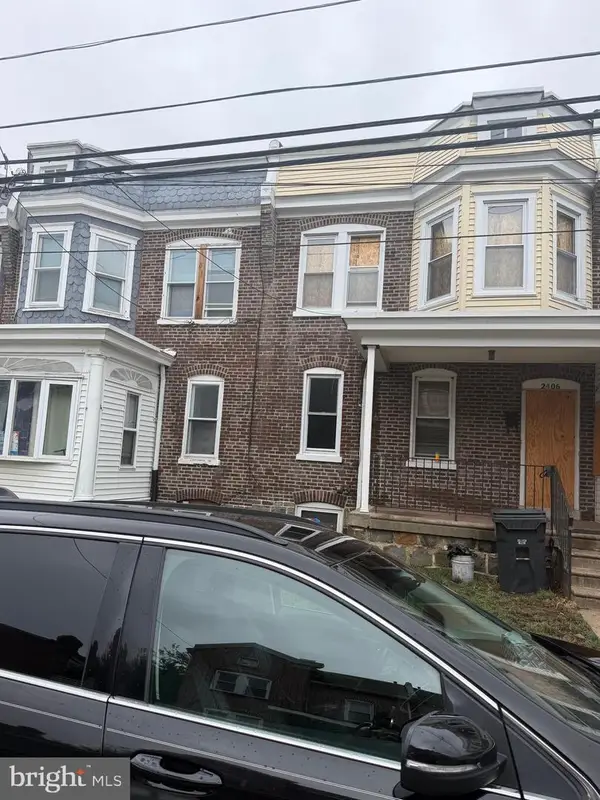 $82,000Active3 beds 1 baths1,175 sq. ft.
2406 Jessup St, WILMINGTON, DE 19802
MLS# DENC2105246Listed by: PROPERTY GAINES, INC - Coming SoonOpen Sat, 11am to 1pm
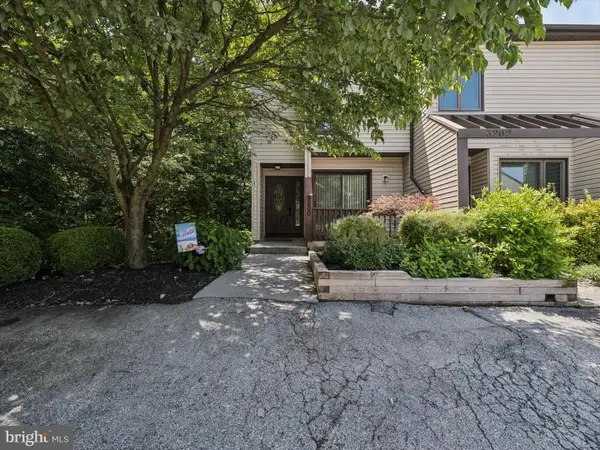 $300,000Coming Soon3 beds 3 baths
3200 Brookline Rd, WILMINGTON, DE 19808
MLS# DENC2105764Listed by: KELLER WILLIAMS REAL ESTATE - WEST CHESTER - Coming SoonOpen Sat, 1 to 3pm
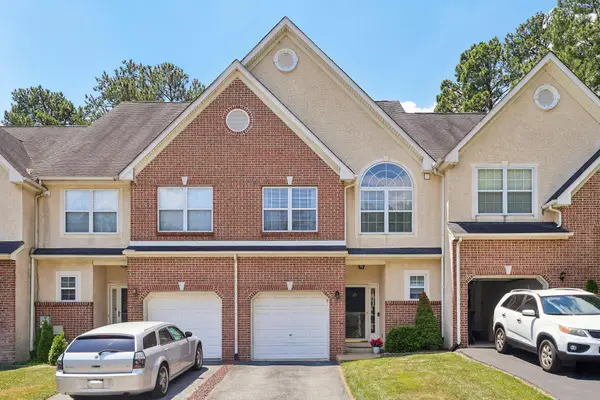 $475,000Coming Soon3 beds 3 baths
25 Forest Gate Ln, WILMINGTON, DE 19810
MLS# DENC2106532Listed by: RE/MAX EDGE - New
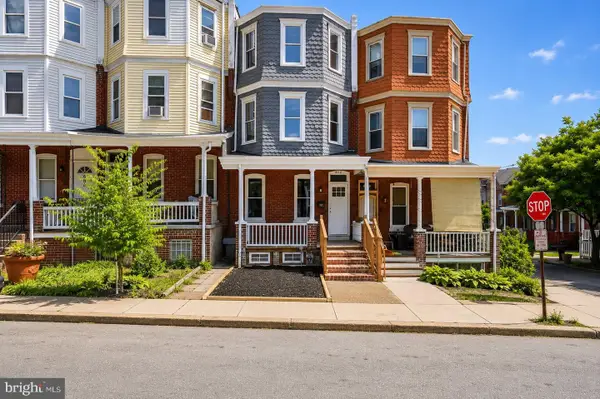 $375,000Active4 beds 4 baths1,905 sq. ft.
602 N Harrison St, WILMINGTON, DE 19805
MLS# DENC2106544Listed by: COMPASS


Protect your home and budget from life's surprises with an Assurant Home Warranty, backed by a partner that supports you through every step of homeownership. Explore Plans.
© 2023 - 2026 ERA Franchise Systems LLC. All rights reserved. ERA Franchise Systems LLC fully supports the principles of the Fair Housing Act and the Equal Opportunity Act. ERA, ERA Real Estate powered, and their respective logos are registered service marks of ERA Franchise Systems LLC. Each office is independently owned and operated.