
210 S Connell St, Wilmington, DE 19805
Local realty services provided by:ERA OakCrest Realty, Inc.
210 S Connell St,Wilmington, DE 19805
$225,000
- 3 Beds
- 1 Baths
- 1,100 sq. ft.
- Townhouse
- Active
Listed by: mary kate johnston
Office: re/max associates - newark
MLS#:DENC2113074
Source:BRIGHTMLS
Price summary
- Price:$225,000
- Price per sq. ft.:$204.55
About this home
Welcome to 210 S. Connell St. This all Brick, 3 Bedroom, 1 bath, interior townhome, showcases many recent updates plus it has a 2 car garage and off street parking out back. Enter onto the covered front porch and into the great room with newly refinished hardwood floors throughout the home, fully renovated kitchen including including gas cooking, granite counter tops, tiled flooring, stainless steel appliances and sink. Renovated bathroom with tile surround and floor, extra deep bathtub and comfort height cabinet. partially finished basement with laundry room with new washer and Dryer. The laundry room exits to the private off street parking. Gas heat and an additional 150 Sq Ft Rec room in the basement level with full egress to outback. Home is available for a quick delivery if needed and easy to see. Located just minutes to I-95, Kirkwood highway, Hospitals, Park and Riverfront.
Contact an agent
Home facts
- Year built:1943
- Subdivision & Development:HEDGEVILLE
- Listing ID #:DENC2113074
- Added:12 day(s) ago
- Updated:October 28, 2026 at 05:44 AM
Rooms and interior
- Bedrooms:3
- Total bathrooms:1
- Full bathrooms:1
- Flooring:Ceramic Tile, Hardwood, Solid Hardwood
- Dining Description:Dining Area, Dining Room
- Kitchen Description:Built-Ins, Refrigerator, Stainless Steel Appliances, Water Heater
- Bedroom Description:Primary Bedroom
- Basement:Yes
- Basement Description:Partially Finished
- Living area:1,100 sq. ft.
Heating and cooling
- Heating:90% Forced Air, Natural Gas
Structure and exterior
- Roof:Architectural Shingle, Asphalt
- Year built:1943
- Building area:1,100 sq. ft.
- Architectural Style:Colonial
- Construction Materials:Brick
- Foundation Description:Block, Permanent
- Levels:2 Stories
Utilities
- Water:Public
- Sewer:Public Sewer
Finances and disclosures
- Price:$225,000
- Price per sq. ft.:$204.55
- Tax amount:$2,680 (2025)
Features and amenities
- Laundry features:Dryer, Washer
- Amenities:Built-Ins
Parking
- Parking description:Concrete Driveway, Fenced, Off Street
New listings near 210 S Connell St
- Coming Soon
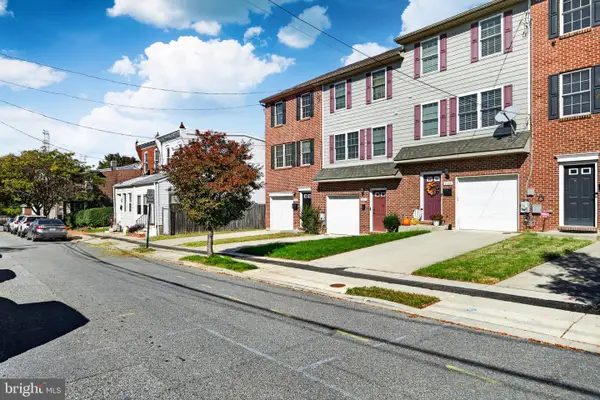 $295,000Coming Soon3 beds 3 baths1,350 sq. ft.
2309 W 2nd St, WILMINGTON, DE 19805
MLS# DENC2113724Listed by: BHHS FOX & ROACH-WEST CHESTER - Coming Soon
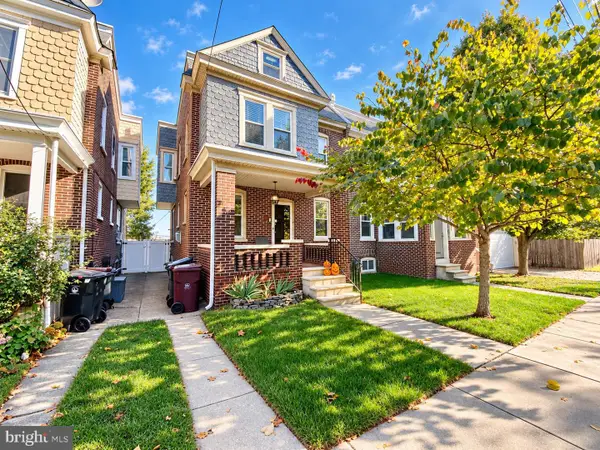 $274,999Coming Soon3 beds 2 baths1,770 sq. ft.
1503 W 9th St, WILMINGTON, DE 19806
MLS# DENC2113756Listed by: REAL BROKER LLC - Coming Soon
 $425,000Coming Soon4 beds 3 baths2,375 sq. ft.
117 Chatham Pl, WILMINGTON, DE 19810
MLS# DENC2113762Listed by: EXP REALTY, LLC - Coming Soon
 $335,000Coming Soon2 beds 1 baths1,000 sq. ft.
2003 Grant Ave, WILMINGTON, DE 19809
MLS# DENC2113788Listed by: HOMEZU BY SIMPLE CHOICE - Coming SoonOpen Sun, 2 to 4pm
 $439,000Coming Soon3 beds 3 baths1,875 sq. ft.
6 Lori Ln, WILMINGTON, DE 19809
MLS# DENC2113562Listed by: CROWN HOMES REAL ESTATE - Coming Soon
 $289,999Coming Soon3 beds 2 baths1,350 sq. ft.
116 W 35th St, WILMINGTON, DE 19802
MLS# DENC2113674Listed by: CROWN HOMES REAL ESTATE - Coming Soon
 $474,900Coming Soon4 beds 2 baths1,252 sq. ft.
1215 Ipswich Dr, WILMINGTON, DE 19808
MLS# DENC2111832Listed by: RE/MAX ELITE - Coming Soon
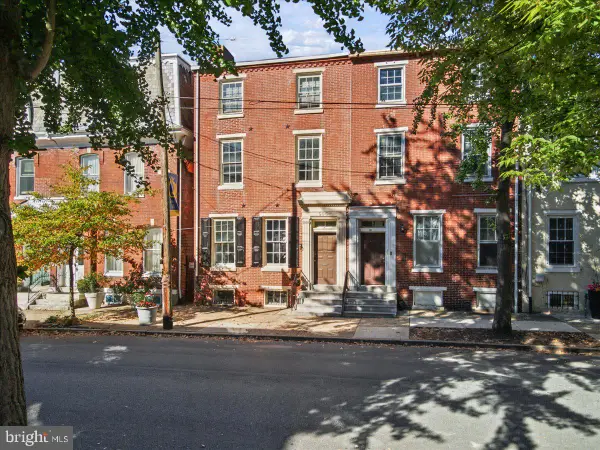 $399,000Coming Soon6 beds -- baths
505 N West St, WILMINGTON, DE 19801
MLS# DENC2113060Listed by: TESLA REALTY GROUP, LLC - Coming SoonOpen Sun, 1 to 3pm
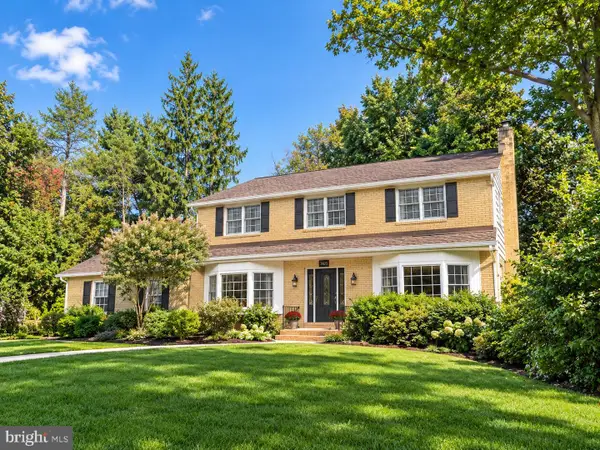 $725,000Coming Soon4 beds 3 baths3,800 sq. ft.
2307 Ruthwynn Dr, WILMINGTON, DE 19803
MLS# DENC2113508Listed by: BHHS FOX & ROACH-GREENVILLE - Coming Soon
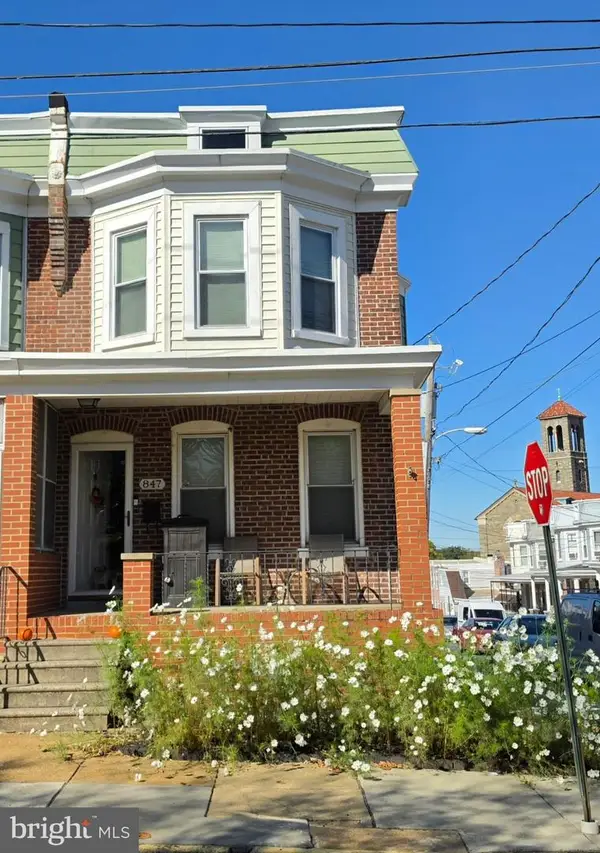 $265,000Coming Soon3 beds 2 baths1,425 sq. ft.
847 N Clayton St, WILMINGTON, DE 19805
MLS# DENC2113478Listed by: EXP REALTY, LLC


Protect your home and budget from life's surprises with an Assurant Home Warranty, backed by a partner that supports you through every step of homeownership. Explore Plans.
© 2023 - 2026 ERA Franchise Systems LLC. All rights reserved. ERA Franchise Systems LLC fully supports the principles of the Fair Housing Act and the Equal Opportunity Act. ERA, ERA Real Estate powered, and their respective logos are registered service marks of ERA Franchise Systems LLC. Each office is independently owned and operated.