
2226 Jamaica Dr, Wilmington, DE 19810
Local realty services provided by:O'BRIEN REALTY ERA POWERED
2226 Jamaica Dr,Wilmington, DE 19810
$425,000
- 3 Beds
- 3 Baths
- 2,175 sq. ft.
- Single family
- Active
Listed by: christine d hallman
Office: scott realty group
MLS#:DENC2110244
Source:BRIGHTMLS
Price summary
- Price:$425,000
- Price per sq. ft.:$195.4
About this home
Investors, handy people and anyone with cash/strong conventional looking for a great deal....here it is! Priced well below anything in Holiday Hills, this spacious split level, on a premium corner lot, is priced to go quick! Lotsa great features, the 4th bedroom was removed to make a larger primary suite but can easily be put back! The eat in kitchen is modern with granite counters, tile backsplash, stainless gas range, built in microwave and dishwasher. Formal living room has a cathedral ceiling and a big bay window. Original hardwood floors run through most of the home! Upstairs has a double size main bedroom and private full bath. The 2 additional bedrooms are good size as well. There is a walk up attic for storage. The lower level features a family room, mud room, laundry room with half bath and utility sink, and a back rec room with bar area. The rear yard is fenced. There is an unpermitted (no permits will be provided) above ground pool (not a bad pool, only a few years old)and shed that needs to be finished. Because this is a corner property, there are actually 2 driveways! This home does need a lot of work, but the location and layout are fabulous! Looking for a super quick and easy cash or super strong conventional deal as this home is being sold in "as is" condition and seller will make no repairs! This home is livable for sure but would benefit greatly from alot of cosmetics and general backyard clean up! If you are a handy buyer, this is a great deal for sure!!!...
Contact an agent
Home facts
- Year built:1960
- Subdivision & Development:HOLIDAY HILLS
- Listing ID #:DENC2110244
- Added:8 day(s) ago
- Updated:September 06, 2026 at 01:49 PM
Rooms and interior
- Bedrooms:3
- Total bathrooms:3
- Full bathrooms:2
- Half bathrooms:1
- Flooring:Hardwood
- Dining Description:Dining Room
- Bathrooms Description:Bathroom 2, Primary Bath(s), Primary Bathroom
- Kitchen Description:Built-In Microwave, Dishwasher, Kitchen - Eat-In, Oven/Range - Gas, Upgraded Countertops
- Bedroom Description:Primary Bedroom
- Living area:2,175 sq. ft.
Heating and cooling
- Cooling:Central A/C
- Heating:Forced Air, Natural Gas
Structure and exterior
- Roof:Architectural Shingle
- Year built:1960
- Building area:2,175 sq. ft.
- Lot area:0.25 Acres
- Architectural Style:Colonial
- Construction Materials:Brick, Frame
- Exterior Features:Deck(s)
- Foundation Description:Crawl Space
- Levels:3 Story
Utilities
- Water:Public
- Sewer:Public Sewer
Finances and disclosures
- Price:$425,000
- Price per sq. ft.:$195.4
- Tax amount:$3,560 (2025)
Features and amenities
- Laundry features:Laundry
- Amenities:Attic, Bar
- Pool features:Above Ground
Parking
- Parking description:Asphalt Driveway, Attached Garage, Built In, Concrete Driveway, Garage - Front Entry, Inside Access, Oversized
- Garage:Yes
- Garage spaces:1
New listings near 2226 Jamaica Dr
- Coming Soon
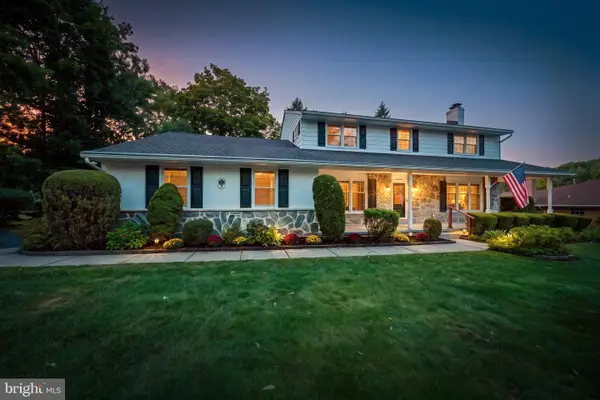 $625,000Coming Soon4 beds 3 baths2,625 sq. ft.
17 Stonecrop Rd, WILMINGTON, DE 19810
MLS# DENC2110376Listed by: BHHS FOX & ROACH-GREENVILLE - Coming SoonOpen Sat, 12 to 2pm
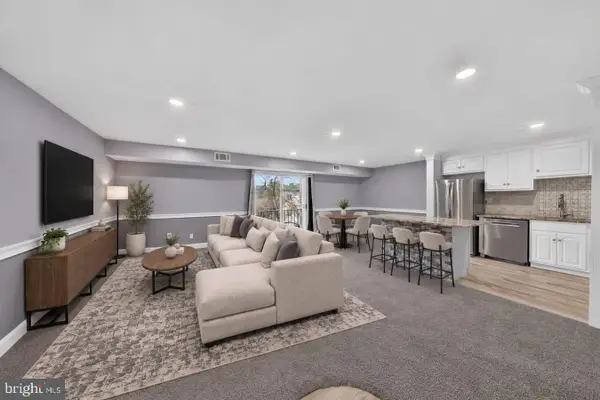 $280,000Coming Soon2 beds 2 baths1,121 sq. ft.
7 Rockford Rd #c014, WILMINGTON, DE 19806
MLS# DENC2110696Listed by: REAL BROKER, LLC - Coming SoonOpen Sat, 11am to 1pm
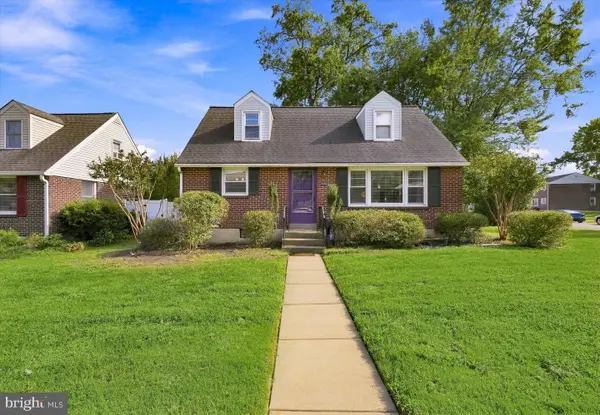 $369,900Coming Soon3 beds 2 baths1,550 sq. ft.
100 Waverly Rd, WILMINGTON, DE 19803
MLS# DENC2110644Listed by: RE/MAX POINT REALTY - Coming Soon
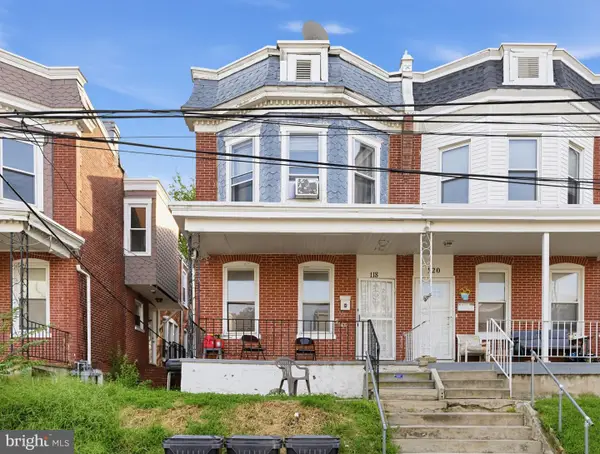 $180,000Coming Soon3 beds 1 baths1,650 sq. ft.
118 W 24th St, WILMINGTON, DE 19802
MLS# DENC2110558Listed by: KELLER WILLIAMS REAL ESTATE-BLUE BELL - Coming Soon
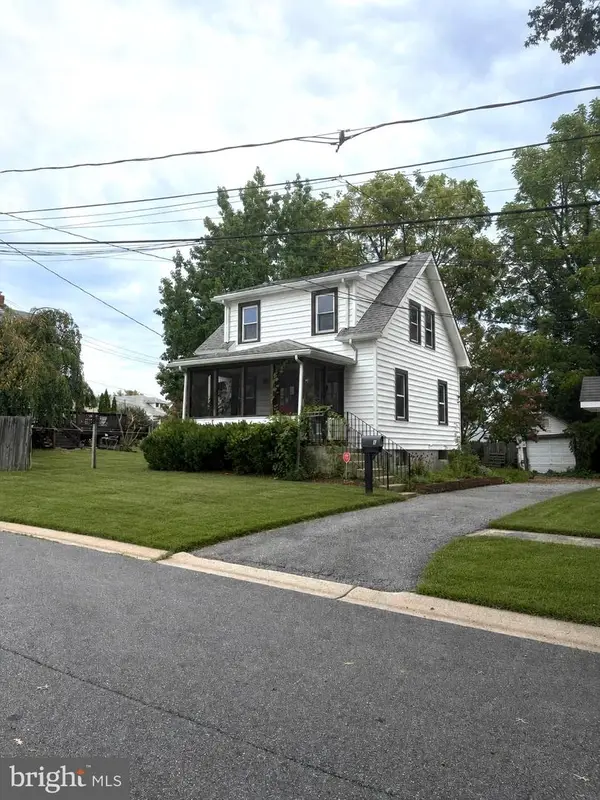 $278,998Coming Soon2 beds 1 baths875 sq. ft.
9 Laurel Ave, WILMINGTON, DE 19809
MLS# DENC2110500Listed by: RE/MAX MAIN LINE-WEST CHESTER - Coming Soon
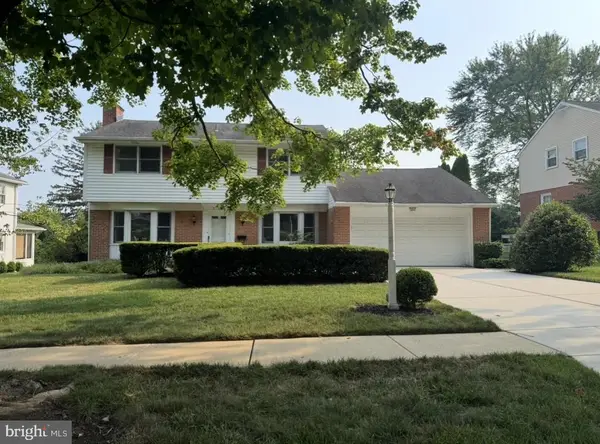 $600,000Coming Soon4 beds 3 baths2,100 sq. ft.
306 Spalding Rd, WILMINGTON, DE 19803
MLS# DENC2110596Listed by: LONG & FOSTER REAL ESTATE, INC. - Coming Soon
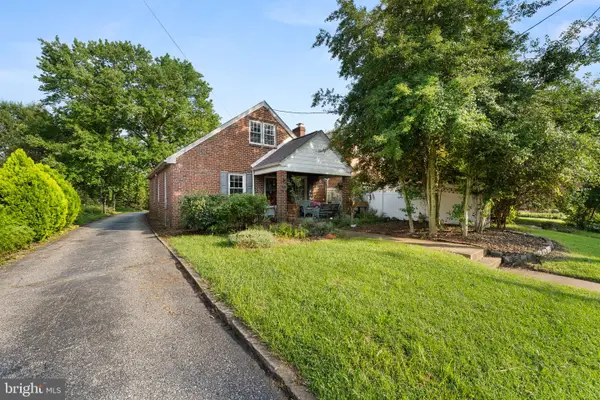 $199,900Coming Soon3 beds 1 baths1,600 sq. ft.
826 Woodlawn Ave, WILMINGTON, DE 19805
MLS# DENC2110624Listed by: REAL OF PENNSYLVANIA - Coming SoonOpen Fri, 4 to 6pm
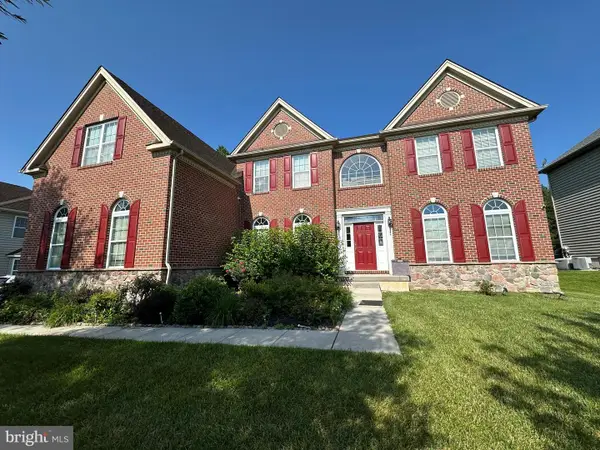 $1,250,000Coming Soon4 beds 4 baths4,500 sq. ft.
514 Chariot Ct, WILMINGTON, DE 19808
MLS# DENC2099358Listed by: RE/MAX EDGE - Coming Soon
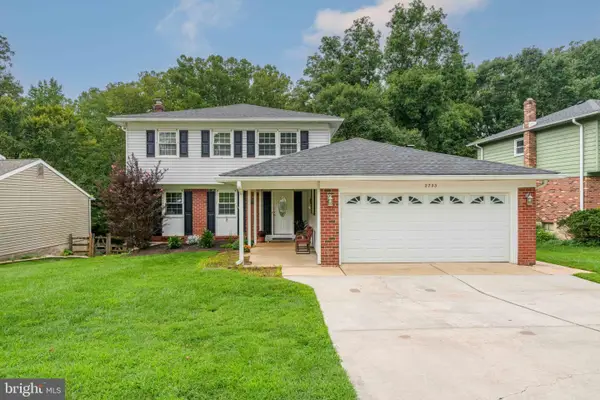 $520,000Coming Soon3 beds 4 baths2,499 sq. ft.
2733 Skylark Rd, WILMINGTON, DE 19808
MLS# DENC2110466Listed by: LONG & FOSTER REAL ESTATE, INC. - Coming Soon
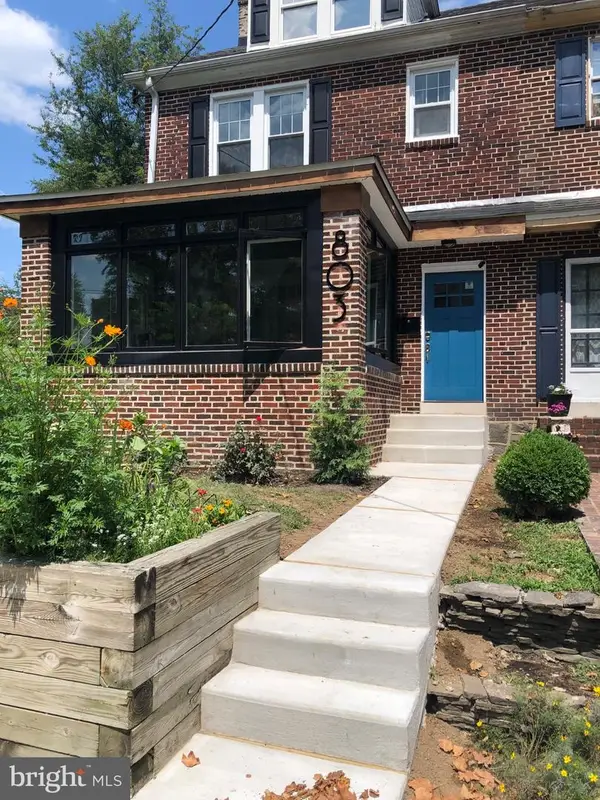 $424,900Coming Soon4 beds 4 baths1,975 sq. ft.
803 W 27th St, WILMINGTON, DE 19802
MLS# DENC2110422Listed by: EXP REALTY, LLC


Protect your home and budget from life's surprises with an Assurant Home Warranty, backed by a partner that supports you through every step of homeownership. Explore Plans.
© 2023 - 2026 ERA Franchise Systems LLC. All rights reserved. ERA Franchise Systems LLC fully supports the principles of the Fair Housing Act and the Equal Opportunity Act. ERA, ERA Real Estate powered, and their respective logos are registered service marks of ERA Franchise Systems LLC. Each office is independently owned and operated.