
2228 17th St, Wilmington, DE 19806
Local realty services provided by:ERA Byrne Realty
Upcoming open houses
- Sat, Oct 3111:00 am - 01:00 pm
Listed by: victoria a dickinson
Office: patterson-schwartz - greenville
MLS#:DENC2113838
Source:BRIGHTMLS
Price summary
- Price:$599,000
- Price per sq. ft.:$315.26
About this home
Located in Wilmington’s desirable Highlands neighborhood, this charming brick twin offers the perfect blend of classic architectural character, thoughtful updates, and convenient city living. Enjoy the walkable lifestyle with nearby shops, restaurants, and neighborhood amenities just moments from your door. A covered front porch welcomes you into the home, where an open living room showcases an ornamental staircase, soaring ceilings, built-in cabinetry and hardwood floors that continue throughout most of the home. The adjoining dining room provides an inviting space for everyday meals and entertaining, with a conveniently located powder room. The updated kitchen features crisp white cabinetry, stainless steel appliances, a stylish range hood, and a peninsula with seating that opens seamlessly to a versatile mudroom or sitting area. Here, picture windows bring in natural light, while built-in cubby storage and a bench create the perfect spot to organize everyday essentials. A rear door leads to the beautifully manicured yard, complete with a slate patio ideal for outdoor dining and relaxation, along with a detached garage featuring a new garage door. Upstairs, the spacious primary suite offers an attached sitting room that provides exceptional flexibility as a private retreat, additional bedroom, or an opportunity to create an en-suite bath and expanded closet space. Two additional bedrooms, including one with an adjoining sunroom, and a full hall bath complete the upper level. Throughout the home, timeless details such as solid wood doors, transom windows, original hardware, and impressive ceiling heights reflect the character and craftsmanship of a bygone era. An unfinished lower level offers abundant storage space. With its classic brick exterior, distinctive architectural details, and sought-after Highlands location, this home is a wonderful opportunity to enjoy the charm of an established neighborhood with the convenience of city living....
Contact an agent
Home facts
- Year built:1919
- Subdivision & Development:NONE AVAILABLE
- Listing ID #:DENC2113838
- Updated:October 28, 2026 at 09:55 PM
Rooms and interior
- Bedrooms:4
- Total bathrooms:2
- Full bathrooms:1
- Half bathrooms:1
- Flooring:Hardwood
- Dining Description:Formal/Separate Dining Room
- Kitchen Description:Built-Ins, Kitchen - Eat-In, Recessed Lighting, Upgraded Countertops
- Basement:Yes
- Basement Description:Sump Pump, Unfinished
- Living area:1,900 sq. ft.
Heating and cooling
- Cooling:Ceiling Fan(s), Central A/C
- Heating:Electric, Heat Pump - Gas BackUp, Hot Water, Natural Gas
Structure and exterior
- Year built:1919
- Building area:1,900 sq. ft.
- Lot area:0.06 Acres
- Architectural Style:Traditional
- Construction Materials:Brick
- Exterior Features:Patio(s), Porch(es)
- Foundation Description:Stone
- Levels:2 Stories
Utilities
- Water:Public
- Sewer:Public Sewer
Finances and disclosures
- Price:$599,000
- Price per sq. ft.:$315.26
- Tax amount:$6,362 (2025)
Features and amenities
- Amenities:Built-Ins, Recessed Lighting
Parking
- Parking description:Detached Garage, Garage - Front Entry
- Garage:Yes
- Garage spaces:1
New listings near 2228 17th St
- Coming Soon
 $145,000Coming Soon2 beds 2 baths1,000 sq. ft.
1020 Read St, WILMINGTON, DE 19805
MLS# DENC2113792Listed by: EXP REALTY, LLC - Coming Soon
 $385,000Coming Soon3 beds 2 baths950 sq. ft.
19 Cornell Rd, WILMINGTON, DE 19808
MLS# DENC2113872Listed by: EXP REALTY, LLC - Coming Soon
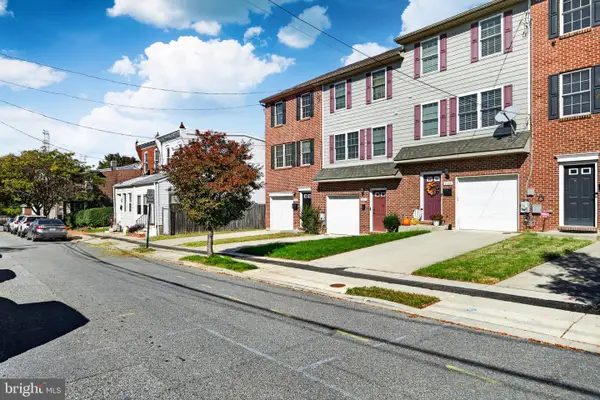 $295,000Coming Soon3 beds 3 baths1,350 sq. ft.
2309 W 2nd St, WILMINGTON, DE 19805
MLS# DENC2113724Listed by: BHHS FOX & ROACH-WEST CHESTER - Coming Soon
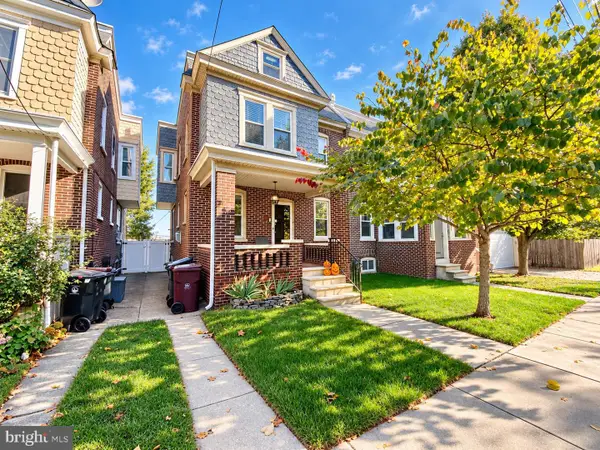 $274,999Coming Soon3 beds 2 baths1,770 sq. ft.
1503 W 9th St, WILMINGTON, DE 19806
MLS# DENC2113756Listed by: REAL BROKER LLC - Coming Soon
 $425,000Coming Soon4 beds 3 baths2,375 sq. ft.
117 Chatham Pl, WILMINGTON, DE 19810
MLS# DENC2113762Listed by: EXP REALTY, LLC - Coming Soon
 $335,000Coming Soon2 beds 1 baths1,000 sq. ft.
2003 Grant Ave, WILMINGTON, DE 19809
MLS# DENC2113788Listed by: HOMEZU BY SIMPLE CHOICE - Coming SoonOpen Sun, 2 to 4pm
 $439,000Coming Soon3 beds 3 baths1,875 sq. ft.
6 Lori Ln, WILMINGTON, DE 19809
MLS# DENC2113562Listed by: CROWN HOMES REAL ESTATE - Coming Soon
 $289,999Coming Soon3 beds 2 baths1,350 sq. ft.
116 W 35th St, WILMINGTON, DE 19802
MLS# DENC2113674Listed by: CROWN HOMES REAL ESTATE - Coming Soon
 $474,900Coming Soon4 beds 2 baths1,252 sq. ft.
1215 Ipswich Dr, WILMINGTON, DE 19808
MLS# DENC2111832Listed by: RE/MAX ELITE


Protect your home and budget from life's surprises with an Assurant Home Warranty, backed by a partner that supports you through every step of homeownership. Explore Plans.
© 2023 - 2026 ERA Franchise Systems LLC. All rights reserved. ERA Franchise Systems LLC fully supports the principles of the Fair Housing Act and the Equal Opportunity Act. ERA, ERA Real Estate powered, and their respective logos are registered service marks of ERA Franchise Systems LLC. Each office is independently owned and operated.