
2302 Alister Dr, Wilmington, DE 19808
Local realty services provided by:ERA OakCrest Realty, Inc.
2302 Alister Dr,Wilmington, DE 19808
$369,999
- 3 Beds
- 1 Baths
- 1,525 sq. ft.
- Single family
- Active
Listed by: janet m glackin
Office: red brick realty, llc.
MLS#:DENC2102696
Source:BRIGHTMLS
Price summary
- Price:$369,999
- Price per sq. ft.:$242.62
- Monthly HOA dues:$2.08
About this home
Move-in ready and meticulously maintained! This solid Faulkland Heights rancher features a spacious, functional layout highlighted by a bright kitchen equipped with a BRAND NEW stove top, dishwasher, and refrigerator with an ice maker. New Lifeproof flooring in kitchen Rest easy knowing the home features a newer roof, fresh paint throughout, a massive fenced-in backyard, and a fantastic mid-century basement bar perfect for entertaining. Conveniently located in the highly desirable 19808 ZIP code, close to local parks, shopping, and dining. Schedule your tour today!
Contact an agent
Home facts
- Year built:1960
- Listing ID #:DENC2102696
- Added:56 day(s) ago
- Updated:July 05, 2026 at 02:21 PM
Rooms and interior
- Bedrooms:3
- Total bathrooms:1
- Full bathrooms:1
- Dining Description:Combination Kitchen/Dining
- Kitchen Description:Carpet, Cooktop, Dishwasher, Oven - Wall, Refrigerator
- Bedroom Description:Carpet
- Basement:Yes
- Basement Description:Partially Finished
- Living area:1,525 sq. ft.
Heating and cooling
- Cooling:Central A/C
- Heating:Forced Air, Natural Gas
Structure and exterior
- Roof:Asbestos Shingle
- Year built:1960
- Building area:1,525 sq. ft.
- Architectural Style:Ranch/Rambler
- Construction Materials:Brick, Vinyl Siding
- Exterior Features:Deck(s), Sidewalks
- Foundation Description:Concrete Perimeter
- Levels:1 Story
Utilities
- Water:Public
- Sewer:Public Septic
Finances and disclosures
- Price:$369,999
- Price per sq. ft.:$242.62
- Tax amount:$1,414 (2025)
Features and amenities
- Laundry features:Dryer, Washer
- Amenities:Bar, Carpet
Parking
- Parking description:On Street
New listings near 2302 Alister Dr
- Coming Soon
 $439,900Coming Soon6 beds 3 baths
7 Roosevelt Ave, WILMINGTON, DE 19804
MLS# DENC2106430Listed by: BHHS FOX & ROACH - HOCKESSIN - New
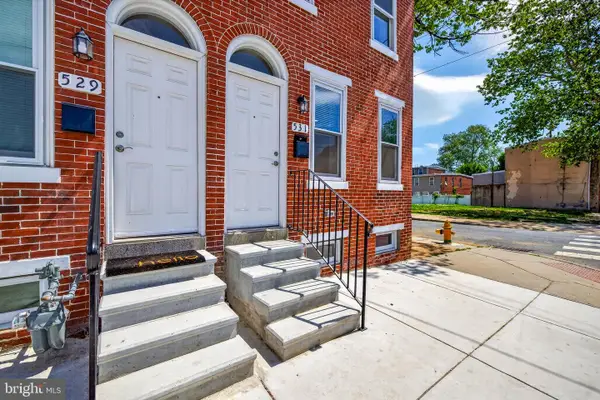 $209,900Active2 beds 3 baths1,162 sq. ft.
531 E 8th St, WILMINGTON, DE 19801
MLS# DENC2106462Listed by: EXP REALTY, LLC - New
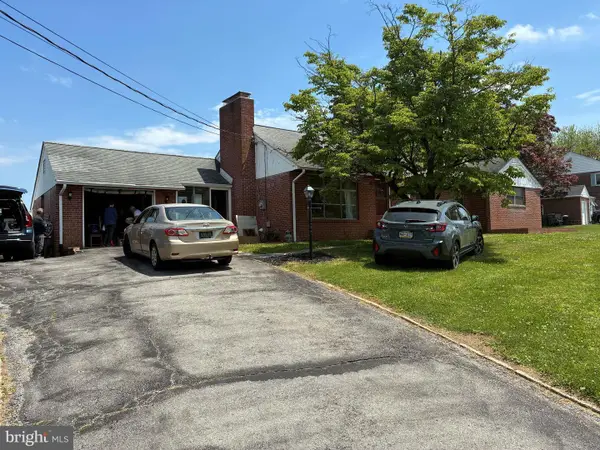 $501,999Active3 beds 2 baths2,540 sq. ft.
3 Yale Rd, WILMINGTON, DE 19805
MLS# DENC2106288Listed by: SELL YOUR HOME SERVICES - New
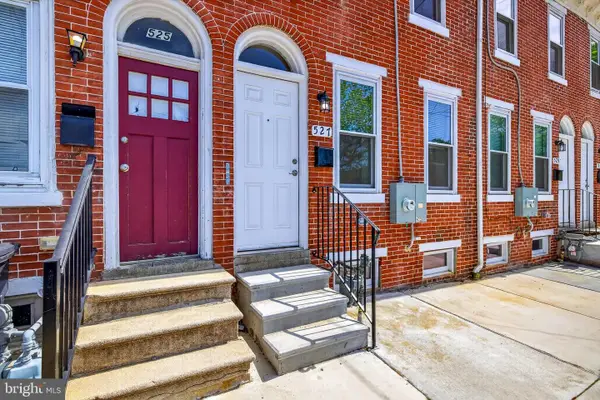 $209,900Active2 beds 3 baths1,162 sq. ft.
527 E 8th St, WILMINGTON, DE 19801
MLS# DENC2106446Listed by: EXP REALTY, LLC - Coming SoonOpen Sat, 10am to 1pm
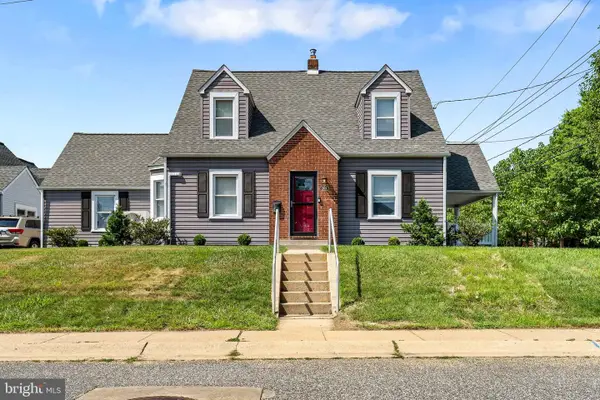 $375,000Coming Soon3 beds 2 baths
201 Westmoreland Ave, WILMINGTON, DE 19804
MLS# DENC2106472Listed by: PATTERSON-SCHWARTZ-NEWARK - Coming SoonOpen Fri, 5 to 7pm
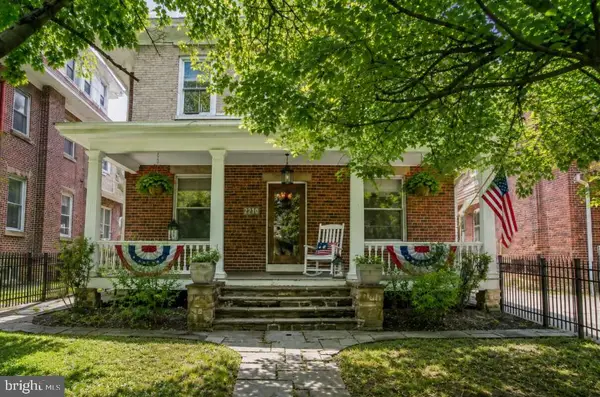 $520,000Coming Soon5 beds -- baths
2210 Baynard Blvd, WILMINGTON, DE 19802
MLS# DENC2106434Listed by: KELLER WILLIAMS REAL ESTATE - WEST CHESTER - Coming Soon
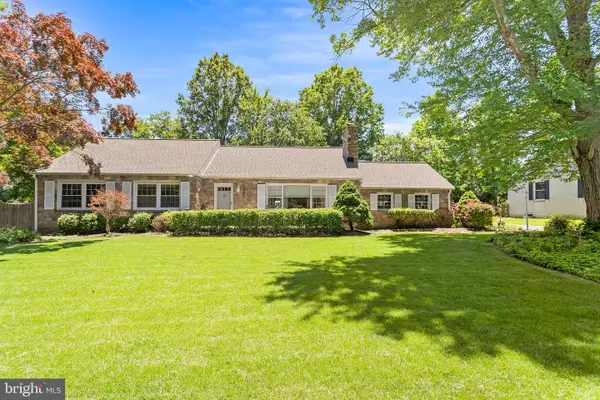 $499,900Coming Soon3 beds 2 baths
628 Wilson Rd, WILMINGTON, DE 19803
MLS# DENC2104166Listed by: BHHS FOX & ROACH-MEDIA - New
 $100,000Active1.57 Acres
3513 Cranston Ave, WILMINGTON, DE 19808
MLS# DENC2105506Listed by: KELLER WILLIAMS REALTY WILMINGTON - New
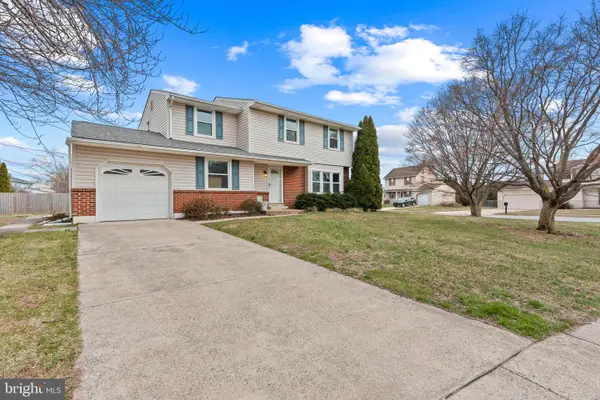 $534,900Active5 beds 2 baths1,825 sq. ft.
2701 Taney Ln, WILMINGTON, DE 19810
MLS# DENC2106426Listed by: BHHS FOX & ROACH - HOCKESSIN - Coming Soon
 $657,000Coming Soon4 beds 2 baths
Address Withheld By Seller, WILMINGTON, DE 19806
MLS# DENC2105122Listed by: BHHS FOX & ROACH-GREENVILLE


Protect your home and budget from life's surprises with an Assurant Home Warranty, backed by a partner that supports you through every step of homeownership. Explore Plans.
© 2023 - 2026 ERA Franchise Systems LLC. All rights reserved. ERA Franchise Systems LLC fully supports the principles of the Fair Housing Act and the Equal Opportunity Act. ERA, ERA Real Estate powered, and their respective logos are registered service marks of ERA Franchise Systems LLC. Each office is independently owned and operated.