
2309 Paulwynn Rd, Wilmington, DE 19810
Local realty services provided by:Pagoda Realty ERA Powered
2309 Paulwynn Rd,Wilmington, DE 19810
$559,900
- 3 Beds
- 3 Baths
- 2,225 sq. ft.
- Single family
- Coming Soon
Listed by: thomas desper jr.
Office: compass
MLS#:DENC2109342
Source:BRIGHTMLS
Price summary
- Price:$559,900
- Price per sq. ft.:$251.64
About this home
Some homes give you rooms. This one gives you possibilities—and a first impression to match, with real stone exterior accents, mature landscaping, and an inviting presence from the curb.Set on a level, beautifully established lot in North Wilmington's Wynnwood, 2309 Paulwynn Rd is an expansive split-level —with thoughtful spaces to gather, spaces to retreat, and plenty of room for everyone to spread out. The main level is warm and inviting, with recently refinished hardwood floors grounding the living and dining rooms. The kitchen brings a classic foundation of solid wood cabinetry and granite countertops, complemented by a range insert, wall oven, and a mix of newer stainless-steel and existing appliances. The lower level is where this home really opens up. A spacious family room centered around a stone wood-burning fireplace creates a cozy gathering place, while just beyond it, the full-sunroom addition offers an entirely different experience. With its vaulted ceiling and walls of windows, the sunroom is bright, airy, and wonderfully connected to the mature landscape outside. It’s an ideal spot for morning coffee, a quiet afternoon, plants, casual entertaining, or simply enjoying a little breathing room. The oversized laundry/mudroom adds another layer of flexibility, providing the kind of hardworking space that makes everyday living easier. Upstairs, the private spaces continue. The primary suite features a walk-in closet and its own bath with a tiled shower and granite vanity. Two additional bedrooms share a hall bath with a double-bowl granite vanity and a separate tub and toilet area finished with a tile surround. Outside, mature trees create a natural backdrop an a welcome sense of privacy. The newer roof (2021), newer wide concrete driveway and sidewalks, real stone exterior accents, and spacious two-car garage add to the home's strong first impression. But what really sets this home apart is its sense of space. There’s room to host everyone together, room to disappear with a book, room for hobbies, room for everyday messes—and room to simply enjoy being home. 2309 Paulwynn Rd isn’t about fitting life into a house. It’s about having the space to let life unfold....
Contact an agent
Home facts
- Year built:1971
- Subdivision & Development:WYNNWOOD
- Listing ID #:DENC2109342
- Updated:September 21, 2026 at 01:37 PM
Rooms and interior
- Bedrooms:3
- Total bathrooms:3
- Full bathrooms:2
- Half bathrooms:1
- Flooring:Carpet, Ceramic Tile, Hardwood
- Dining Description:Dining Room
- Kitchen Description:Built-In Microwave, Cooktop, Dishwasher, Disposal, Kitchen - Eat-In, Microwave, Oven/Range - Electric, Refrigerator, Stainless Steel Appliances, Upgraded Countertops
- Bedroom Description:Primary Bedroom
- Living area:2,225 sq. ft.
Heating and cooling
- Cooling:Central A/C
- Heating:Forced Air, Natural Gas
Structure and exterior
- Roof:Architectural Shingle, Hip, Pitched
- Year built:1971
- Building area:2,225 sq. ft.
- Lot area:0.27 Acres
- Lot Features:Level
- Architectural Style:Split Level
- Construction Materials:Stone, Vinyl Siding
- Foundation Description:Block
- Levels:1 1/2 Story
Schools
- High school:CONCORD
- Middle school:TALLEY
- Elementary school:LANCASHIRE
Utilities
- Water:Public
- Sewer:Public Sewer
Finances and disclosures
- Price:$559,900
- Price per sq. ft.:$251.64
- Tax amount:$4,132 (2025)
Features and amenities
- Amenities:200+ Amp Service, Ceiling Fan(s), Double Hung Windows, Replacement Windows, Window Treatments
Parking
- Parking description:Attached Garage, Concrete Driveway, Garage - Front Entry, Garage Door Opener, Inside Access
- Garage:Yes
- Garage spaces:2
New listings near 2309 Paulwynn Rd
- Coming Soon
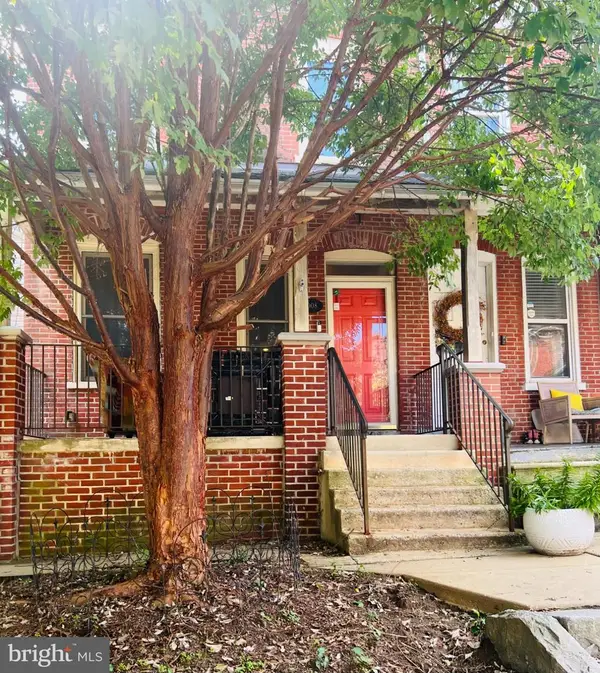 $329,900Coming Soon4 beds 4 baths2,275 sq. ft.
1008 W 9th St, WILMINGTON, DE 19806
MLS# DENC2111652Listed by: RE/MAX ASSOCIATES-WILMINGTON - Coming Soon
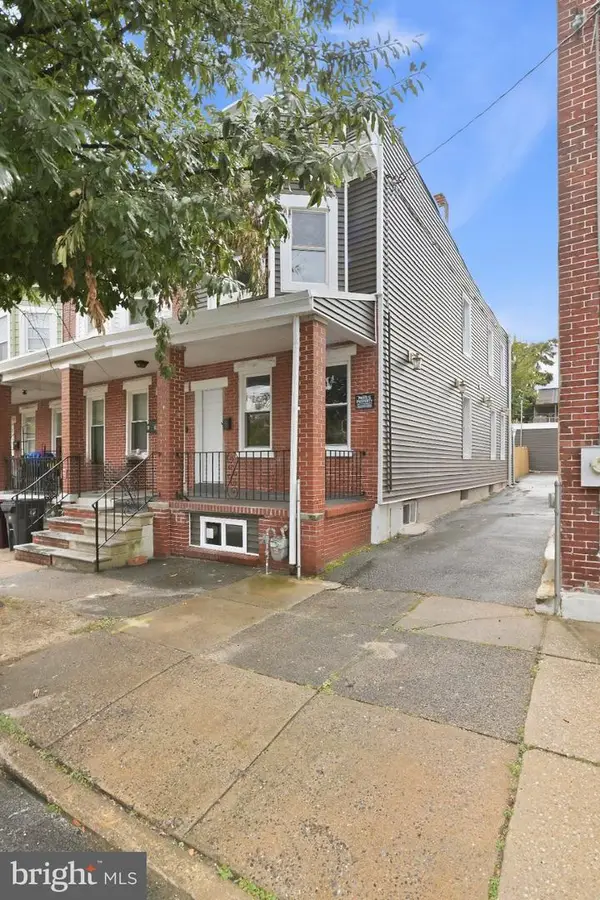 $449,999Coming Soon3 beds 2 baths1,675 sq. ft.
16 Stroud St, WILMINGTON, DE 19805
MLS# DENC2111638Listed by: CROWN HOMES REAL ESTATE - Coming Soon
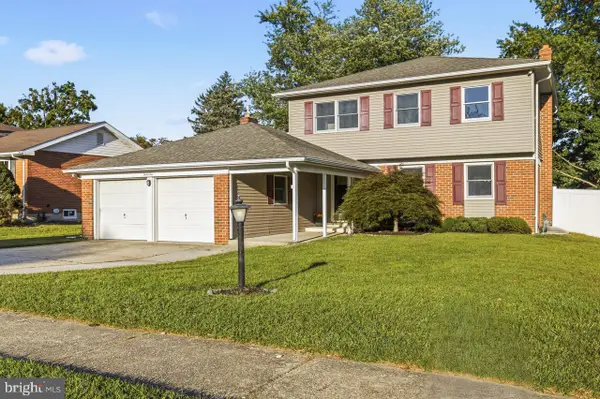 $525,000Coming Soon4 beds 4 baths2,875 sq. ft.
1210 Flint Hill Rd, WILMINGTON, DE 19808
MLS# DENC2111584Listed by: CROWN HOMES REAL ESTATE - Coming Soon
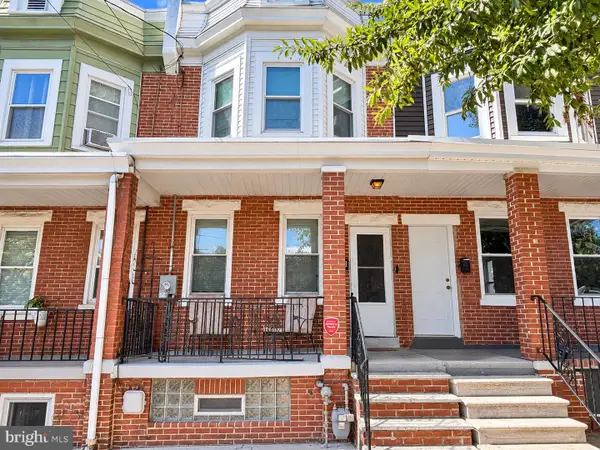 $235,000Coming Soon-- beds 1 baths1,150 sq. ft.
18 Stroud St, WILMINGTON, DE 19805
MLS# DENC2111608Listed by: BHHS FOX & ROACH-GREENVILLE - Coming Soon
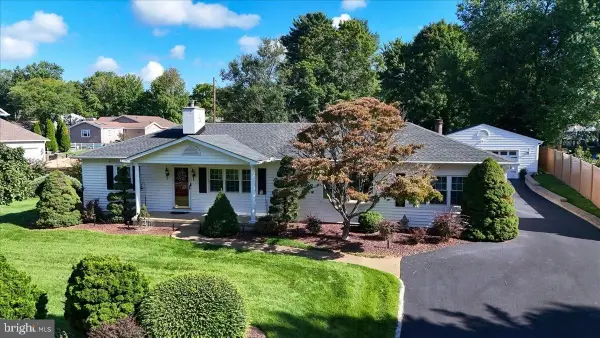 $507,000Coming Soon3 beds 2 baths1,900 sq. ft.
2653 Grubb Road, WILMINGTON, DE 19810
MLS# DENC2111576Listed by: PATTERSON-SCHWARTZ-HOCKESSIN - Coming Soon
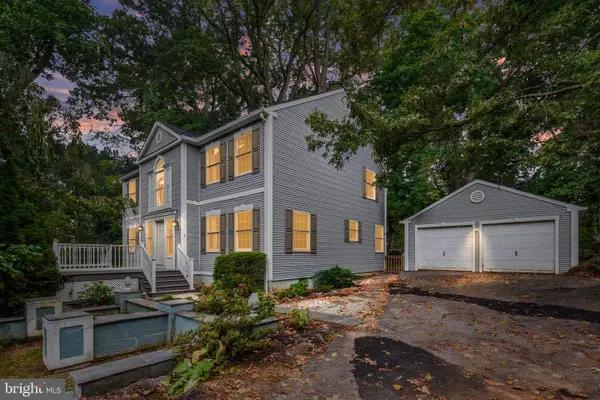 $585,000Coming Soon5 beds 4 baths4,000 sq. ft.
1 Lighthouse Rd, WILMINGTON, DE 19809
MLS# DENC2111420Listed by: BHHS FOX & ROACH-GREENVILLE - Coming Soon
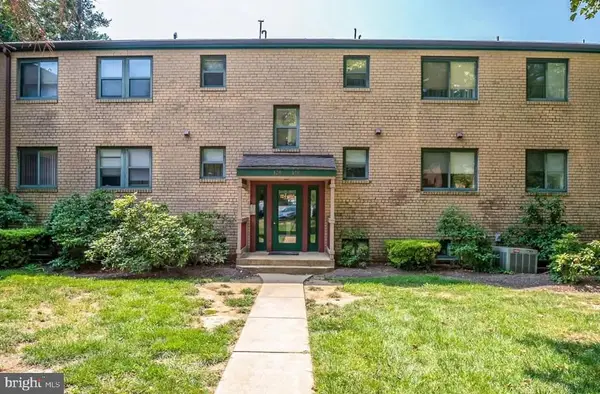 $205,000Coming Soon2 beds 2 baths1,214 sq. ft.
126 Paladin Dr #126, WILMINGTON, DE 19802
MLS# DENC2111522Listed by: COMPASS - Coming Soon
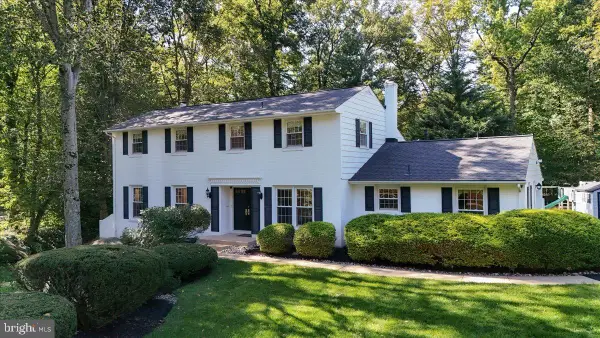 $637,500Coming Soon4 beds 3 baths2,900 sq. ft.
12 Broadbent Rd, WILMINGTON, DE 19810
MLS# DENC2111502Listed by: PATTERSON-SCHWARTZ-HOCKESSIN - Coming Soon
 $325,000Coming Soon2 beds 3 baths1,825 sq. ft.
3200 Champions Dr, WILMINGTON, DE 19808
MLS# DENC2111092Listed by: SCHOTT REAL ESTATE


Protect your home and budget from life's surprises with an Assurant Home Warranty, backed by a partner that supports you through every step of homeownership. Explore Plans.
© 2023 - 2026 ERA Franchise Systems LLC. All rights reserved. ERA Franchise Systems LLC fully supports the principles of the Fair Housing Act and the Equal Opportunity Act. ERA, ERA Real Estate powered, and their respective logos are registered service marks of ERA Franchise Systems LLC. Each office is independently owned and operated.