
2527 Blackwood Rd, Wilmington, DE 19810
Local realty services provided by:Mountain Realty ERA Powered
2527 Blackwood Rd,Wilmington, DE 19810
$699,900
- 4 Beds
- 3 Baths
- 2,900 sq. ft.
- Single family
- Pending
Listed by: julie allport
Office: bhhs fox & roach-greenville
MLS#:DENC2104154
Source:BRIGHTMLS
Price summary
- Price:$699,900
- Price per sq. ft.:$241.34
About this home
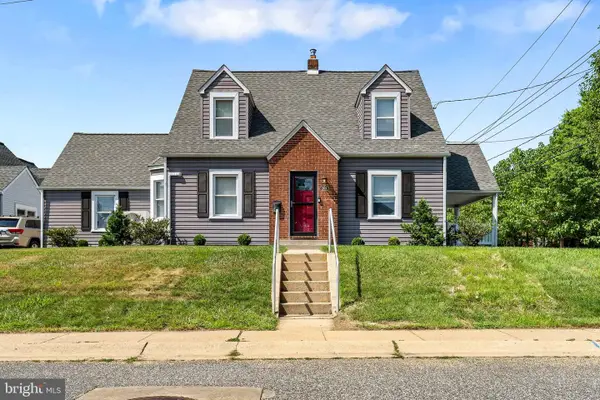
Welcome to 2527 Blackwood Road in the popular Foulk Woods neighborhood of North Wilmington. Known for its larger than average lots, sidewalks, and convenient location, Foulk Woods offers easy access to everything you need. Its not just a neighborhood it's a community.
Nestled on a private, nearly half acre lot surrounded by mature trees and professional landscaping, this beautifully updated home offers 4 generously sized bedrooms 2.5 bathrooms and exceptional flexibility for today's lifestyle. Rich hardwood floors run throughout the upper and lower levels, complemented by deeper baseboards and an open, inviting floor plan.
The spacious great room features a gas fireplace flanked by custom open shelving and flows seamlessly into the updated kitchen. Here you'll find soft close white cabinetry, quartz countertops, glass tile backsplash, chrome hardware, crown molding ,stainless steel appliances, including a double oven a new dishwasher, and an induction range. The quartz peninsula and island provide ample workspace and seating, making it the perfect gathering spot. Just beyond the kitchen is the bright sunroom, featuring brick accent wall, vaulted ceiling with skylights and a wall of windows overlooking the private backyard. With direct access to the patio and outdoor living spaces. The upper level offers four spacious bedrooms, including a primary suite tucked at the rear of the home with dual aspect views, double closets, and a beautifully updated bathroom featuring vaulted ceiling , custom tile, double sinks with marble countertops, and a large marble shower. One of the secondary bedrooms is currently configured as a dressing room but can easily be converted back to a traditional bedroom. The remaining bedrooms share an updated hall bath white cabinetry marble top vaulted ceiling & textured custom tiles with a tub/shower combination. A walk-up attic provides convenient additional storage. The lower level offers incredible flexibility and could easily serve as an in-law suite thanks to its separate entrance. Currently used as a playroom, this space could function as an additional family room, home gym, hobby area, or guest suite. An additional room is presently used as a home office. This level also includes a powder room and access to the laundry area & rear patio.
The oversized concrete driveway is larger than most in the neighborhood and leads to a two-car attached carport with additional storage, including attic space above. Easy access to the home through the mud room. Outside, you'll find a backyard designed for both relaxation and entertaining, featuring a patio, fire pit area, and a pathway leading to a peaceful seating area.
Notable updates include a new furnace and air conditioning system installed in 2019 , custom lighting & recessed lighting. This special home offers the perfect combination of space, flexibility, thoughtful updates, and a beautiful setting. Schedule your appointment today and discover why so many people love calling Foulk Woods home....
Contact an agent
Home facts
- Year built:1958
- Listing ID #:DENC2104154
- Added:33 day(s) ago
- Updated:July 06, 2026 at 07:47 AM
Rooms and interior
- Bedrooms:4
- Total bathrooms:3
- Full bathrooms:2
- Half bathrooms:1
- Living area:2,900 sq. ft.
Heating and cooling
- Cooling:Central A/C
- Heating:90% Forced Air, Natural Gas
Structure and exterior
- Year built:1958
- Building area:2,900 sq. ft.
- Lot area:0.49 Acres
- Architectural Style:Split Level
- Construction Materials:Aluminum Siding, Brick, Vinyl Siding
- Levels:2 Stories
Schools
- High school:BRANDYWINE
- Middle school:SPRINGER
- Elementary school:HANBY
Utilities
- Water:Public
- Sewer:Public Sewer
Finances and disclosures
- Price:$699,900
- Price per sq. ft.:$241.34
- Tax amount:$5,142 (2025)
Parking
- Parking description:Detached Carport
New listings near 2527 Blackwood Rd
- Coming Soon
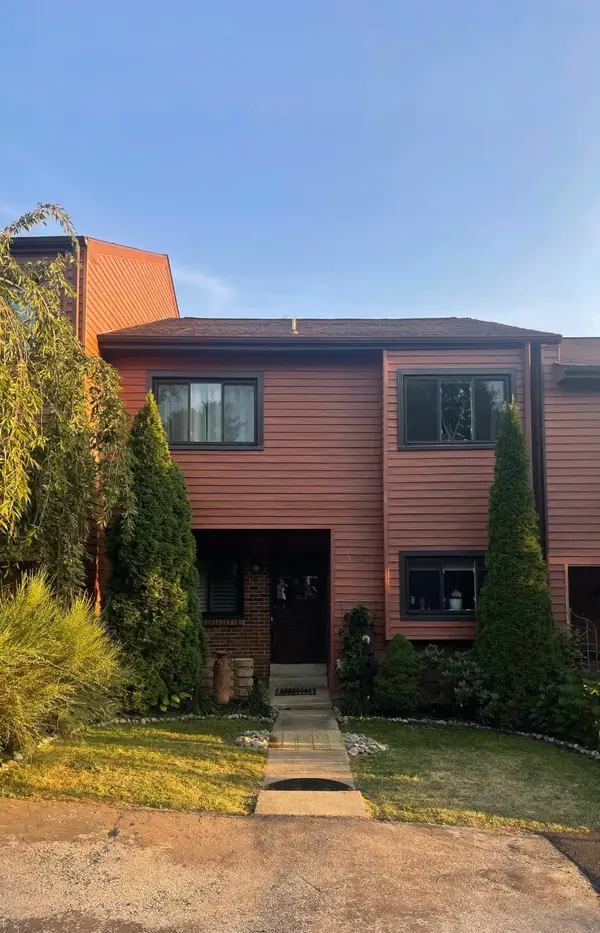 $389,000Coming Soon3 beds 2 baths
5408 Pinehurst Dr, WILMINGTON, DE 19808
MLS# DENC2105162Listed by: CROWN HOMES REAL ESTATE - Coming Soon
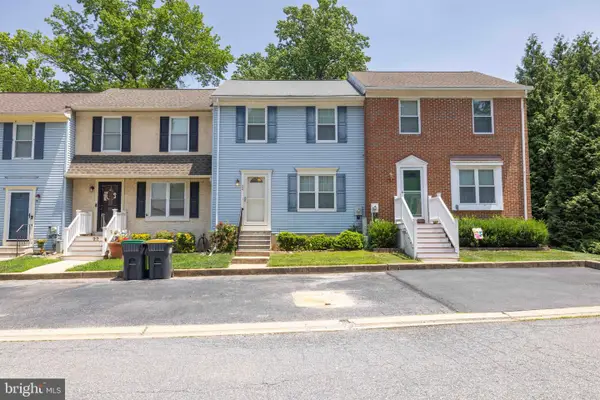 $284,900Coming Soon2 beds 2 baths
24 Carolina Ct, WILMINGTON, DE 19808
MLS# DENC2106508Listed by: EXP REALTY, LLC - Coming Soon
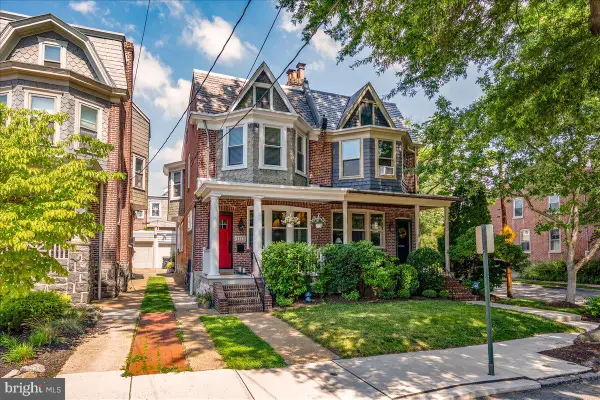 $657,000Coming Soon4 beds 2 baths
1323 Woodlawn Ave, WILMINGTON, DE 19806
MLS# DENC2105122Listed by: BHHS FOX & ROACH-GREENVILLE - Coming Soon
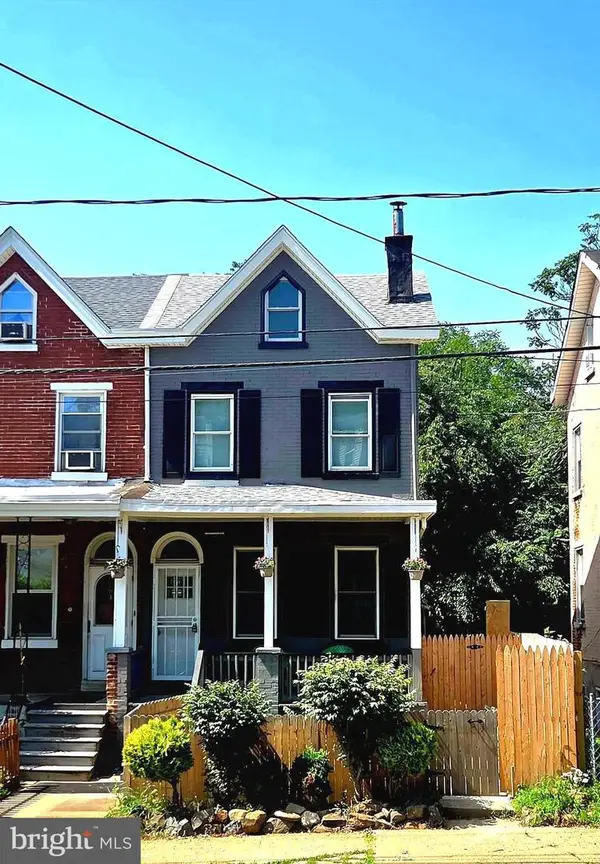 $379,900Coming Soon4 beds 3 baths
1110 W 6th St, WILMINGTON, DE 19805
MLS# DENC2106384Listed by: TESLA REALTY GROUP, LLC - Coming Soon
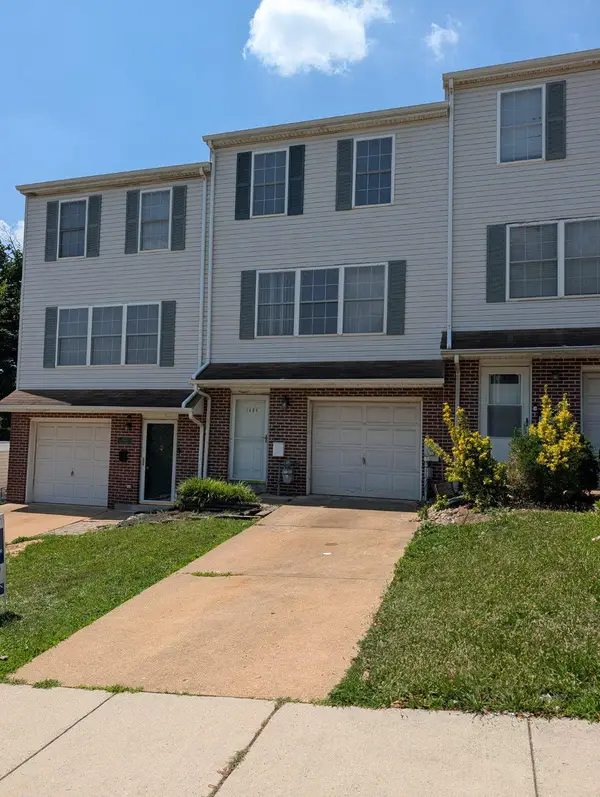 $241,000Coming Soon2 beds 2 baths
1404 Linden St, WILMINGTON, DE 19805
MLS# DENC2106494Listed by: COLDWELL BANKER REALTY - Coming Soon
 $439,900Coming Soon6 beds 3 baths
7 Roosevelt Ave, WILMINGTON, DE 19804
MLS# DENC2106430Listed by: BHHS FOX & ROACH - HOCKESSIN - New
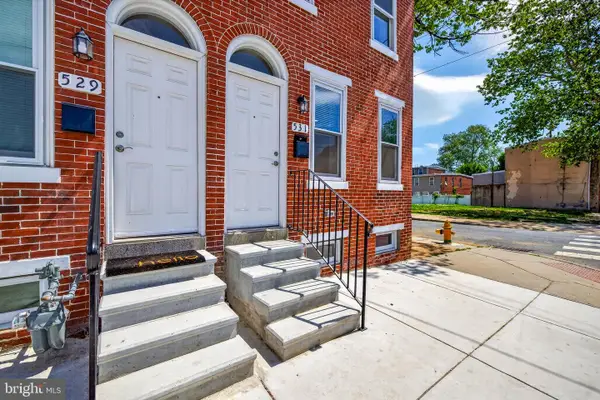 $209,900Active2 beds 3 baths1,162 sq. ft.
531 E 8th St, WILMINGTON, DE 19801
MLS# DENC2106462Listed by: EXP REALTY, LLC - New
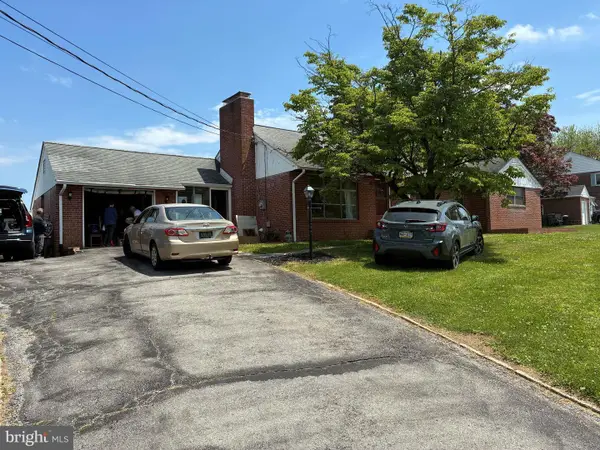 $501,999Active3 beds 2 baths2,540 sq. ft.
3 Yale Rd, WILMINGTON, DE 19805
MLS# DENC2106288Listed by: SELL YOUR HOME SERVICES - New
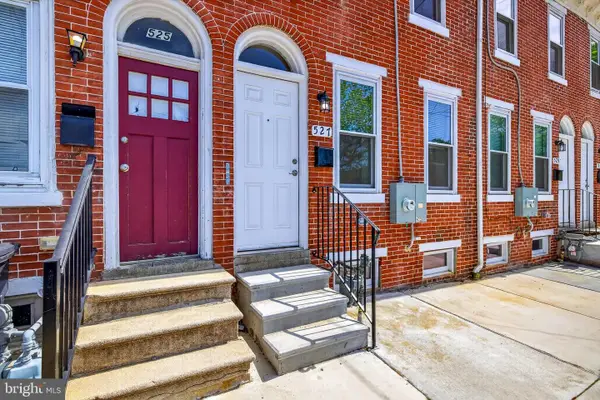 $209,900Active2 beds 3 baths1,162 sq. ft.
527 E 8th St, WILMINGTON, DE 19801
MLS# DENC2106446Listed by: EXP REALTY, LLC - Coming SoonOpen Sat, 10am to 1pm
 $375,000Coming Soon3 beds 2 baths
201 Westmoreland Ave, WILMINGTON, DE 19804
MLS# DENC2106472Listed by: PATTERSON-SCHWARTZ-NEWARK


Protect your home and budget from life's surprises with an Assurant Home Warranty, backed by a partner that supports you through every step of homeownership. Explore Plans.
© 2023 - 2026 ERA Franchise Systems LLC. All rights reserved. ERA Franchise Systems LLC fully supports the principles of the Fair Housing Act and the Equal Opportunity Act. ERA, ERA Real Estate powered, and their respective logos are registered service marks of ERA Franchise Systems LLC. Each office is independently owned and operated.