
2564 Riddle Ave, Wilmington, DE 19806
Local realty services provided by:ERA Valley Realty
2564 Riddle Ave,Wilmington, DE 19806
$899,000
- 4 Beds
- 4 Baths
- 3,676 sq. ft.
- Townhouse
- Active
Upcoming open houses
- Sat, Nov 2111:00 am - 01:00 pm
Listed by: nancy a fleming, taylor wardlow
Office: compass
MLS#:DENC2112080
Source:BRIGHTMLS
Price summary
- Price:$899,000
- Price per sq. ft.:$244.56
- Monthly HOA dues:$133
About this home
Welcome to the Overlook at Rockford Falls. This end of group, luxury townhome lives up to the name "the Overlook" with a view of the Brandywine River & the inviting sound of the falls. Built by Montchanin Builders in 2020, this gorgeous home features 4 bedrooms with numerous flex spaces including a pocket office on the main level, a fully finished, walk-out basement for recreation, exercise or home office and a bonus room on the entry level, ideal for multi-generational living space. With 10' main level ceilings and 9' on the entry level and upper floor, the home is bright and spacious. The Great Room is truly open concept with a two-sided gas fireplace to be enjoyed in side and out on the 27' wide deck! Also featuring an entry level deck off of the family room for additional outdoor living enjoyment. The primary suite features a massive walk-in closet, additional linen closet and an oversized tile shower and compartmentalized water closet. With upgraded hardwood flooring throughout and numerous upgrades with the builder, this home is truly move-in ready and available now for a new owner looking for peace of mind. The HOA covers all common area maintenance including grass cutting, landscaping, mulching, trimming etc. The community features a pocket park at the entrance and guest parking offering the finest in conveniences of city living (walk to Trolley Square or Rockford Park or the Alapocas Greenway on any given day) and the serenity of the setting near the Brandywine (yes, you can see a sliver of the river and can hear the falls from your decks) Call today for a private tour and don't miss out on this prestigious location....
Contact an agent
Home facts
- Year built:2020
- Subdivision & Development:ROCKFORD FALLS
- Listing ID #:DENC2112080
- Updated:November 21, 2026 at 06:53 AM
Rooms and interior
- Bedrooms:4
- Total bathrooms:4
- Full bathrooms:3
- Half bathrooms:1
- Rooms Total:12
- Flooring:Carpet, Hardwood
- Dining Description:Dining Room
- Kitchen Description:Built-In Microwave, Built-Ins, Carpet, Dishwasher, Disposal, Exhaust Fan, Extra Refrigerator/Freezer, Icemaker, Kitchen - Gourmet, Kitchen - Island, Oven - Self Cleaning, Oven - Single, Pantry, Recessed Lighting, Refrigerator, Six Burner Stove, Stainless Steel Appliances, Upgraded Countertops, Water Heater
- Bedroom Description:Carpet, Entry Level Bedroom, Walk In Closet(s)
- Basement:Yes
- Basement Description:Fully Finished, Poured Concrete, Windows
- Living area:3,676 sq. ft.
Heating and cooling
- Cooling:Central A/C
- Heating:90% Forced Air, Natural Gas
Structure and exterior
- Roof:Architectural Shingle
- Year built:2020
- Building area:3,676 sq. ft.
- Lot area:0.09 Acres
- Lot Features:Adjoins - Open Space, Backs - Open Common Area, Front Yard, Landscaping, Rear Yard
- Architectural Style:Traditional
- Construction Materials:Cement Siding, Stone
- Exterior Features:Deck(s), Exterior Lighting
- Foundation Description:Concrete Perimeter
- Levels:4 Story
Schools
- High school:ALEXIS I. DUPONT
- Middle school:ALEXIS I.DUPONT
- Elementary school:HIGHLANDS
Utilities
- Water:Public
- Sewer:Public Sewer
Finances and disclosures
- Price:$899,000
- Price per sq. ft.:$244.56
- Tax amount:$10,663 (2025)
Features and amenities
- Laundry features:Dryer - Front Loading, Washer - Front Loading
- Amenities:120/240V, 200+ Amp Service, Built-Ins, Carpet, Recessed Lighting, Window Treatments
Parking
- Parking description:Asphalt Driveway, Attached Garage, Garage - Front Entry, Garage Door Opener, Inside Access, Off Street
- Garage:Yes
- Garage spaces:2
New listings near 2564 Riddle Ave
- Coming Soon
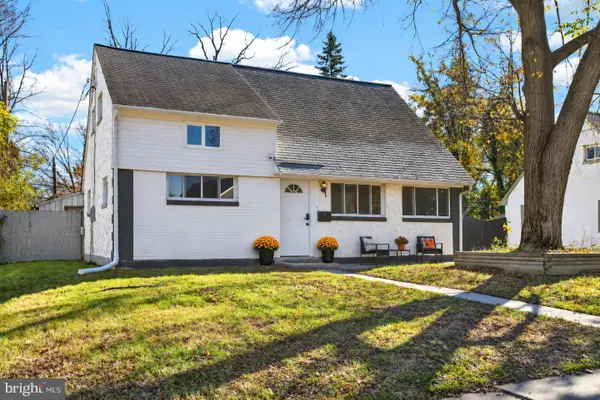 $325,000Coming Soon4 beds 2 baths1,275 sq. ft.
1200 Montgomery Rd, WILMINGTON, DE 19805
MLS# DENC2115122Listed by: CROWN HOMES REAL ESTATE - Coming Soon
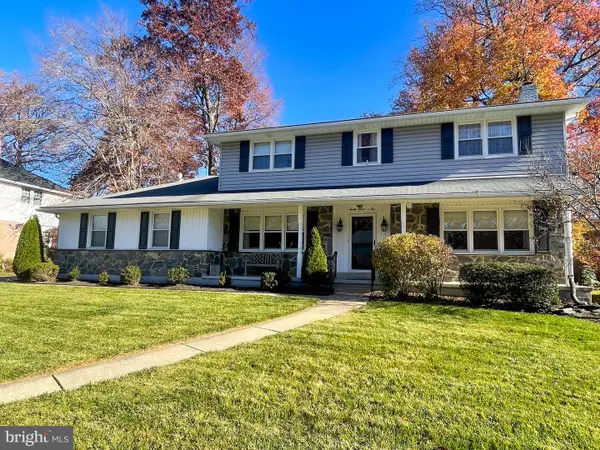 $630,000Coming Soon4 beds 3 baths2,650 sq. ft.
2705 Landon Dr, WILMINGTON, DE 19810
MLS# DENC2108338Listed by: LONG & FOSTER REAL ESTATE, INC. - Coming SoonOpen Sun, 1 to 3pm
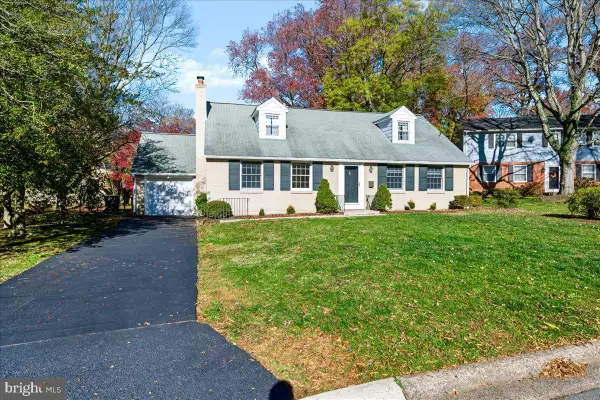 $675,000Coming Soon4 beds 2 baths3,030 sq. ft.
121 Dickinson Ln, WILMINGTON, DE 19807
MLS# DENC2115052Listed by: RE/MAX ELITE - Coming Soon
 $559,900Coming Soon4 beds 3 baths2,575 sq. ft.
110 Shrewsbury Dr, WILMINGTON, DE 19810
MLS# DENC2114992Listed by: MAVERICK REALTY, LLC - Coming SoonOpen Sat, 11am to 2pm
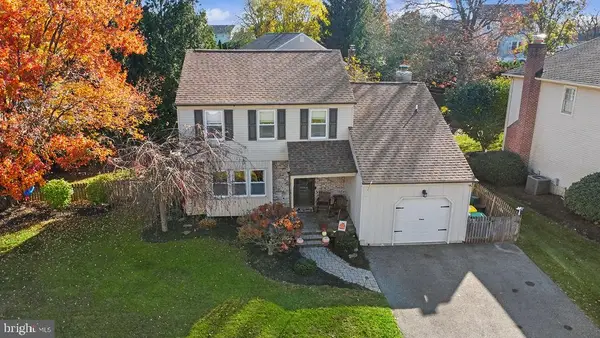 $479,900Coming Soon4 beds 2 baths2,650 sq. ft.
1 Jonquil Ct, WILMINGTON, DE 19808
MLS# DENC2115066Listed by: RE/MAX ELITE - Coming Soon
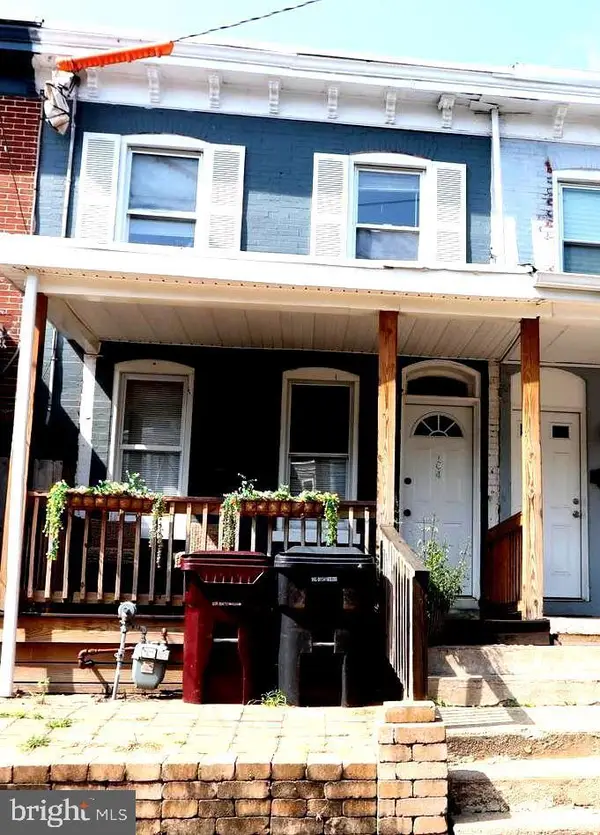 $189,000Coming Soon3 beds 2 baths1,400 sq. ft.
104 W 24th St, WILMINGTON, DE 19802
MLS# DENC2114824Listed by: EMPOWER REAL ESTATE, LLC - Coming Soon
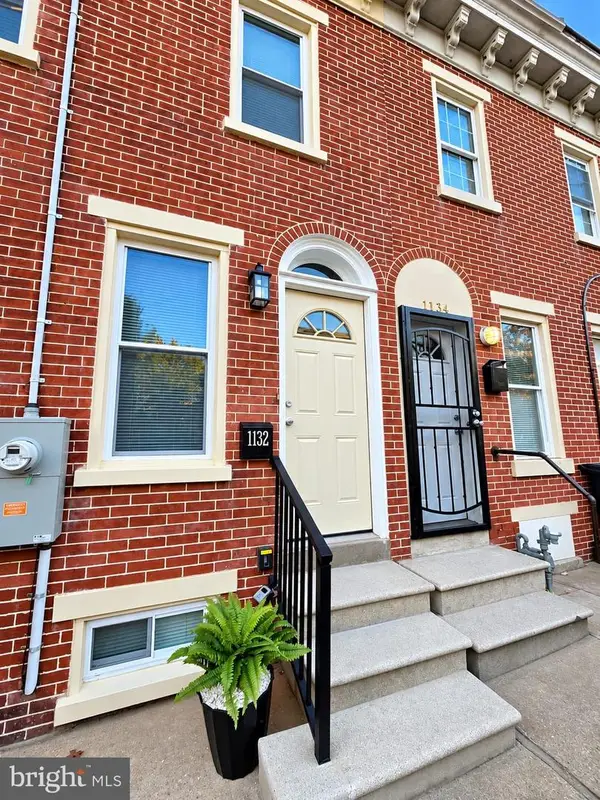 $201,000Coming Soon3 beds 2 baths1,025 sq. ft.
1132 W 2nd St, WILMINGTON, DE 19805
MLS# DENC2114502Listed by: KELLER WILLIAMS REALTY WILMINGTON - Coming Soon
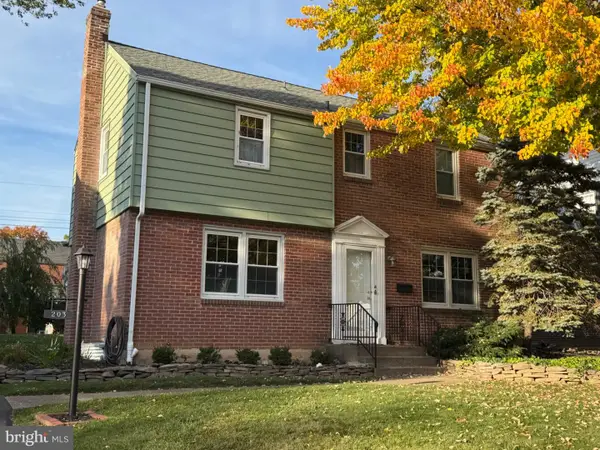 $429,900Coming Soon3 beds 1 baths1,375 sq. ft.
203 Plymouth Rd, WILMINGTON, DE 19803
MLS# DENC2114222Listed by: COLDWELL BANKER ROWLEY REALTORS - Coming Soon
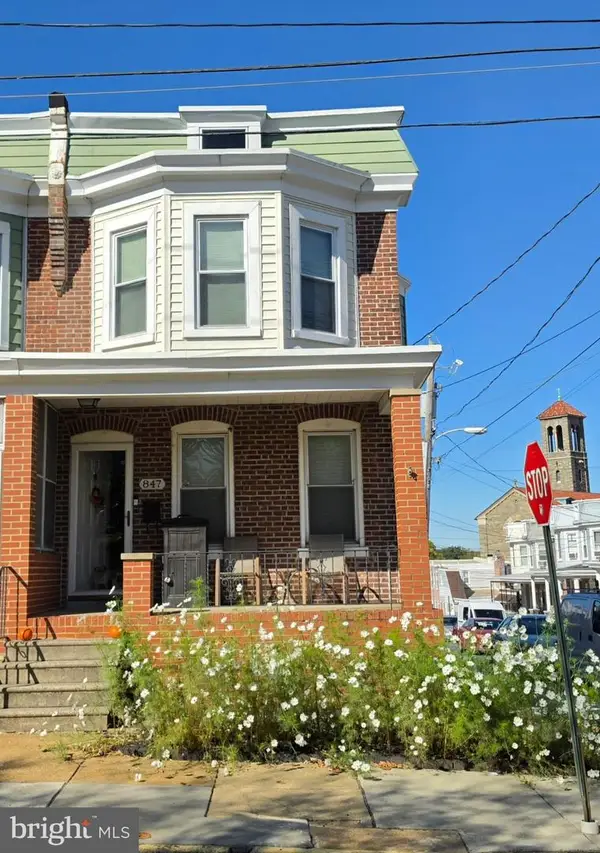 $265,000Coming Soon3 beds 2 baths1,425 sq. ft.
847 N Clayton St, WILMINGTON, DE 19805
MLS# DENC2113478Listed by: EXP REALTY, LLC


Protect your home and budget from life's surprises with an Assurant Home Warranty, backed by a partner that supports you through every step of homeownership. Explore Plans.
© 2023 - 2026 ERA Franchise Systems LLC. All rights reserved. ERA Franchise Systems LLC fully supports the principles of the Fair Housing Act and the Equal Opportunity Act. ERA, ERA Real Estate powered, and their respective logos are registered service marks of ERA Franchise Systems LLC. Each office is independently owned and operated.