
2605 Belaire Dr, Wilmington, DE 19808
Local realty services provided by:Pagoda Realty ERA Powered
2605 Belaire Dr,Wilmington, DE 19808
$399,000
- 3 Beds
- 2 Baths
- - sq. ft.
- Single family
- Sold
Listed by: leon anthony rapuano iii
Office: keller williams realty wilmington
MLS#:DENC2107310
Source:BRIGHTMLS
Sorry, we are unable to map this address
Price summary
- Price:$399,000
About this home
Welcome to effortless one-floor living in one of Pike Creek's most sought-after locations! This beautifully updated 3-bedroom, 1.5-bath ranch in Montclare offers the perfect combination of timeless charm, modern updates, and inviting indoor-outdoor living. From the moment you arrive, you'll appreciate the home's exceptional curb appeal and the warm, welcoming atmosphere that continues throughout. Step inside to discover hardwood floors that flow throughout the home, creating a bright and cohesive living space. The updated kitchen is designed to impress, featuring stylish finishes, abundant cabinetry, and the perfect layout for everything from everyday meals to entertaining family and friends. Spacious living areas provide comfort and flexibility, while three generously sized bedrooms offer peaceful retreats at the end of the day. The primary bedroom features a half bath and his and hers closet spaces. One of the home's standout features is the enclosed porch, providing the ideal space to enjoy your morning coffee, unwind with a good book, or entertain guests year-round. Step outside to the oversized deck overlooking the backyard, a perfect extension of your living space for summer barbecues, outdoor dining, and relaxing evenings under the stars. The highlights continue outside with the roof, gutters and front siding all new in 2022. Ideally located in the highly desirable Pike Creek area, you'll enjoy easy access to many parkssuch as Carousel Park, lots of shopping and restaurants options, Kirkwood Highway, Route 1 and I95, and award-winning local amenities while coming home to the quiet comfort of an established neighborhood. Move-in ready and thoughtfully updated, this exceptional ranch delivers the lifestyle today's buyers are searching for. Opportunities like this don't last! Schedule your private showing today and experience everything this beautiful Pike Creek home has to offer....
Contact an agent
Home facts
- Year built:1968
- Subdivision & Development:MONTCLARE
- Listing ID #:DENC2107310
- Added:46 day(s) ago
- Updated:September 01, 2026 at 10:41 AM
Rooms and interior
- Bedrooms:3
- Total bathrooms:2
- Full bathrooms:1
- Half bathrooms:1
- Kitchen Description:Stainless Steel Appliances
- Basement:Yes
- Basement Description:Unfinished
Heating and cooling
- Cooling:Central A/C
- Heating:Forced Air, Natural Gas
Structure and exterior
- Year built:1968
- Architectural Style:Ranch/Rambler
- Construction Materials:Brick Front
- Foundation Description:Concrete Perimeter
- Levels:1 Story
Schools
- High school:DICKINSON
- Middle school:SKYLINE
- Elementary school:HERITAGE
Utilities
- Water:Public
- Sewer:Public Sewer
Finances and disclosures
- Price:$399,000
- Tax amount:$3,310 (2025)
Features and amenities
- Amenities:Ceiling Fan(s)
Parking
- Parking description:Attached Garage, Garage - Front Entry, Inside Access
- Garage:Yes
- Garage spaces:1
New listings near 2605 Belaire Dr
- Coming Soon
 $395,000Coming Soon3 beds 3 baths1,750 sq. ft.
4009 Oak St, WILMINGTON, DE 19808
MLS# DENC2110188Listed by: COMPASS - Coming Soon
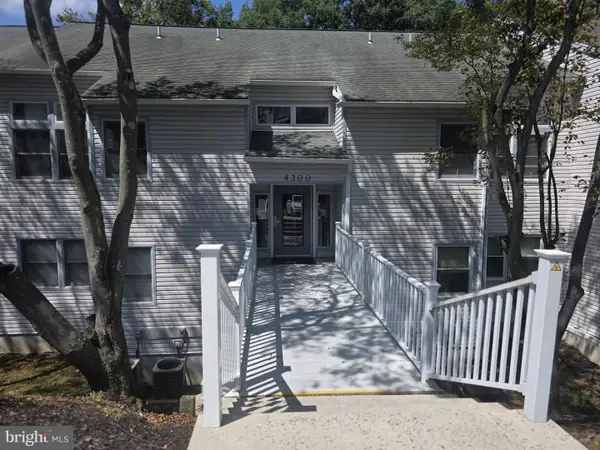 $200,000Coming Soon1 beds 1 baths
4303 Claremont Ct, WILMINGTON, DE 19808
MLS# DENC2110334Listed by: PATTERSON-SCHWARTZ - GREENVILLE - Coming Soon
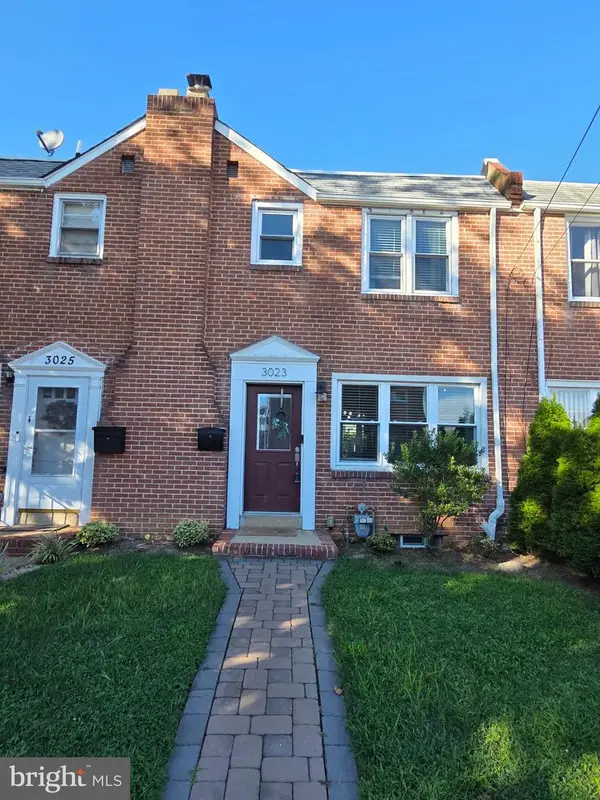 $259,000Coming Soon3 beds 2 baths1,150 sq. ft.
3023 W 2nd St, WILMINGTON, DE 19805
MLS# DENC2110308Listed by: CROWN HOMES REAL ESTATE - Coming Soon
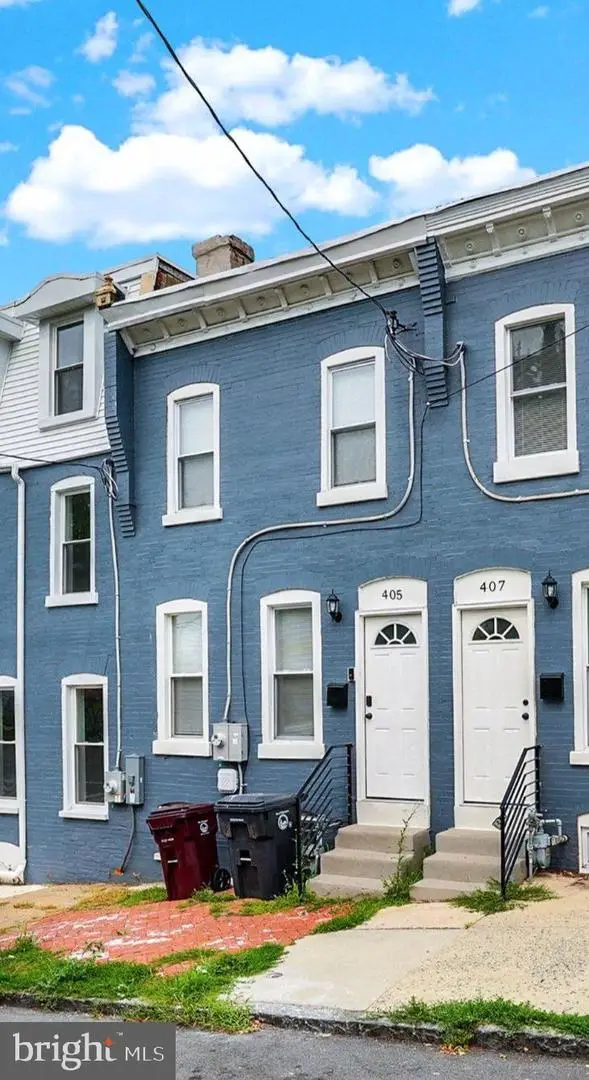 $180,000Coming Soon3 beds 2 baths1,175 sq. ft.
405 N Rodney St, WILMINGTON, DE 19805
MLS# DENC2110278Listed by: KELLER WILLIAMS REALTY CENTRAL-DELAWARE - Coming Soon
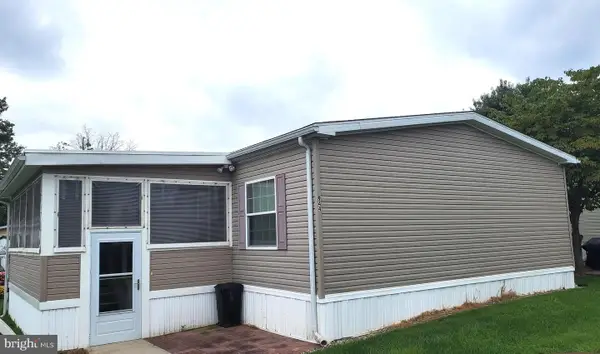 $135,000Coming Soon3 beds 2 baths
944 10th Ave #739, WILMINGTON, DE 19808
MLS# DENC2110266Listed by: REAL BROKER, LLC - Coming Soon
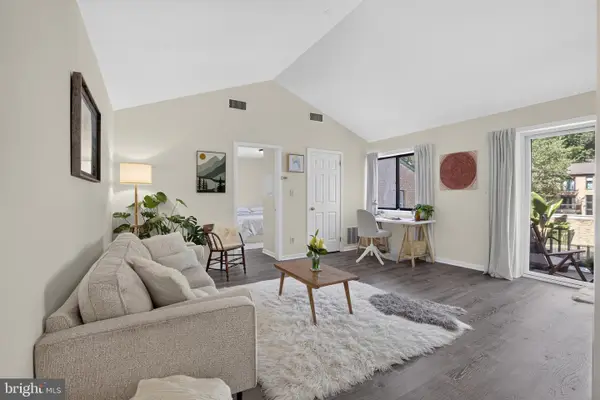 $158,000Coming Soon1 beds 1 baths
158 Paladin Dr #158, WILMINGTON, DE 19802
MLS# DENC2110052Listed by: THYME REAL ESTATE CO LLC - Coming Soon
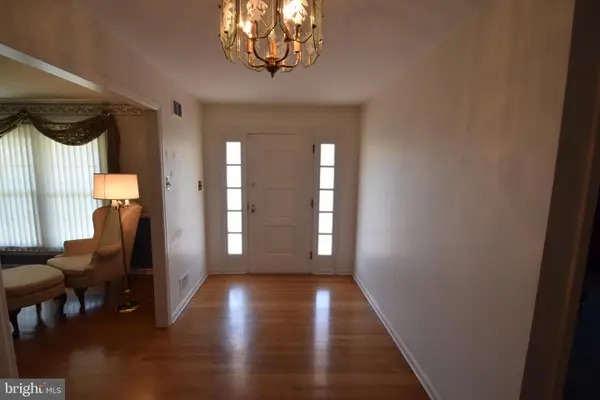 $524,900Coming Soon4 beds 4 baths2,550 sq. ft.
807 Seville Ave, WILMINGTON, DE 19809
MLS# DENC2110016Listed by: RE/MAX ASSOCIATES-WILMINGTON - Coming Soon
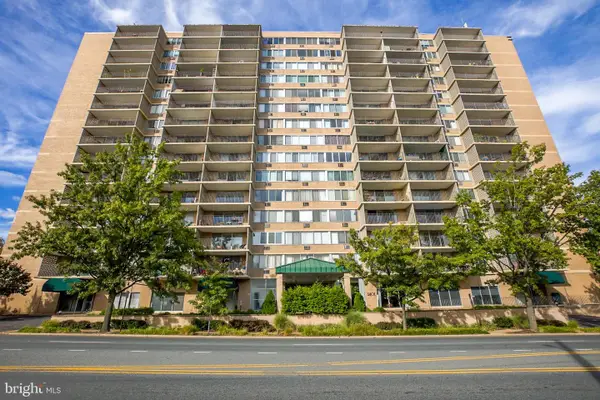 $132,000Coming Soon1 beds 1 baths
1401 Pennsylvania Avenue #202, WILMINGTON, DE 19806
MLS# DENC2109854Listed by: HARRISON PROPERTIES, LTD. - Coming SoonOpen Sat, 1:30 to 3:30pm
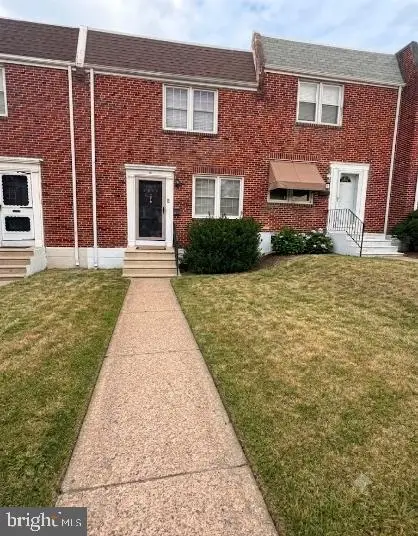 $254,900Coming Soon3 beds 1 baths1,150 sq. ft.
1009 Clayton Rd, WILMINGTON, DE 19805
MLS# DENC2109824Listed by: PATTERSON-SCHWARTZ-HOCKESSIN - Coming Soon
 $259,777Coming Soon3 beds 2 baths1,625 sq. ft.
209 W 30th St, WILMINGTON, DE 19802
MLS# DENC2109776Listed by: THE PARKER GROUP


Protect your home and budget from life's surprises with an Assurant Home Warranty, backed by a partner that supports you through every step of homeownership. Explore Plans.
© 2023 - 2026 ERA Franchise Systems LLC. All rights reserved. ERA Franchise Systems LLC fully supports the principles of the Fair Housing Act and the Equal Opportunity Act. ERA, ERA Real Estate powered, and their respective logos are registered service marks of ERA Franchise Systems LLC. Each office is independently owned and operated.