
27 Cragmere Rd, Wilmington, DE 19809
Local realty services provided by:ERA Central Realty Group
27 Cragmere Rd,Wilmington, DE 19809
$463,000
- 4 Beds
- 2 Baths
- 2,225 sq. ft.
- Single family
- Active
Listed by: daniel j. beirne
Office: open door brokerage, llc.
MLS#:DENC2113776
Source:BRIGHTMLS
Price summary
- Price:$463,000
- Price per sq. ft.:$208.09
About this home
27 Cragmere Rd is a Wilmington home with three bedrooms, two bathrooms and over 2,200 sq ft of living space. A rear deck overlooks the backyard, and a front porch provides another outdoor area. Inside, the living room has a fireplace and built-in shelving, with a separate dining room and a main-level office connected by broad doorways. The kitchen has counter space along both sides and glass-front upper cabinets. The primary bedroom includes a row of windows and an adjoining bathroom. A third-floor bonus room provides additional finished space, while a detached two-car garage sits beside the home.
Contact an agent
Home facts
- Year built:1930
- Subdivision & Development:CRAGMERE AT BELLEVUE
- Listing ID #:DENC2113776
- Added:1 day(s) ago
- Updated:October 28, 2026 at 02:16 PM
Rooms and interior
- Bedrooms:4
- Total bathrooms:2
- Full bathrooms:2
- Rooms Total:8
- Dining Description:Dining Room
- Bathrooms Description:Full Bath, Primary Bathroom
- Bedroom Description:Primary Bedroom
- Basement:Yes
- Basement Description:Interior Access, Unfinished
- Living area:2,225 sq. ft.
Heating and cooling
- Cooling:Window Unit(s)
- Heating:Hot Water, Natural Gas, Radiator
Structure and exterior
- Year built:1930
- Building area:2,225 sq. ft.
- Lot area:0.23 Acres
- Construction Materials:Stone, Stucco
- Foundation Description:Permanent
- Levels:2 Stories
Schools
- High school:MOUNT PLEASANT
- Middle school:DUPONT
Utilities
- Water:Public
- Sewer:Public Sewer
Finances and disclosures
- Price:$463,000
- Price per sq. ft.:$208.09
- Tax amount:$3,481 (2025)
Features and amenities
- Laundry features:Laundry
Parking
- Parking description:Detached Garage, Garage - Front Entry
- Garage:Yes
- Garage spaces:2
New listings near 27 Cragmere Rd
- Coming Soon
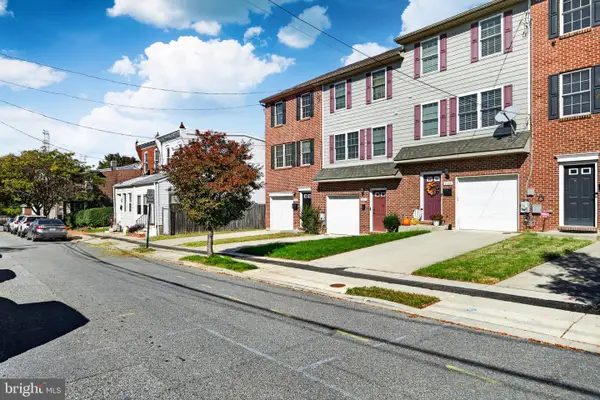 $295,000Coming Soon3 beds 3 baths1,350 sq. ft.
2309 W 2nd St, WILMINGTON, DE 19805
MLS# DENC2113724Listed by: BHHS FOX & ROACH-WEST CHESTER - Coming Soon
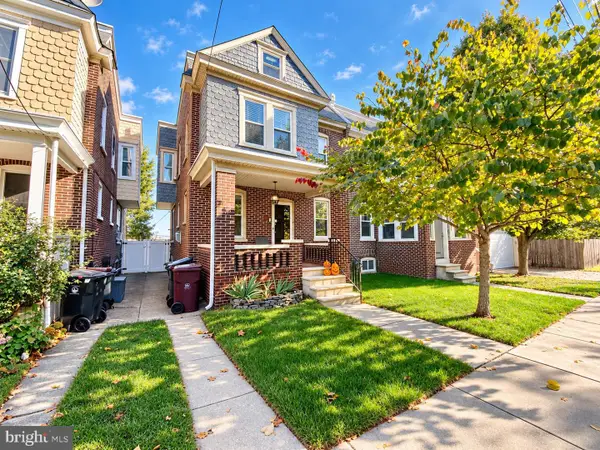 $274,999Coming Soon3 beds 2 baths1,770 sq. ft.
1503 W 9th St, WILMINGTON, DE 19806
MLS# DENC2113756Listed by: REAL BROKER LLC - Coming Soon
 $425,000Coming Soon4 beds 3 baths2,375 sq. ft.
117 Chatham Pl, WILMINGTON, DE 19810
MLS# DENC2113762Listed by: EXP REALTY, LLC - Coming Soon
 $335,000Coming Soon2 beds 1 baths1,000 sq. ft.
2003 Grant Ave, WILMINGTON, DE 19809
MLS# DENC2113788Listed by: HOMEZU BY SIMPLE CHOICE - Coming SoonOpen Sun, 2 to 4pm
 $439,000Coming Soon3 beds 3 baths1,875 sq. ft.
6 Lori Ln, WILMINGTON, DE 19809
MLS# DENC2113562Listed by: CROWN HOMES REAL ESTATE - Coming Soon
 $289,999Coming Soon3 beds 2 baths1,350 sq. ft.
116 W 35th St, WILMINGTON, DE 19802
MLS# DENC2113674Listed by: CROWN HOMES REAL ESTATE - Coming Soon
 $474,900Coming Soon4 beds 2 baths1,252 sq. ft.
1215 Ipswich Dr, WILMINGTON, DE 19808
MLS# DENC2111832Listed by: RE/MAX ELITE - Coming Soon
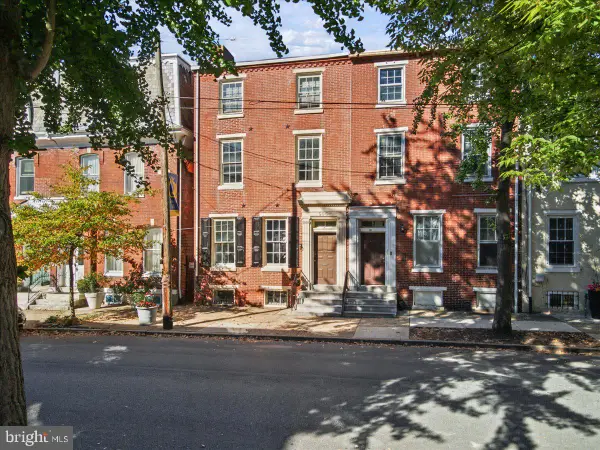 $399,000Coming Soon6 beds -- baths
505 N West St, WILMINGTON, DE 19801
MLS# DENC2113060Listed by: TESLA REALTY GROUP, LLC - Coming SoonOpen Sun, 1 to 3pm
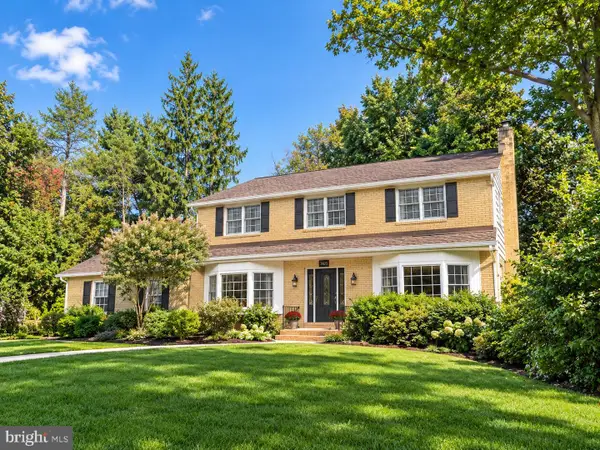 $725,000Coming Soon4 beds 3 baths3,800 sq. ft.
2307 Ruthwynn Dr, WILMINGTON, DE 19803
MLS# DENC2113508Listed by: BHHS FOX & ROACH-GREENVILLE - Coming Soon
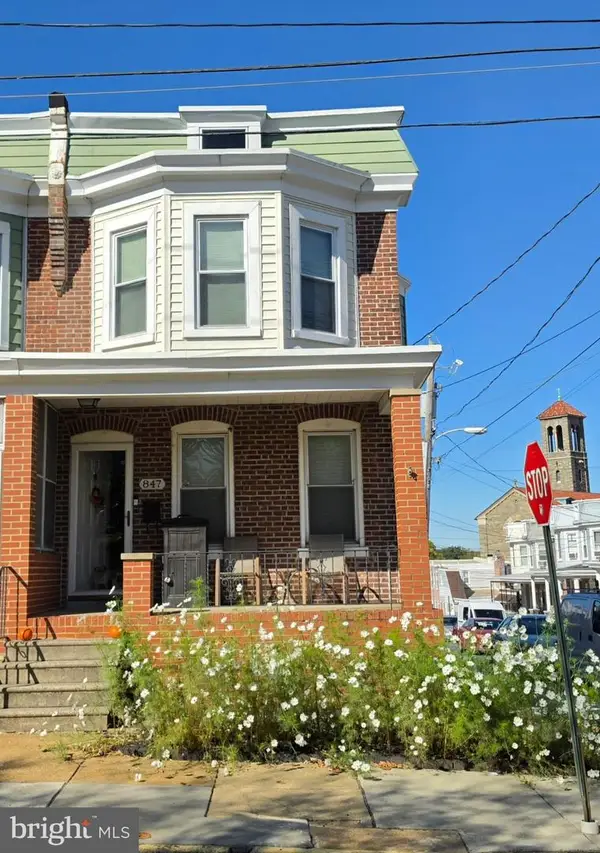 $265,000Coming Soon3 beds 2 baths1,425 sq. ft.
847 N Clayton St, WILMINGTON, DE 19805
MLS# DENC2113478Listed by: EXP REALTY, LLC


Protect your home and budget from life's surprises with an Assurant Home Warranty, backed by a partner that supports you through every step of homeownership. Explore Plans.
© 2023 - 2026 ERA Franchise Systems LLC. All rights reserved. ERA Franchise Systems LLC fully supports the principles of the Fair Housing Act and the Equal Opportunity Act. ERA, ERA Real Estate powered, and their respective logos are registered service marks of ERA Franchise Systems LLC. Each office is independently owned and operated.