
2733 Skylark Rd, Wilmington, DE 19808
Local realty services provided by:ERA Central Realty Group
2733 Skylark Rd,Wilmington, DE 19808
$520,000
- 3 Beds
- 4 Baths
- 2,499 sq. ft.
- Single family
- Coming Soon
Upcoming open houses
- Sat, Sep 1901:00 pm - 03:00 pm
- Sun, Sep 2001:00 pm - 03:00 pm
Listed by: peggy deare
Office: long & foster real estate, inc.
MLS#:DENC2110466
Source:BRIGHTMLS
Price summary
- Price:$520,000
- Price per sq. ft.:$208.08
About this home
Serene creekside retreat with exceptional indoor & outdoor living! Welcome to this beautifully maintained and thoughtfully updated 3-bedroom, 3½-bath home offering a rare combination of comfort, privacy, and tranquil natural surroundings. The updated kitchen is a chef’s delight, featuring custom Decora cherry cabinetry, granite countertops with elegant ogee edge, tile backsplash, under-cabinet lighting, stainless steel appliances including Bosch refrigerator and dishwasher, gas range, and a wine cooler. Beautiful hardwood, teak hardwood, and Brazilian Koa flooring add warmth and character throughout the home.
The spacious family room is designed for both everyday living and entertaining, with a vaulted ceiling accented by horizontal beams and a wood-burning fireplace that creates a cozy and welcoming gathering space. Step outside the family room to the screened-in porch where you can enjoy morning coffee, dine al fresco, or sit back and take in the peaceful views of the woods and Red Clay Creek.
The partially finished walkout basement adds versatile living space and includes a full bath. Just outside the sliding door, unwind in the hot tub surrounded by the serenity of the woods. Lower the canvas walls for added privacy and a more secluded retreat. Down the hill, a spacious deck provides another wonderful vantage point overlooking the creek and wooded landscape - a perfect space to unwind and read a book. Just beyond the backyard, gather around a fire pit for evenings filled with s’mores and memories.
Nature and history are right outside your door, with the unique opportunity to watch the Wilmington & Western Railroad’s historic locomotives make their way through the woods—often beautifully decorated during the holidays.
When it’s time to relax, retreat to the spacious primary suite, thoughtfully created by combining two bedrooms. The suite features a walk-in closet and luxurious en-suite bath with walk-in shower and luxury onyx accent tile. A two-car garage, with interior access, completes this exceptional home. A newer roof and whole home generator add peace of mind.
Come tour this truly special property - where privacy, nature, entertaining, and everyday comfort come together in one remarkable setting....
Contact an agent
Home facts
- Year built:1972
- Subdivision & Development:BROOKMEADE II
- Listing ID #:DENC2110466
- Updated:September 04, 2026 at 10:34 AM
Rooms and interior
- Bedrooms:3
- Total bathrooms:4
- Full bathrooms:3
- Half bathrooms:1
- Flooring:Carpet, Ceramic Tile, Hardwood, Vinyl
- Kitchen Description:Dishwasher, Disposal, Exhaust Fan, Extra Refrigerator/Freezer, Microwave, Oven/Range - Gas, Range Hood, Refrigerator, Stainless Steel Appliances, Water Heater - Tankless
- Basement:Yes
- Basement Description:Daylight, Full, Interior Access, Outside Entrance, Partial, Partially Finished, Walkout Level
- Living area:2,499 sq. ft.
Heating and cooling
- Cooling:Central A/C
- Heating:Forced Air, Natural Gas
Structure and exterior
- Year built:1972
- Building area:2,499 sq. ft.
- Lot area:0.22 Acres
- Architectural Style:Colonial
- Construction Materials:Asbestos, Brick, Vinyl Siding
- Exterior Features:Deck(s), Gutter System, Patio(s), Porch(es), Screened
- Foundation Description:Block
- Levels:2 Stories
Schools
- High school:ALEXIS I. DUPONT
- Middle school:ALEXIS I.DUPONT
- Elementary school:MARBROOK
Utilities
- Water:Public
- Sewer:Public Sewer
Finances and disclosures
- Price:$520,000
- Price per sq. ft.:$208.08
- Tax amount:$4,134 (2025)
Features and amenities
- Laundry features:Dryer, Washer
- Amenities:200+ Amp Service, Exterior Cameras
Parking
- Parking description:Attached Garage, Concrete Driveway, Inside Access
- Garage:Yes
- Garage spaces:2
New listings near 2733 Skylark Rd
- Coming SoonOpen Fri, 4 to 6pm
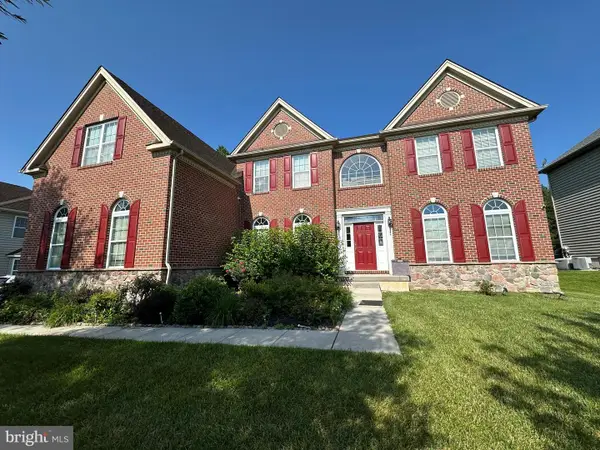 $1,250,000Coming Soon4 beds 4 baths4,500 sq. ft.
514 Chariot Ct, WILMINGTON, DE 19808
MLS# DENC2099358Listed by: RE/MAX EDGE - Coming Soon
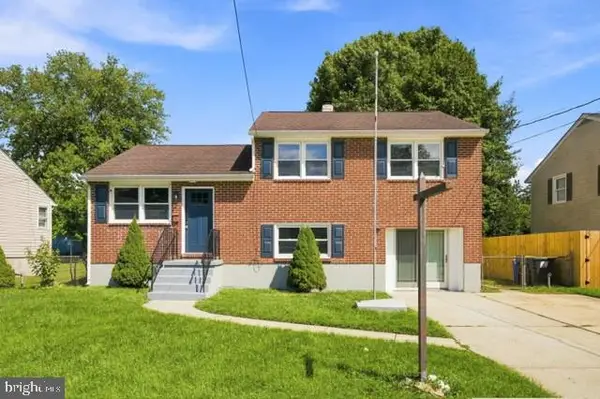 $379,900Coming Soon3 beds 2 baths1,350 sq. ft.
11 W Redmont Rd, WILMINGTON, DE 19804
MLS# DENC2110586Listed by: EMPOWER REAL ESTATE, LLC - Coming Soon
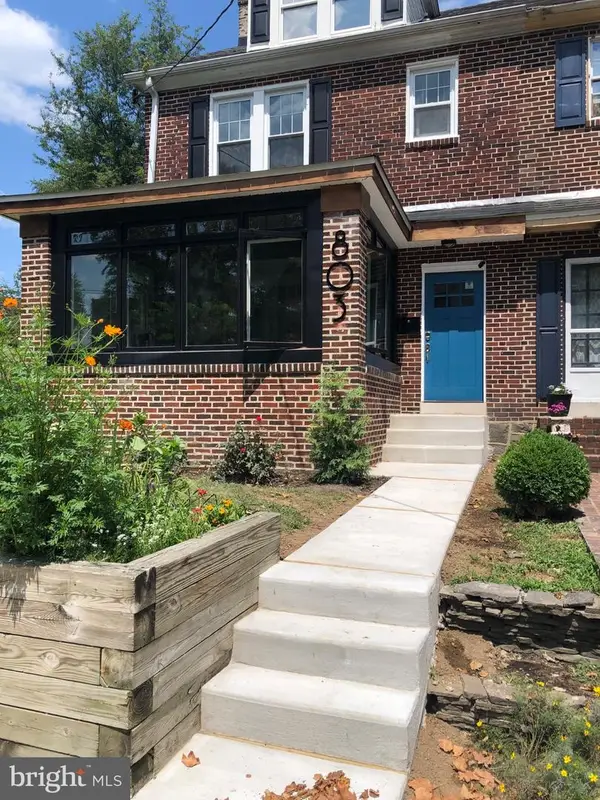 $424,900Coming Soon4 beds 4 baths1,975 sq. ft.
803 W 27th St, WILMINGTON, DE 19802
MLS# DENC2110422Listed by: EXP REALTY, LLC - Coming Soon
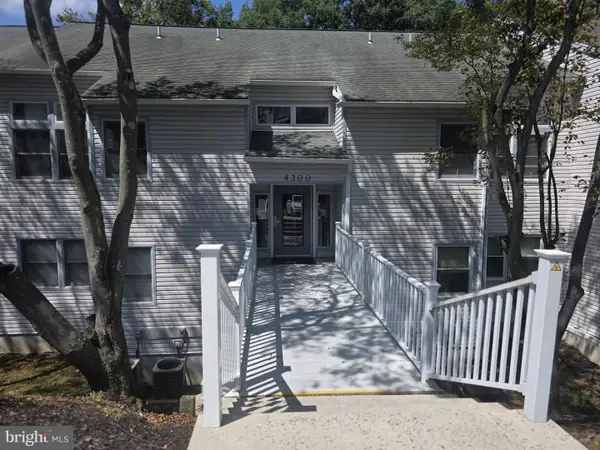 $200,000Coming Soon1 beds 1 baths
4303 Claremont Ct, WILMINGTON, DE 19808
MLS# DENC2110334Listed by: PATTERSON-SCHWARTZ - GREENVILLE - Coming SoonOpen Sat, 1:30 to 3:30pm
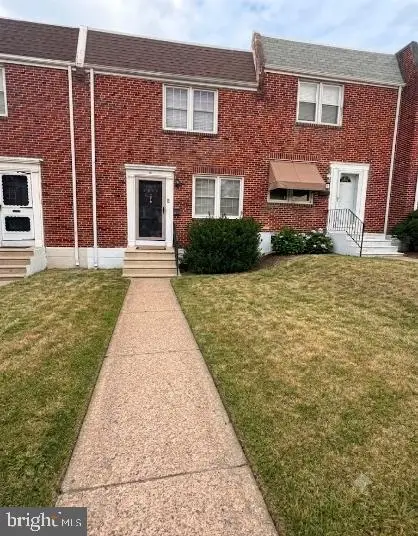 $254,900Coming Soon3 beds 1 baths1,150 sq. ft.
1009 Clayton Rd, WILMINGTON, DE 19805
MLS# DENC2109824Listed by: PATTERSON-SCHWARTZ-HOCKESSIN - Coming Soon
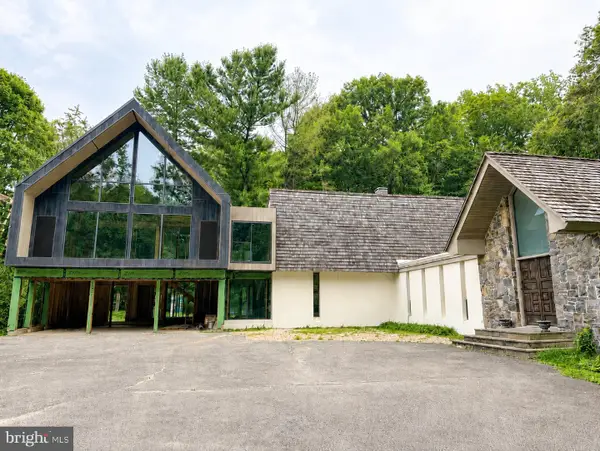 $1,580,000Coming Soon4 beds 3 baths5,577 sq. ft.
4002 Valley Green Rd, WILMINGTON, DE 19807
MLS# DENC2109340Listed by: MONUMENT SOTHEBY'S INTERNATIONAL REALTY - Coming Soon
 $334,000Coming Soon3 beds 4 baths2,200 sq. ft.
14 Sandy Brae Ct #14, WILMINGTON, DE 19808
MLS# DENC2108646Listed by: RE/MAX ASSOCIATES - NEWARK - Coming Soon
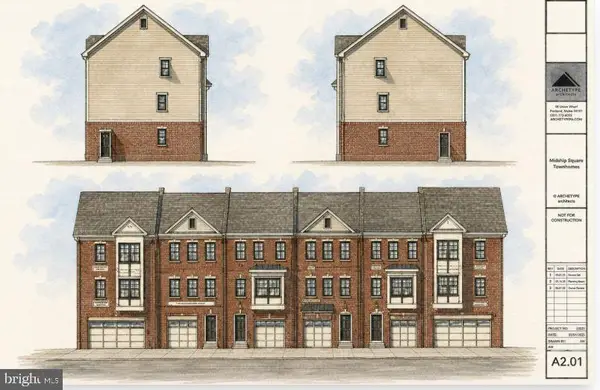 $333,000Coming Soon3 beds 3 baths
142 Mcmullen Cir, WILMINGTON, DE 19802
MLS# DENC2105542Listed by: BHHS FOX & ROACH-CHRISTIANA - Coming Soon
 $333,000Coming Soon3 beds 3 baths
144 Mcmullen Cir, WILMINGTON, DE 19802
MLS# DENC2105550Listed by: BHHS FOX & ROACH-CHRISTIANA


Protect your home and budget from life's surprises with an Assurant Home Warranty, backed by a partner that supports you through every step of homeownership. Explore Plans.
© 2023 - 2026 ERA Franchise Systems LLC. All rights reserved. ERA Franchise Systems LLC fully supports the principles of the Fair Housing Act and the Equal Opportunity Act. ERA, ERA Real Estate powered, and their respective logos are registered service marks of ERA Franchise Systems LLC. Each office is independently owned and operated.