
300 Park Ln, Wilmington, DE 19804
Local realty services provided by:Mountain Realty ERA Powered
300 Park Ln,Wilmington, DE 19804
$390,000
- 4 Beds
- 2 Baths
- - sq. ft.
- Single family
- Sold
Listed by: joseph p hurley iii
Office: pantano real estate inc
MLS#:DENC2106654
Source:BRIGHTMLS
Sorry, we are unable to map this address
Price summary
- Price:$390,000
- Monthly HOA dues:$25
About this home
Welcome to Park Lane in Forest Brook Glen! A quaint and quiet community of modern vintage, consisting of single detached and attached dwellings, surrounded by dwellings of charm and character from yesteryear. This stand alone contemporary has been masterfully transformed into a like brand new home that is ready for it's next fortunate custodian! Split level foyer welcomes you and leads you to your bi-level living spaces. Upstairs features a great room with a dramatic vaulted ceiling, teeming with natural and recessed light. French doors lead to rear deck with steps down to your fenced in rear yard, perfect for entertainment and retreat for the warmer months upon us. Gourmet kitchen has white maple cabinetry in a shaker finish topped with quartz counters, flanked by subway tile backsplash and capped off with a stainless appliance and pull package. Down the hallway you'll find three spacious sleeping chambers with thoughtful storage elements, with cozy carpeting and ceiling fans to keep temperatures in check. Full bath services this level with tile flooring, tub surround with decorative inlay, and fresh fixtures and cosmetics alike. Lower level provides a family room with recessed lights and slider that leads to your lower level deck that provides some shade thanks to the balcony above. A fourth bedroom or office is down the hall. A second full bathroom with tile floor, tub surround, decorative inlay and recessed shelf services this floor. Laundry is present and accounted for as well as access to your one car attached garage for the car enthusiast in all of us. Oversized driveway can handle several cars off street while plenty of on street parking for overflow is available. New roof, HVAC, hot water tank, coupled with updated electric and plumbing will ensure years of minimal maintenance expenditures coupled with efficient mechanical operation. Conveniently located to places of worship, educational facilities, County parkland, shopping and highways make this an excellent location that is accessible yet private. Nothing left to do but unpack your bags and arrange your furniture!...
Contact an agent
Home facts
- Year built:1990
- Subdivision & Development:PARK LANE
- Listing ID #:DENC2106654
- Added:45 day(s) ago
- Updated:August 31, 2026 at 06:01 AM
Rooms and interior
- Bedrooms:4
- Total bathrooms:2
- Full bathrooms:2
- Rooms Total:8
- Flooring:Carpet, Ceramic Tile, Luxury Vinyl Plank
- Dining Description:Combination Dining/Living, Dining Area
- Bathrooms Description:Bathroom 1, Bathroom 2
- Kitchen Description:Built-In Microwave, Carpet, Dishwasher, Disposal, Kitchen - Gourmet, Oven/Range - Electric, Recessed Lighting, Refrigerator, Upgraded Countertops
- Bedroom Description:Carpet, Primary Bedroom
Heating and cooling
- Cooling:Central A/C
- Heating:90% Forced Air, Forced Air, Natural Gas
Structure and exterior
- Roof:Shingle
- Year built:1990
- Lot Features:Corner, Front Yard, Rear Yard, Suburban
- Architectural Style:Bi-level, Colonial
- Construction Materials:Brick, Vinyl Siding
- Exterior Features:Deck(s), Exterior Lighting, Sidewalks, Street Lights
- Foundation Description:Slab
- Levels:2 Stories
Utilities
- Water:Public
- Sewer:Public Sewer
Finances and disclosures
- Price:$390,000
- Tax amount:$3,156 (2025)
Features and amenities
- Laundry features:Laundry
- Amenities:200+ Amp Service, Carpet, Ceiling Fan(s), Recessed Lighting
Parking
- Parking description:Asphalt Driveway, Attached Garage, Built In, Garage - Front Entry, Inside Access, On Street
- Garage:Yes
- Garage spaces:1
New listings near 300 Park Ln
- Coming Soon
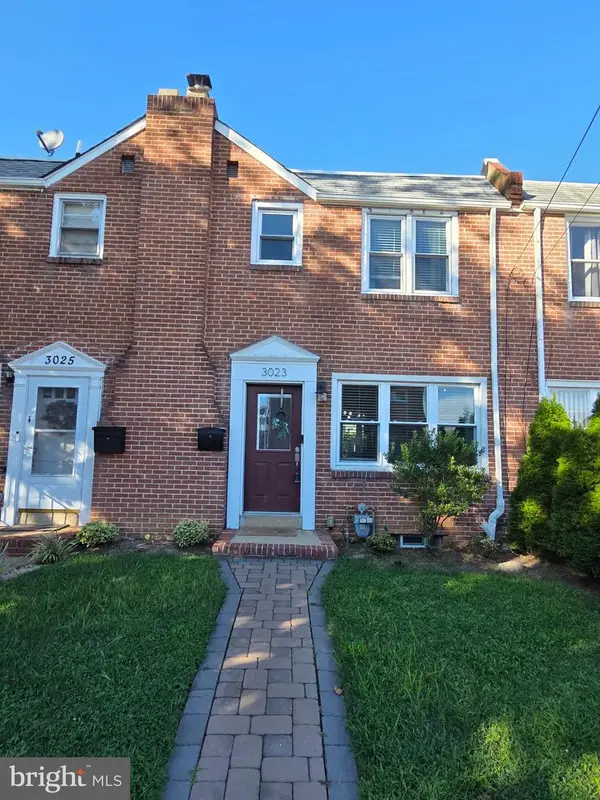 $259,000Coming Soon3 beds 2 baths1,150 sq. ft.
3023 W 2nd St, WILMINGTON, DE 19805
MLS# DENC2110308Listed by: CROWN HOMES REAL ESTATE - Coming Soon
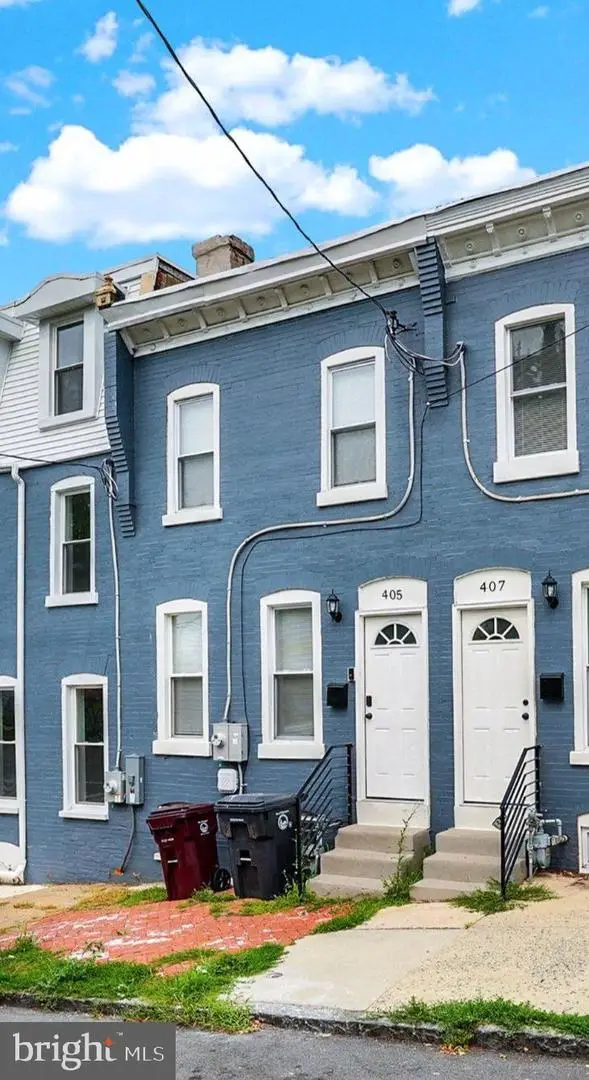 $180,000Coming Soon3 beds 2 baths1,175 sq. ft.
405 N Rodney St, WILMINGTON, DE 19805
MLS# DENC2110278Listed by: KELLER WILLIAMS REALTY CENTRAL-DELAWARE - Coming Soon
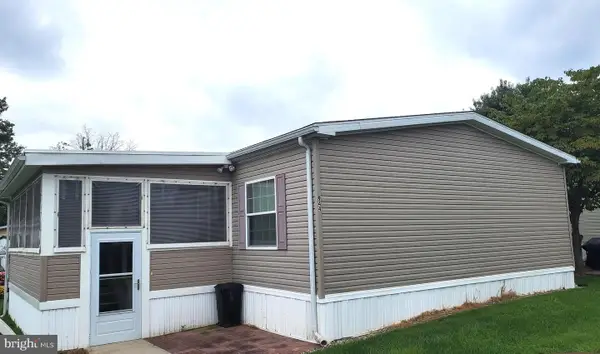 $135,000Coming Soon3 beds 2 baths
944 10th Ave #739, WILMINGTON, DE 19808
MLS# DENC2110266Listed by: REAL BROKER, LLC - Coming Soon
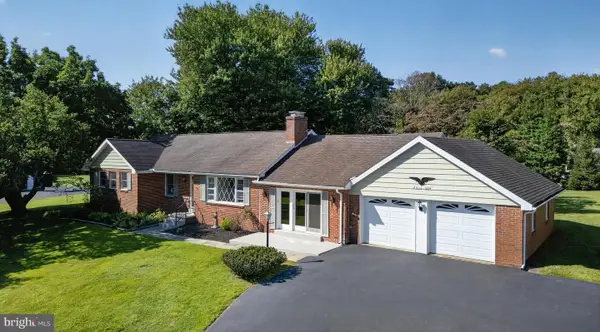 $595,000Coming Soon3 beds 1 baths3,100 sq. ft.
5004 Limestone Rd, WILMINGTON, DE 19808
MLS# DENC2110178Listed by: CENTURY 21 GOLD KEY REALTY - Coming Soon
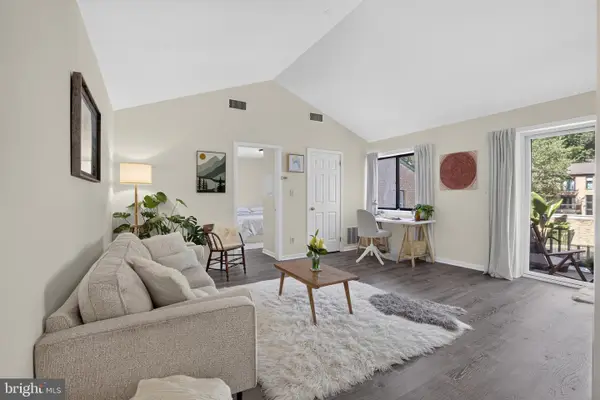 $158,000Coming Soon1 beds 1 baths
158 Paladin Dr #158, WILMINGTON, DE 19802
MLS# DENC2110052Listed by: THYME REAL ESTATE CO LLC - Coming Soon
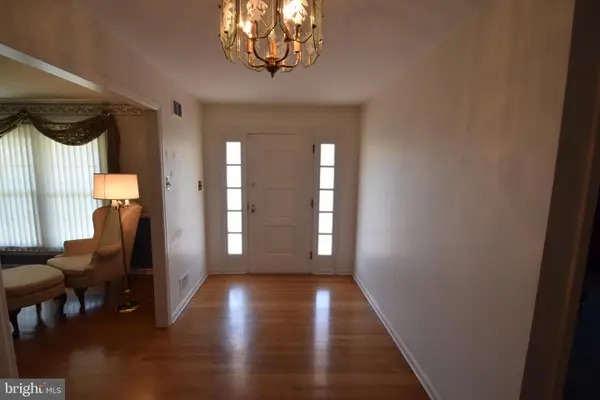 $524,900Coming Soon4 beds 4 baths2,550 sq. ft.
807 Seville Ave, WILMINGTON, DE 19809
MLS# DENC2110016Listed by: RE/MAX ASSOCIATES-WILMINGTON - Coming Soon
 $425,000Coming Soon4 beds 2 baths1,700 sq. ft.
4600 Griffin Dr, WILMINGTON, DE 19808
MLS# DENC2109790Listed by: COLDWELL BANKER REALTY - Coming Soon
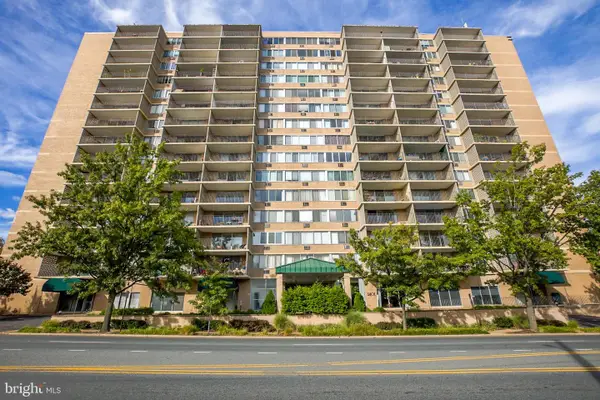 $132,000Coming Soon1 beds 1 baths
1401 Pennsylvania Avenue #202, WILMINGTON, DE 19806
MLS# DENC2109854Listed by: HARRISON PROPERTIES, LTD. - Coming Soon
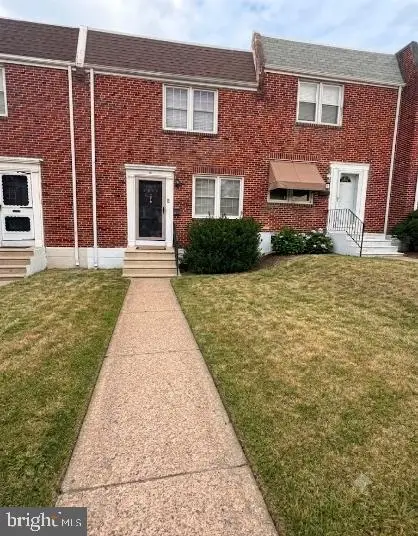 $254,900Coming Soon3 beds 1 baths1,150 sq. ft.
1009 Clayton Rd, WILMINGTON, DE 19805
MLS# DENC2109824Listed by: PATTERSON-SCHWARTZ-HOCKESSIN - Coming Soon
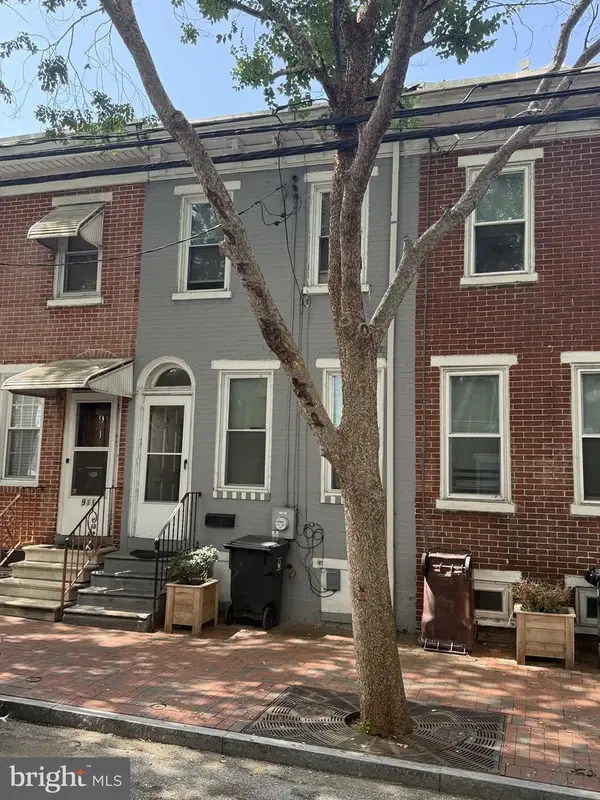 $135,000Coming Soon3 beds 1 baths900 sq. ft.
913 Clifford Brown Walk, WILMINGTON, DE 19801
MLS# DENC2109838Listed by: PATTERSON-SCHWARTZ-HOCKESSIN


Protect your home and budget from life's surprises with an Assurant Home Warranty, backed by a partner that supports you through every step of homeownership. Explore Plans.
© 2023 - 2026 ERA Franchise Systems LLC. All rights reserved. ERA Franchise Systems LLC fully supports the principles of the Fair Housing Act and the Equal Opportunity Act. ERA, ERA Real Estate powered, and their respective logos are registered service marks of ERA Franchise Systems LLC. Each office is independently owned and operated.