
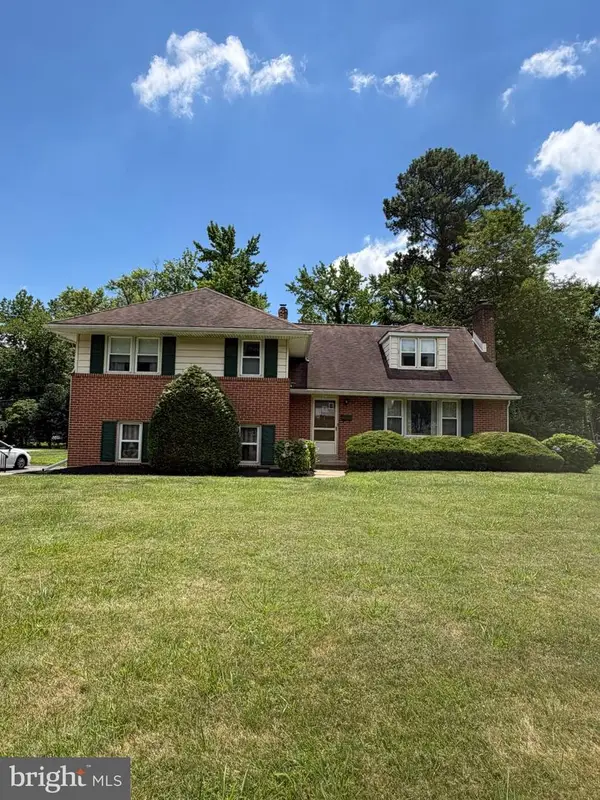
303 Spalding Rd, Wilmington, DE 19803
Local realty services provided by:ERA Martin Associates
Listed by: sylvester marchman jr.
Office: precision real estate group llc.
MLS#:DENC2109698
Source:BRIGHTMLS
Price summary
- Price:$685,000
- Price per sq. ft.:$276.77
- Monthly HOA dues:$4.17
About this home
Well Maintained And Updated, on the tree lined streets of Sharpley, is this 5 Bedroom, 2.5 Bath, 2 Story Single Family Home with over 2500 sq. ft of living space. The home has been freshly painted and touched up throughout with neutral colors. There are solid real hardwood floors throughout, that can be matched to any buyers taste. The home features a formal family room, dining room, living room, and has space that can be used as an office or bonus room. There is 3 season room perfect for entertaining outside or enjoying various weather in the comfort and privacy of your home, and there is a private hedge and tree lined backyard as well. The full basement is unfinished but has an outside entrance thru the Bilco doors and could be turned into many things with the buyers imagination. Walk the neighborhood as it has sidewalks throughout, and this home is nestled on the interior of the neighborhood so there is limited traffic in and out. Seller has set an offer deadline of 6pm Tuesday, August 25th. Please read offer instructions for further info.
***Note this property is under active audio and video surveillance....
Contact an agent
Home facts
- Year built:1968
- Subdivision & Development:SHARPLEY
- Listing ID #:DENC2109698
- Added:1 day(s) ago
- Updated:August 21, 2026 at 04:34 AM
Rooms and interior
- Bedrooms:5
- Total bathrooms:3
- Full bathrooms:2
- Half bathrooms:1
- Rooms Total:11
- Flooring:Wood
- Dining Description:Dining Room
- Bathrooms Description:Primary Bath(s)
- Kitchen Description:Cooktop, Dishwasher, Disposal, Kitchen - Eat-In, Oven - Self Cleaning, Oven - Wall
- Bedroom Description:Primary Bedroom
- Basement:Yes
- Basement Description:Full, Outside Entrance, Unfinished, Walkout Stairs
- Living area:2,475 sq. ft.
Heating and cooling
- Cooling:Central A/C
- Heating:Forced Air, Natural Gas
Structure and exterior
- Roof:Pitched, Shingle
- Year built:1968
- Building area:2,475 sq. ft.
- Lot area:0.26 Acres
- Lot Features:Level, Open
- Architectural Style:Colonial
- Construction Materials:Brick, Vinyl Siding
- Exterior Features:Patio(s), Porch(es), Sidewalks, Street Lights
- Foundation Description:Brick/Mortar
- Levels:2 Stories
Schools
- High school:BRANDYWINE
Utilities
- Water:Public
- Sewer:Public Sewer
Finances and disclosures
- Price:$685,000
- Price per sq. ft.:$276.77
- Tax amount:$4,556 (2025)
Features and amenities
- Amenities:200+ Amp Service, Cable TV, Security System, Skylight(s)
Parking
- Parking description:Attached Garage, Garage Door Opener, Inside Access
- Garage:Yes
- Garage spaces:2
New listings near 303 Spalding Rd
- Coming SoonOpen Sun, 1 to 3pm
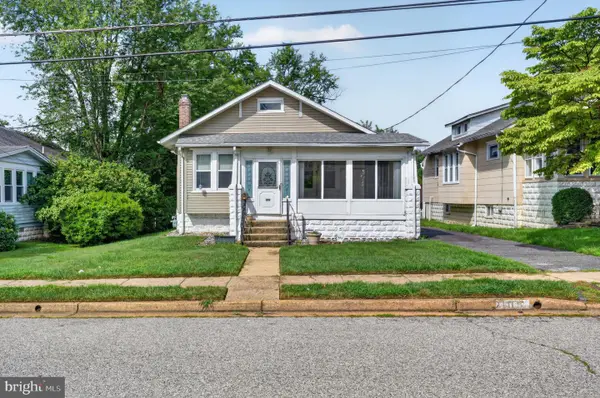 $275,000Coming Soon2 beds 1 baths1,075 sq. ft.
109 Locust Ave, WILMINGTON, DE 19805
MLS# DENC2109154Listed by: EXP REALTY, LLC - Coming Soon
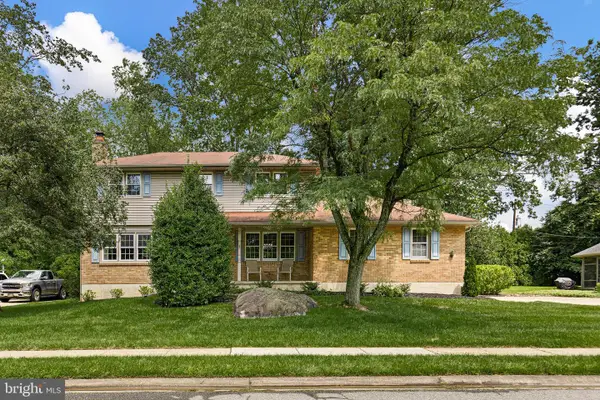 $579,000Coming Soon4 beds 3 baths2,650 sq. ft.
2711 Landon Dr, WILMINGTON, DE 19810
MLS# DENC2109360Listed by: COMPASS - Coming SoonOpen Sat, 12 to 2pm
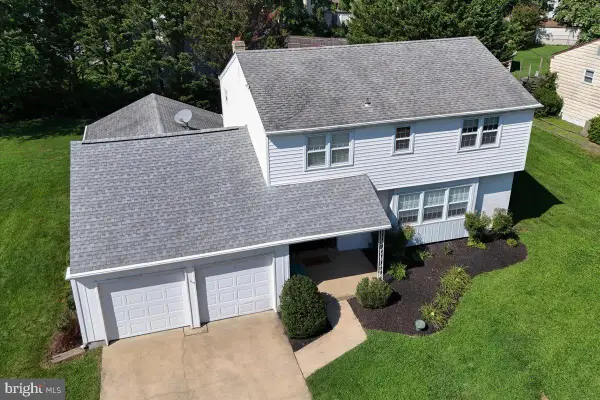 $510,000Coming Soon4 beds 3 baths2,631 sq. ft.
3329 Silverside Rd, WILMINGTON, DE 19810
MLS# DENC2109598Listed by: PATTERSON-SCHWARTZ-HOCKESSIN - Coming Soon
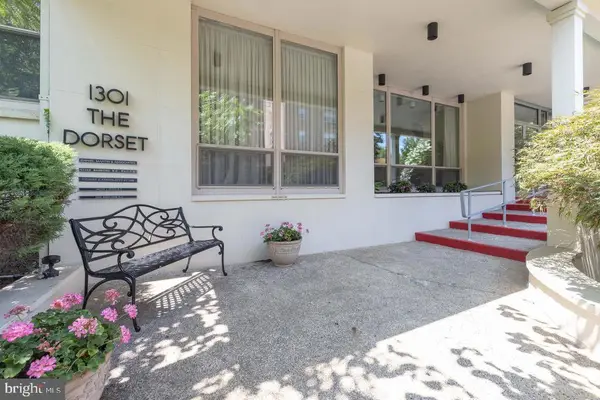 $65,000Coming Soon1 beds 1 baths
1301-unit N Harrison St #1206, WILMINGTON, DE 19806
MLS# DENC2108774Listed by: CROWN HOMES REAL ESTATE - Coming Soon
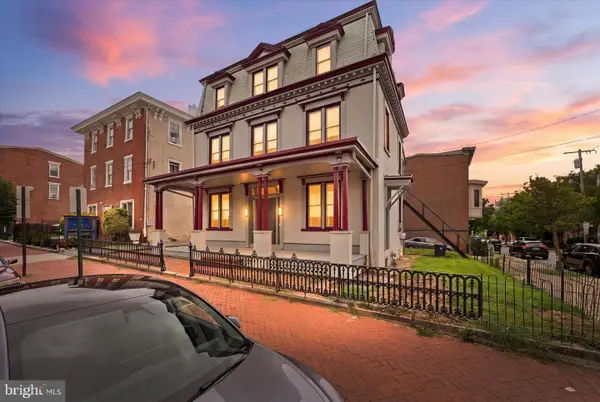 $399,000Coming Soon8 beds -- baths3,625 sq. ft.
600 N Washington St, WILMINGTON, DE 19801
MLS# DENC2109070Listed by: TESLA REALTY GROUP, LLC - Coming Soon
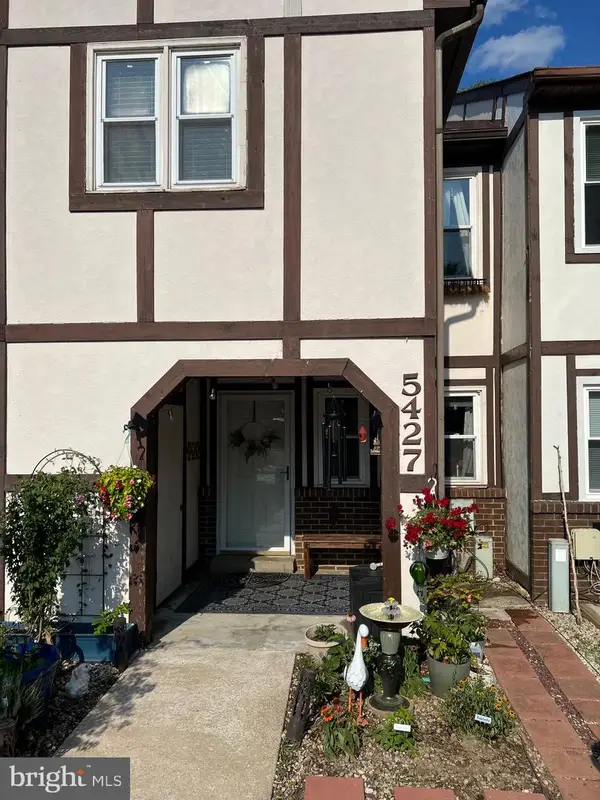 $310,000Coming Soon3 beds 2 baths1,725 sq. ft.
5427 Jenmatt Dr, WILMINGTON, DE 19808
MLS# DENC2109468Listed by: FORAKER REALTY CO. - Coming Soon
 $124,900Coming Soon3 beds 2 baths1,175 sq. ft.
411 N Rodney St, WILMINGTON, DE 19805
MLS# DENC2109196Listed by: EXP REALTY, LLC - Coming Soon
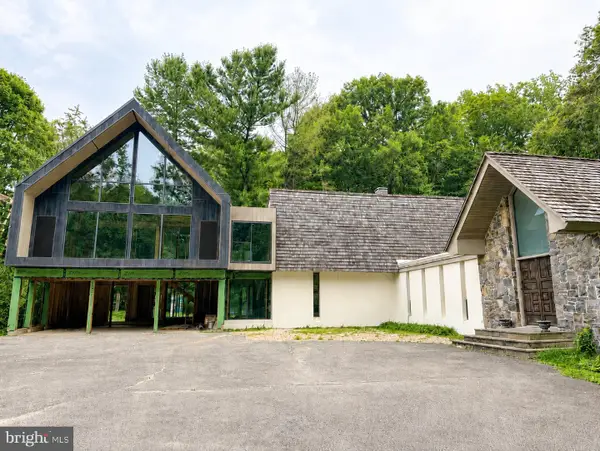 $1,580,000Coming Soon4 beds 3 baths5,577 sq. ft.
4002 Valley Green Rd, WILMINGTON, DE 19807
MLS# DENC2109340Listed by: MONUMENT SOTHEBY'S INTERNATIONAL REALTY - Coming SoonOpen Sun, 11am to 4pm
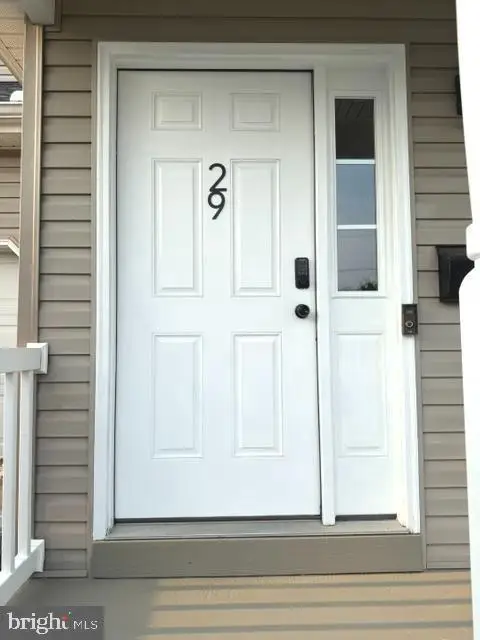 $450,000Coming Soon3 beds 3 baths1,950 sq. ft.
29 Norway Ave, WILMINGTON, DE 19804
MLS# DENC2109230Listed by: CONCORD REALTY GROUP - Coming Soon
 $425,000Coming Soon4 beds 3 baths2,200 sq. ft.
1217 Evergreen Rd, WILMINGTON, DE 19803
MLS# DENC2109150Listed by: NEXTHOME SYNERGY


Protect your home and budget from life's surprises with an Assurant Home Warranty, backed by a partner that supports you through every step of homeownership. Explore Plans.
© 2023 - 2026 ERA Franchise Systems LLC. All rights reserved. ERA Franchise Systems LLC fully supports the principles of the Fair Housing Act and the Equal Opportunity Act. ERA, ERA Real Estate powered, and their respective logos are registered service marks of ERA Franchise Systems LLC. Each office is independently owned and operated.