
306 Spalding Rd, Wilmington, DE 19803
Local realty services provided by:ERA Byrne Realty
306 Spalding Rd,Wilmington, DE 19803
$600,000
- 4 Beds
- 3 Baths
- 2,100 sq. ft.
- Single family
- Coming Soon
Listed by: karen kimmel legum
Office: long & foster real estate, inc.
MLS#:DENC2110596
Source:BRIGHTMLS
Price summary
- Price:$600,000
- Price per sq. ft.:$285.71
- Monthly HOA dues:$10.42
About this home
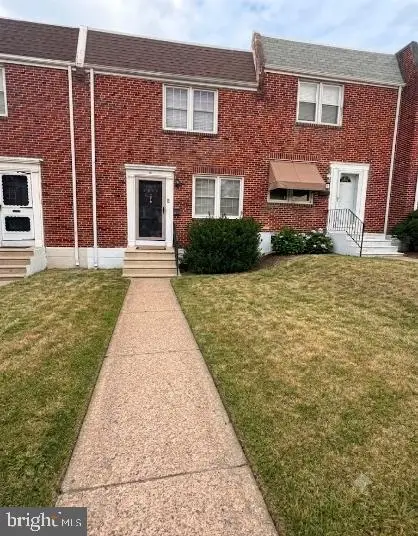
Welcome to 306 Spalding Road, ideally situated in the highly desirable Sharpley neighborhood of North Wilmington’s 19803 zip code. This much-loved 4-bedroom, 2.5-bath Colonial has been cherished by the same family for many years. Set on a quiet, tree-lined street with wonderful neighbors, this classic brick-and-siding Colonial offers a spacious floor plan, 2-car garage, newly installed concrete driveway, and a wonderful backyard with plenty of room to relax, entertain, and enjoy the outdoors. Inside, you’ll find generously sized rooms and hardwood floors beneath all of the upstairs carpeting. This home has classic curb appeal, a spacious layout, great bones, and located in a very sought-after location. 306 Spalding Road has been loved for generations —come make it yours!
Contact an agent
Home facts
- Year built:1964
- Subdivision & Development:SHARPLEY
- Listing ID #:DENC2110596
- Updated:September 05, 2026 at 03:33 AM
Rooms and interior
- Bedrooms:4
- Total bathrooms:3
- Full bathrooms:2
- Half bathrooms:1
- Flooring:Carpet, Hardwood
- Bathrooms Description:Primary Bath(s)
- Kitchen Description:Carpet, Cooktop, Dishwasher, Kitchen - Table Space, Oven - Wall, Refrigerator
- Bedroom Description:Carpet, Walk In Closet(s)
- Basement:Yes
- Basement Description:Outside Entrance, Unfinished
- Living area:2,100 sq. ft.
Heating and cooling
- Cooling:Central A/C
- Heating:Electric, Forced Air, Natural Gas
Structure and exterior
- Roof:Shingle
- Year built:1964
- Building area:2,100 sq. ft.
- Lot area:0.26 Acres
- Architectural Style:Colonial
- Construction Materials:Brick, Vinyl Siding
- Exterior Features:Porch(es), Screened, Sidewalks
- Foundation Description:Permanent
- Levels:2 Stories
Utilities
- Water:Public
- Sewer:Public Sewer
Finances and disclosures
- Price:$600,000
- Price per sq. ft.:$285.71
- Tax amount:$5,006 (2025)
Features and amenities
- Laundry features:Dryer, Washer
- Amenities:Attic, Carpet, Double Pane Windows
Parking
- Parking description:Attached Garage, Garage - Front Entry
- Garage:Yes
- Garage spaces:2
New listings near 306 Spalding Rd
- Coming Soon
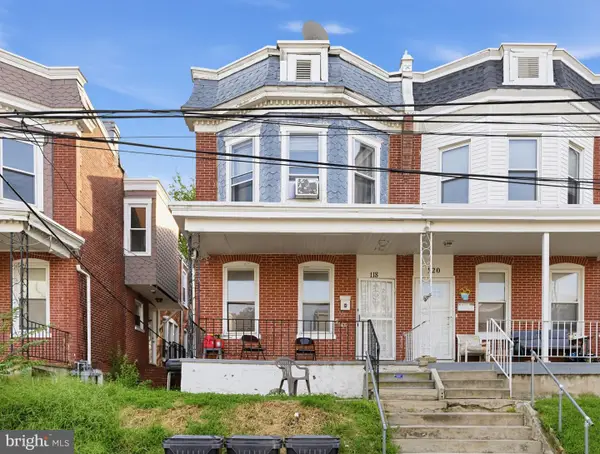 $180,000Coming Soon3 beds 1 baths1,650 sq. ft.
118 W 24th St, WILMINGTON, DE 19802
MLS# DENC2110558Listed by: KELLER WILLIAMS REAL ESTATE-BLUE BELL - Coming Soon
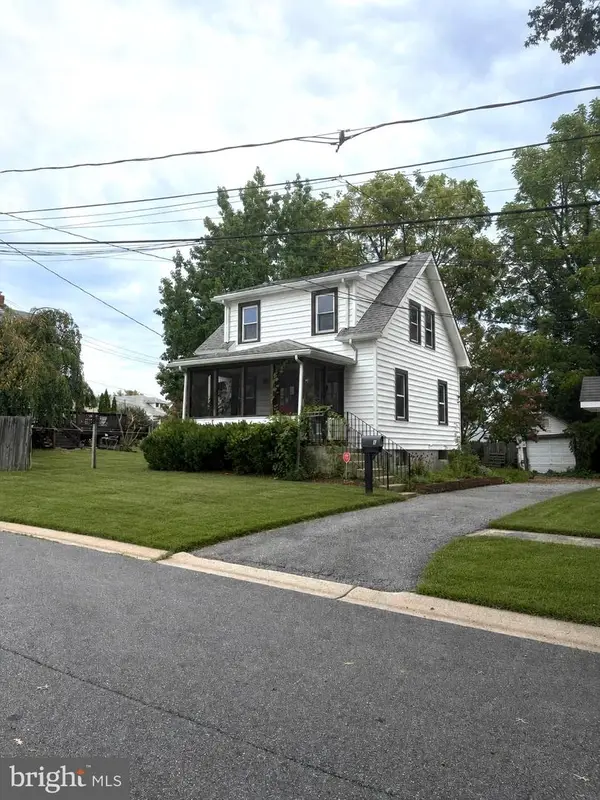 $278,998Coming Soon2 beds 1 baths875 sq. ft.
9 Laurel Ave, WILMINGTON, DE 19809
MLS# DENC2110500Listed by: RE/MAX MAIN LINE-WEST CHESTER - Coming Soon
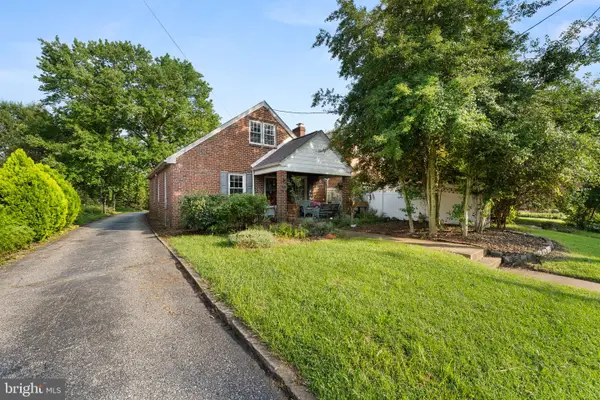 $199,900Coming Soon3 beds 1 baths1,600 sq. ft.
826 Woodlawn Ave, WILMINGTON, DE 19805
MLS# DENC2110624Listed by: REAL OF PENNSYLVANIA - Coming SoonOpen Fri, 4 to 6pm
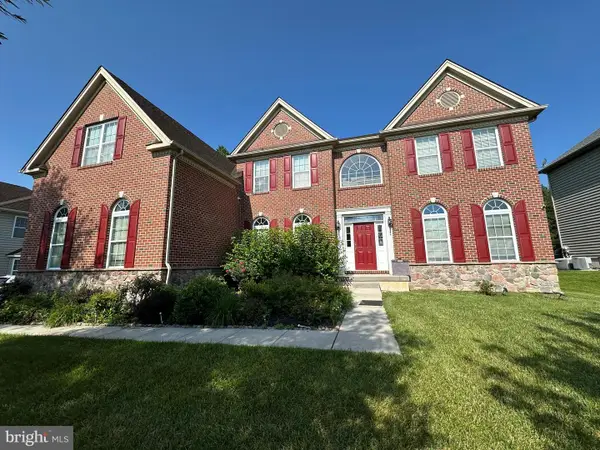 $1,250,000Coming Soon4 beds 4 baths4,500 sq. ft.
514 Chariot Ct, WILMINGTON, DE 19808
MLS# DENC2099358Listed by: RE/MAX EDGE - Coming Soon
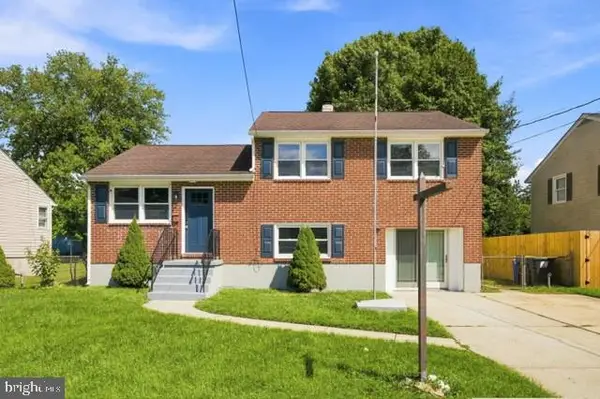 $389,900Coming Soon3 beds 2 baths1,350 sq. ft.
11 W Redmont Rd, WILMINGTON, DE 19804
MLS# DENC2110586Listed by: EMPOWER REAL ESTATE, LLC - Coming Soon
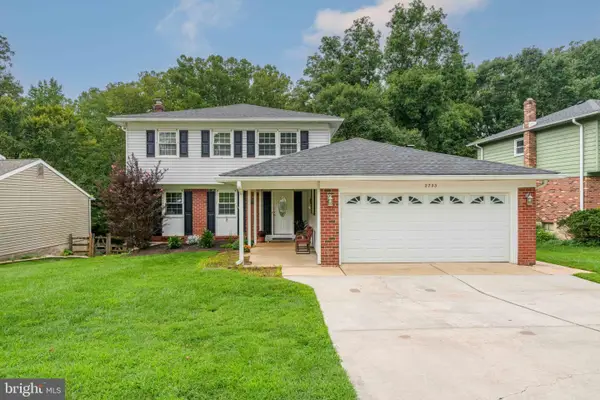 $520,000Coming Soon3 beds 4 baths2,499 sq. ft.
2733 Skylark Rd, WILMINGTON, DE 19808
MLS# DENC2110466Listed by: LONG & FOSTER REAL ESTATE, INC. - Coming Soon
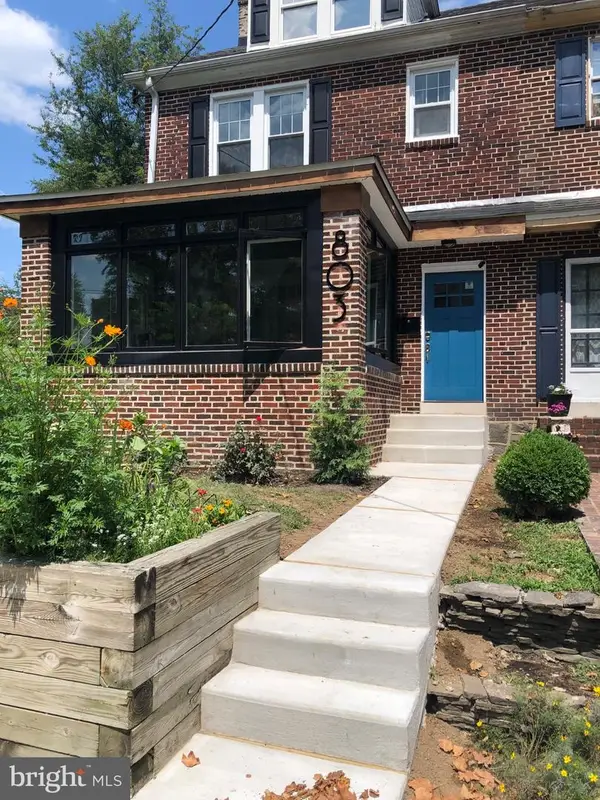 $424,900Coming Soon4 beds 4 baths1,975 sq. ft.
803 W 27th St, WILMINGTON, DE 19802
MLS# DENC2110422Listed by: EXP REALTY, LLC - Coming Soon
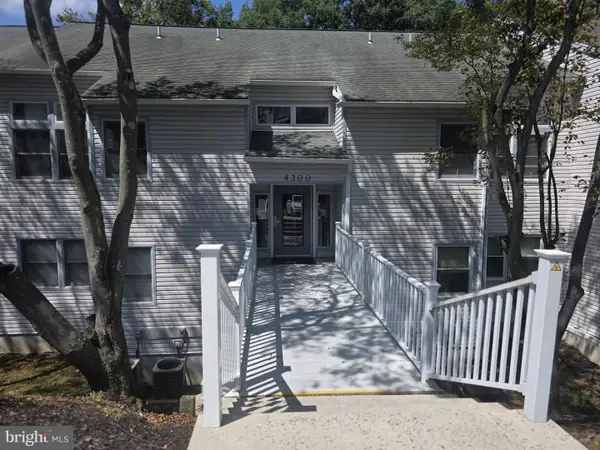 $200,000Coming Soon1 beds 1 baths
4303 Claremont Ct, WILMINGTON, DE 19808
MLS# DENC2110334Listed by: PATTERSON-SCHWARTZ - GREENVILLE - Coming SoonOpen Sat, 1:30 to 3:30pm
 $254,900Coming Soon3 beds 1 baths1,150 sq. ft.
1009 Clayton Rd, WILMINGTON, DE 19805
MLS# DENC2109824Listed by: PATTERSON-SCHWARTZ-HOCKESSIN


Protect your home and budget from life's surprises with an Assurant Home Warranty, backed by a partner that supports you through every step of homeownership. Explore Plans.
© 2023 - 2026 ERA Franchise Systems LLC. All rights reserved. ERA Franchise Systems LLC fully supports the principles of the Fair Housing Act and the Equal Opportunity Act. ERA, ERA Real Estate powered, and their respective logos are registered service marks of ERA Franchise Systems LLC. Each office is independently owned and operated.