
3810 Valley Brook Dr, Wilmington, DE 19808
Local realty services provided by:ERA Martin Associates
Listed by: allison michelle fehnel
Office: patterson-schwartz-hockessin
MLS#:DENC2112286
Source:BRIGHTMLS
Price summary
- Price:$725,000
- Price per sq. ft.:$235.39
About this home
Welcome to 3810 Valley Brook Drive! Just outside Hockessin, this modern beauty is located in the Oakwood Hills Subdivision off of Graves Rd. Situated on a .61 acre corner lot with plenty of room for everyone, this home has 5 bedrooms and 3 full baths. Enter through the front entrance and immediately notice the open layout, multiple fireplace rooms, huge windows, providing tons of nature light, a stunning kitchen with quartz countertops, all new appliances and beautiful hardwood floors. This main level has a bedroom with double closets and full bath. Upstairs you have an additional primary en suite and 3 other generously sized bedrooms, all with plenty of closet space and another full hall bathroom. Make your way to the unfinished basement where you'll find the laundry area and extra space, to use as you desire, maybe a gym, playroom, additional tv room, storage, office, possibilities are endless. Private corner lot with mature trees and rear patio for relaxing and grilling. All the costly items have been updated for you; roof, hot water heater, and HVAC were all installed in 2026, just bring your bags, unpack and be settled in for the holidays! Conveniently located near Rt 41 for easy commutes North or South. Reach out for a private showing and make Valley Brook your new home!...
Contact an agent
Home facts
- Year built:1963
- Subdivision & Development:OAKWOOD HILLS
- Listing ID #:DENC2112286
- Updated:October 01, 2026 at 02:45 PM
Rooms and interior
- Bedrooms:5
- Total bathrooms:3
- Full bathrooms:3
- Flooring:Hardwood, Tile/Brick
- Dining Description:Combination Dining/Living
- Kitchen Description:Breakfast Area, Kitchen - Gourmet, Recessed Lighting
- Bedroom Description:Entry Level Bedroom, Primary Bedroom
- Basement:Yes
- Basement Description:Combination, Crawl Space, Unfinished
- Living area:3,080 sq. ft.
Heating and cooling
- Cooling:Central A/C
- Heating:90% Forced Air, Electric
Structure and exterior
- Roof:Architectural Shingle
- Year built:1963
- Building area:3,080 sq. ft.
- Lot area:0.61 Acres
- Lot Features:Corner
- Architectural Style:Colonial
- Construction Materials:Aluminum Siding, Brick
- Exterior Features:Patio(s)
- Foundation Description:Block, Crawl Space
- Levels:2 Stories
Utilities
- Water:Well
- Sewer:Public Sewer
Finances and disclosures
- Price:$725,000
- Price per sq. ft.:$235.39
- Tax amount:$4,197 (2025)
Features and amenities
- Amenities:Recessed Lighting
Parking
- Parking description:Attached Garage, Garage - Side Entry
- Garage:Yes
- Garage spaces:2
New listings near 3810 Valley Brook Dr
- Coming Soon
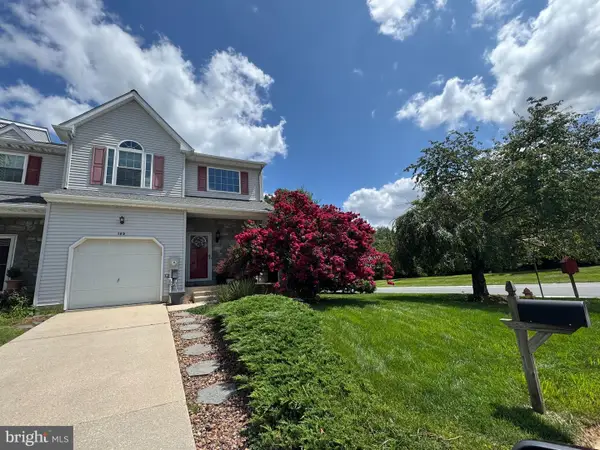 $425,000Coming Soon3 beds 3 baths2,275 sq. ft.
102 Shinn Cir, WILMINGTON, DE 19808
MLS# DENC2112122Listed by: LONG & FOSTER REAL ESTATE, INC. - Coming SoonOpen Sun, 1 to 3pm
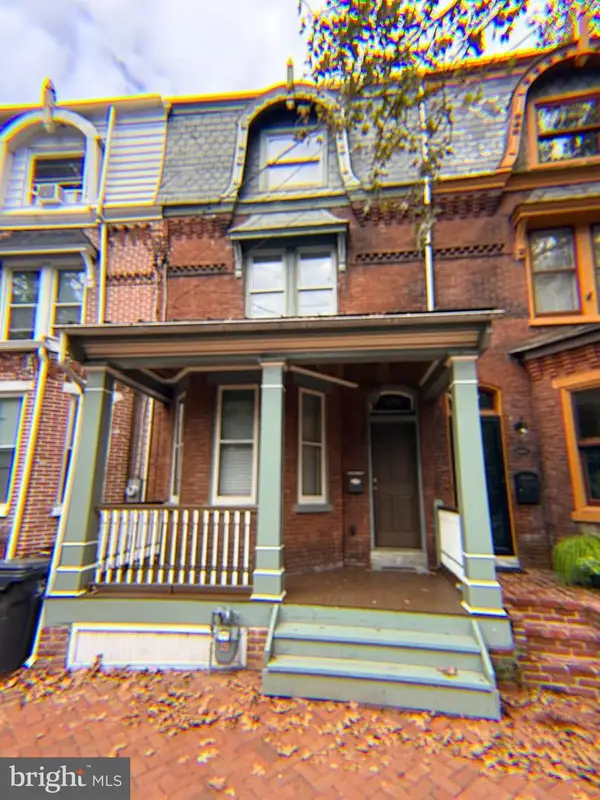 $289,900Coming Soon3 beds 3 baths1,550 sq. ft.
709 W 10th St, WILMINGTON, DE 19801
MLS# DENC2111950Listed by: LONG & FOSTER REAL ESTATE, INC. - Coming Soon
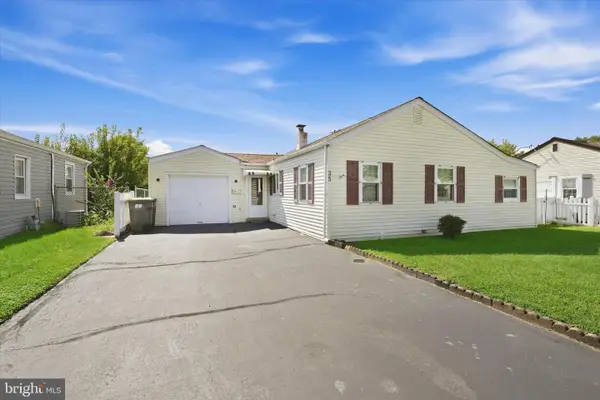 $299,900Coming Soon3 beds 1 baths1,371 sq. ft.
35 Lynbrook Rd, WILMINGTON, DE 19804
MLS# DENC2112258Listed by: RE/MAX POINT REALTY - Coming Soon
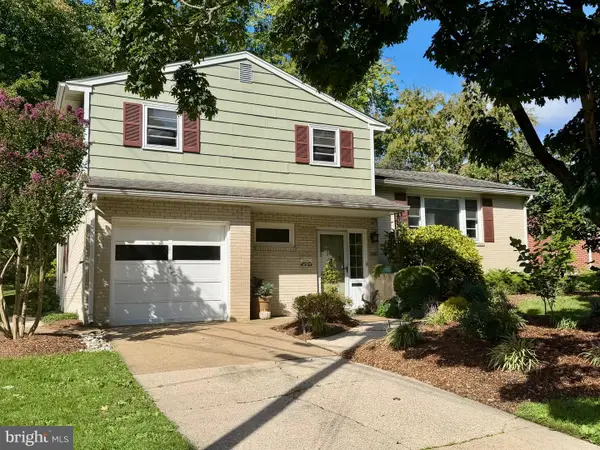 $400,000Coming Soon3 beds 2 baths1,912 sq. ft.
2701 Doris Dr, WILMINGTON, DE 19803
MLS# DENC2110880Listed by: BHHS FOX & ROACH - HOCKESSIN - Coming SoonOpen Sun, 1 to 3pm
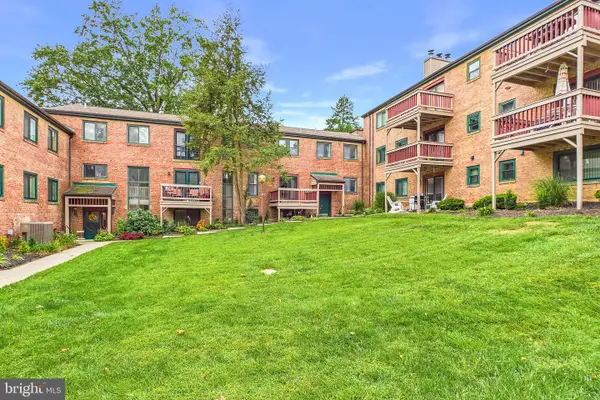 $280,000Coming Soon2 beds 4 baths
76 Paladin Dr #76, WILMINGTON, DE 19802
MLS# DENC2112068Listed by: CROWN HOMES REAL ESTATE - Coming Soon
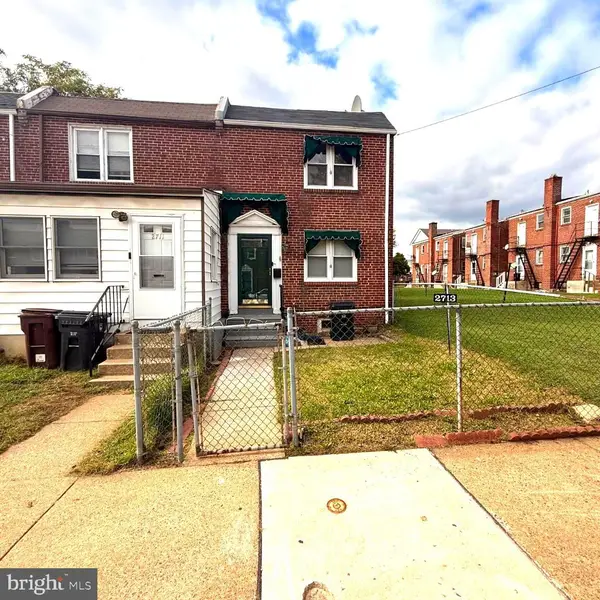 $200,000Coming Soon2 beds 1 baths875 sq. ft.
2713 N Jessup St, WILMINGTON, DE 19802
MLS# DENC2112216Listed by: EXP REALTY, LLC - Coming Soon
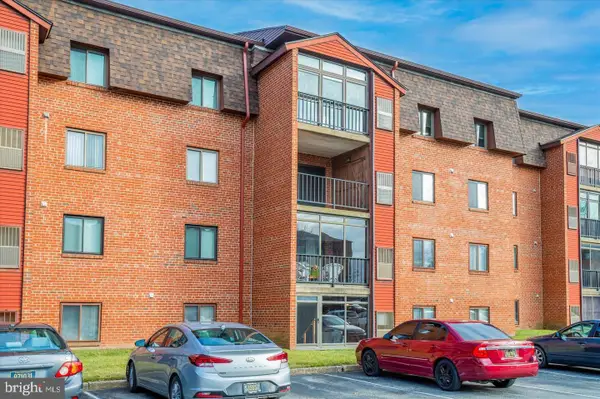 $239,000Coming Soon2 beds 2 baths1,025 sq. ft.
3603-612 Hewn Ln #612, WILMINGTON, DE 19808
MLS# DENC2112190Listed by: FIRST HERITAGE REALTY ALLIANCE, LLC - Coming Soon
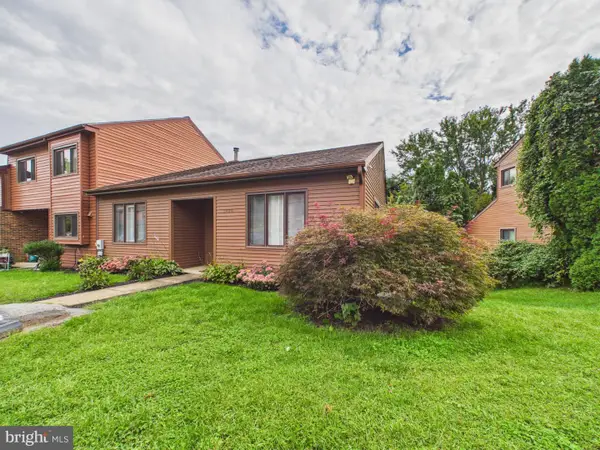 $379,900Coming Soon3 beds 3 baths2,450 sq. ft.
5420 Pinehurst Dr, WILMINGTON, DE 19808
MLS# DENC2112142Listed by: EMPOWER REAL ESTATE, LLC - Coming SoonOpen Sat, 1 to 3pm
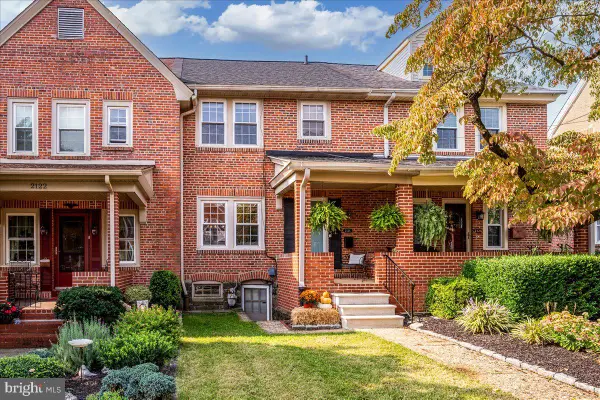 $285,000Coming Soon3 beds 1 baths1,175 sq. ft.
2124 Gilles St, WILMINGTON, DE 19805
MLS# DENC2111568Listed by: LONG & FOSTER REAL ESTATE, INC.


Protect your home and budget from life's surprises with an Assurant Home Warranty, backed by a partner that supports you through every step of homeownership. Explore Plans.
© 2023 - 2026 ERA Franchise Systems LLC. All rights reserved. ERA Franchise Systems LLC fully supports the principles of the Fair Housing Act and the Equal Opportunity Act. ERA, ERA Real Estate powered, and their respective logos are registered service marks of ERA Franchise Systems LLC. Each office is independently owned and operated.