
41 Ivy Rd, Wilmington, DE 19806
Local realty services provided by:ERA Martin Associates
41 Ivy Rd,Wilmington, DE 19806
$610,000
- 3 Beds
- 3 Baths
- 1,725 sq. ft.
- Single family
- Pending
Listed by: michele r colavecchi lawless
Office: re/max associates-wilmington
MLS#:DENC2108382
Source:BRIGHTMLS
Price summary
- Price:$610,000
- Price per sq. ft.:$353.62
- Monthly HOA dues:$65.83
About this home
Don't miss this beautiful and charming 3 bedroom, 2.5 bath home in this lovely Highlands/Rockford Village area where you are steps away from Rockford Park, Delaware Art Museum, shopping and restaurants in Trolley Square and so much more! You will absolutely love the area and ambience when you arrive on the brick paver walkway to the covered porch. This home has awesome stripped and stained hardwood original flooring on the main level. There is an all new Kitchen with new stainless appliances, five burner gas range, dishwasher, built-in microwave and refrigerator included, stone countertops, tiled backsplash, under cabinet lighting, wood flooring and plenty of counter and cabinet space. The adjoining Dining Room has chair rail trim and overlooks the two-story Family Room with vaulted ceiling, slate flooring, gas fireplace and access to the beautiful brick paver patio, lovely landscaping and new fence and rebuilt stone wall. The Living Room/Play/Game Room is spacious with new carpet and a convenient Powder Room, laundry room and storage area. The upper level has three spacious bedrooms and two full baths, and one room can be a private office or hobby room as well. Main Bedroom Suite has great closet space and a private full bathroom. Get ready for entertaining on the private and fenced rear brick paver patio/yard area. There is a separate community parking lot only a few steps away from this home. You can go through the rear gate and private alley which leads to the community walkway to the parking lot - which is so charming! This one won't last for sure!!!!...
Contact an agent
Home facts
- Year built:1900
- Subdivision & Development:HIGHLANDS
- Listing ID #:DENC2108382
- Added:55 day(s) ago
- Updated:October 01, 2026 at 09:03 AM
Rooms and interior
- Bedrooms:3
- Total bathrooms:3
- Full bathrooms:2
- Half bathrooms:1
- Rooms Total:7
- Flooring:Wood
- Dining Description:Dining Area, Dining Room, Formal/Separate Dining Room
- Bathrooms Description:Bathroom 1, Bathroom 2, Half Bath
- Kitchen Description:Built-In Microwave, Carpet, Dishwasher, Disposal, Microwave, Oven/Range - Gas, Recessed Lighting, Refrigerator, Stainless Steel Appliances, Upgraded Countertops, Water Heater
- Bedroom Description:Carpet
- Basement:Yes
- Basement Description:Drainage System, Sump Pump
- Living area:1,725 sq. ft.
Heating and cooling
- Cooling:Central A/C
- Heating:Forced Air, Natural Gas
Structure and exterior
- Roof:Shingle
- Year built:1900
- Building area:1,725 sq. ft.
- Lot area:0.05 Acres
- Architectural Style:Colonial
- Construction Materials:Brick, Stucco
- Exterior Features:Extensive Hardscape, Exterior Lighting, Sidewalks
- Foundation Description:Stone
- Levels:4 Story
Utilities
- Water:Public
- Sewer:Public Sewer
Finances and disclosures
- Price:$610,000
- Price per sq. ft.:$353.62
- Tax amount:$5,194 (2025)
Features and amenities
- Laundry features:Dryer, Washer
- Amenities:Carpet, Double Hung Windows, Exposed Beams, Recessed Lighting, Skylight(s)
Parking
- Parking description:Assigned, On Street, Parking Lot, Paved Parking
New listings near 41 Ivy Rd
- Coming Soon
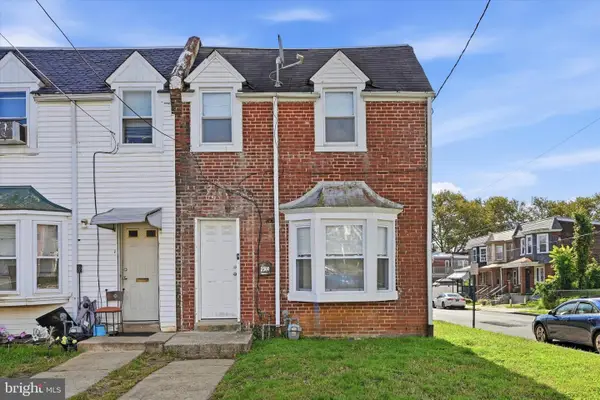 $149,999Coming Soon3 beds 1 baths1,125 sq. ft.
2500 Jessup St, WILMINGTON, DE 19802
MLS# DENC2111708Listed by: CROWN HOMES REAL ESTATE - Coming Soon
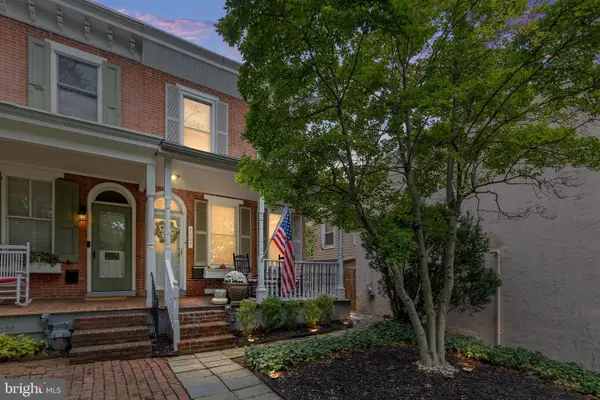 $475,000Coming Soon2 beds 3 baths1,525 sq. ft.
2007 Delaware Ave, WILMINGTON, DE 19806
MLS# DENC2112220Listed by: COMPASS - Coming SoonOpen Sun, 1 to 3pm
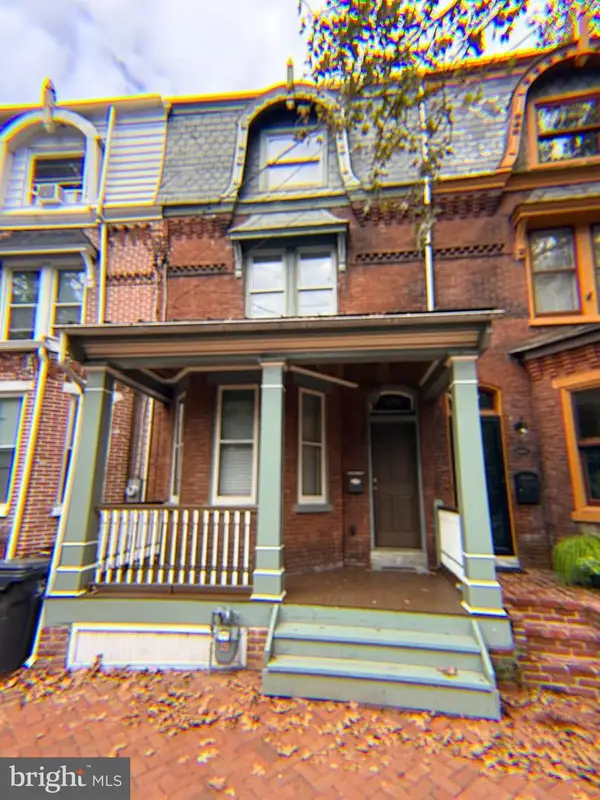 $289,900Coming Soon3 beds 3 baths1,550 sq. ft.
709 W 10th St, WILMINGTON, DE 19801
MLS# DENC2111950Listed by: LONG & FOSTER REAL ESTATE, INC. - Coming Soon
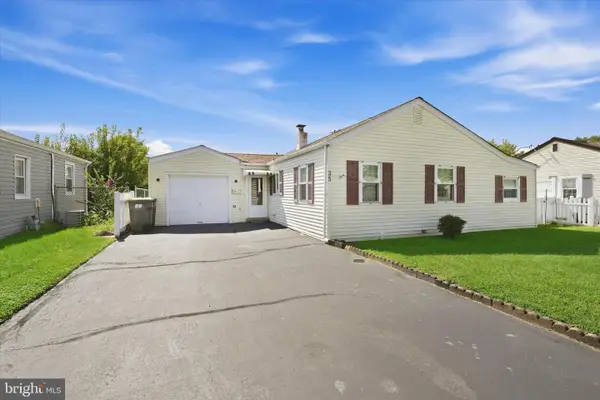 $299,900Coming Soon3 beds 1 baths1,371 sq. ft.
35 Lynbrook Rd, WILMINGTON, DE 19804
MLS# DENC2112258Listed by: RE/MAX POINT REALTY - Coming Soon
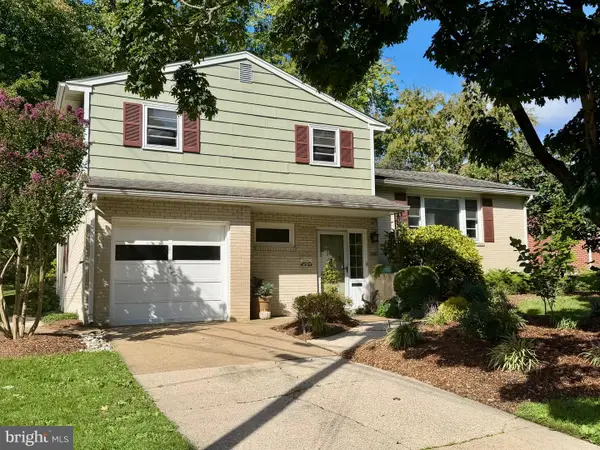 $400,000Coming Soon3 beds 2 baths1,912 sq. ft.
2701 Doris Dr, WILMINGTON, DE 19803
MLS# DENC2110880Listed by: BHHS FOX & ROACH - HOCKESSIN - Coming Soon
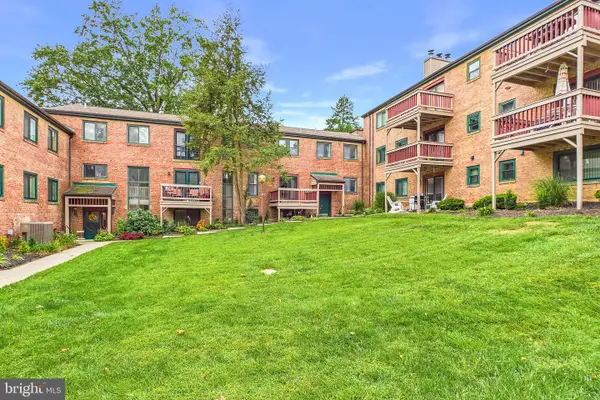 $280,000Coming Soon2 beds 4 baths
76 Paladin Dr #76, WILMINGTON, DE 19802
MLS# DENC2112068Listed by: CROWN HOMES REAL ESTATE - Coming Soon
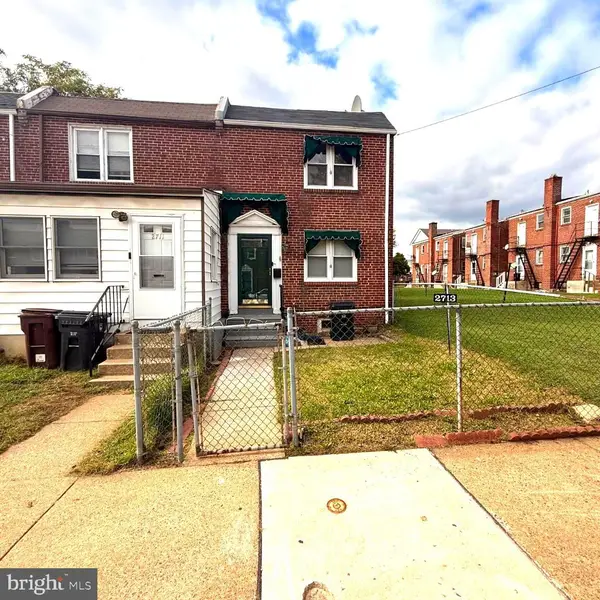 $200,000Coming Soon2 beds 1 baths875 sq. ft.
2713 N Jessup St, WILMINGTON, DE 19802
MLS# DENC2112216Listed by: EXP REALTY, LLC - Coming Soon
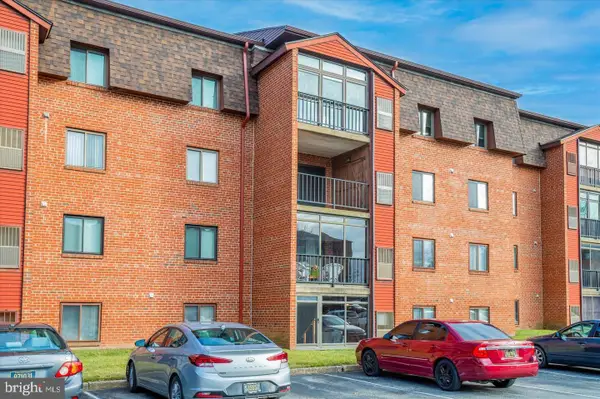 $239,000Coming Soon2 beds 2 baths
3603-612 Hewn Ln #612, WILMINGTON, DE 19808
MLS# DENC2112190Listed by: FIRST HERITAGE REALTY ALLIANCE, LLC - Coming Soon
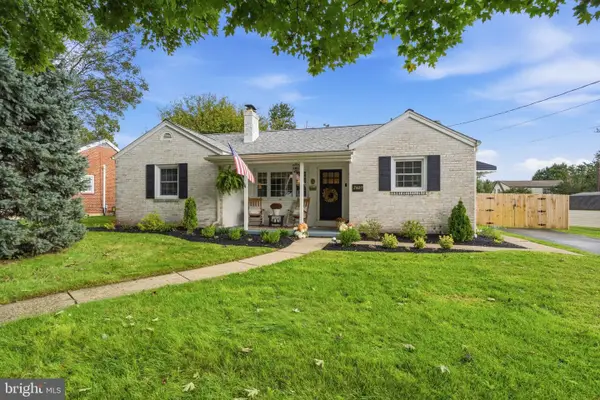 $389,900Coming Soon3 beds 1 baths1,625 sq. ft.
2409 Tapley Ln, WILMINGTON, DE 19808
MLS# DENC2112156Listed by: LONG & FOSTER REAL ESTATE, INC. - Coming Soon
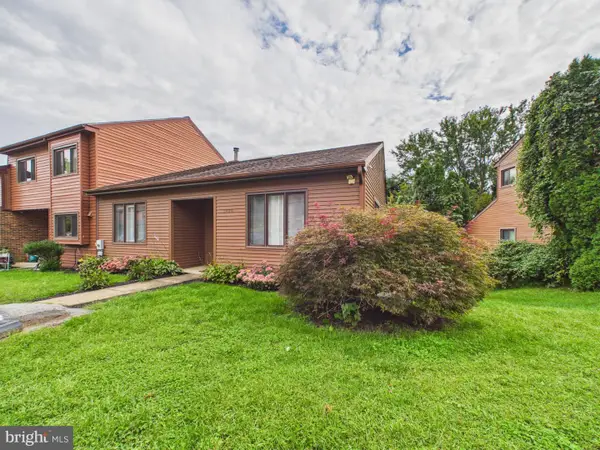 $379,900Coming Soon3 beds 3 baths2,450 sq. ft.
5420 Pinehurst Dr, WILMINGTON, DE 19808
MLS# DENC2112142Listed by: EMPOWER REAL ESTATE, LLC


Protect your home and budget from life's surprises with an Assurant Home Warranty, backed by a partner that supports you through every step of homeownership. Explore Plans.
© 2023 - 2026 ERA Franchise Systems LLC. All rights reserved. ERA Franchise Systems LLC fully supports the principles of the Fair Housing Act and the Equal Opportunity Act. ERA, ERA Real Estate powered, and their respective logos are registered service marks of ERA Franchise Systems LLC. Each office is independently owned and operated.