
4107 Kennett Pike, Wilmington, DE 19807
Local realty services provided by:ERA Valley Realty
4107 Kennett Pike,Wilmington, DE 19807
$1,295,000
- 5 Beds
- 6 Baths
- 4,800 sq. ft.
- Single family
- Active
Listed by: madeline p. dobbs
Office: compass
MLS#:DENC2111284
Source:BRIGHTMLS
Price summary
- Price:$1,295,000
- Price per sq. ft.:$269.79
About this home
Along scenic Kennett Pike, in the heart of Greenville, this contemporary home has been lovingly cared for by the same owners for more than 40 years. Its standout feature is an expansive first-floor primary bedroom with a sitting area, an en suite bathroom that opens to a private backyard deck, and an adjacent office or bonus room. The laundry room is also on the first floor.Call for a private tour.
Greenville Center’s shops and restaurants are close by, making it easy to step out for coffee, lunch, or a quick errand. At home, a private backyard and swimming pool invite you to stay awhile.
Designed to make the most of natural light, the spacious first floor includes a family room and sunroom. The eat-in kitchen has a separate coffee bar. Imagine preparing your first cup and enjoying a morning ritual that includes a view of the pollinator garden. Upstairs, three bedrooms and a full bathroom occupy one side of the home. On the other, a fourth bedroom stands apart with its own en suite bathroom. The full basement offers room for storage, a wine collection, or whatever else you have in mind.
Now it’s ready for its next owner to make it their own, or simply appreciate the beauty that’s already here....
Contact an agent
Home facts
- Year built:1980
- Subdivision & Development:NONE AVAILABLE
- Listing ID #:DENC2111284
- Added:1 day(s) ago
- Updated:October 08, 2026 at 02:05 PM
Rooms and interior
- Bedrooms:5
- Total bathrooms:6
- Full bathrooms:4
- Half bathrooms:2
- Flooring:Carpet, Hardwood
- Dining Description:Formal/Separate Dining Room
- Bathrooms Description:Primary Bath(s)
- Kitchen Description:Built-In Microwave, Built-In Range, Cooktop, Cooktop - Down Draft, Dishwasher, Disposal, Kitchen - Eat-In, Microwave, Recessed Lighting, Refrigerator, Wet/Dry Bar
- Bedroom Description:Entry Level Bedroom, Walk In Closet(s)
- Basement:Yes
- Basement Description:Full, Interior Access, Sump Pump
- Living area:4,800 sq. ft.
Heating and cooling
- Cooling:Central A/C
- Heating:90% Forced Air, Baseboard - Electric, Natural Gas
Structure and exterior
- Year built:1980
- Building area:4,800 sq. ft.
- Lot area:0.84 Acres
- Architectural Style:Contemporary
- Construction Materials:Cedar
- Foundation Description:Concrete Perimeter, Crawl Space
- Levels:2 Stories
Utilities
- Water:Public
- Sewer:No Septic System
Finances and disclosures
- Price:$1,295,000
- Price per sq. ft.:$269.79
- Tax amount:$8,696 (2025)
Features and amenities
- Laundry features:Dryer, Dryer - Front Loading, Washer
- Amenities:Curved Staircase, Recessed Lighting, Wet/Dry Bar
- Pool features:Fenced, In Ground
Parking
- Parking description:Attached Garage, Garage Door Opener, Inside Access, Oversized
- Garage:Yes
- Garage spaces:2
New listings near 4107 Kennett Pike
- Coming Soon
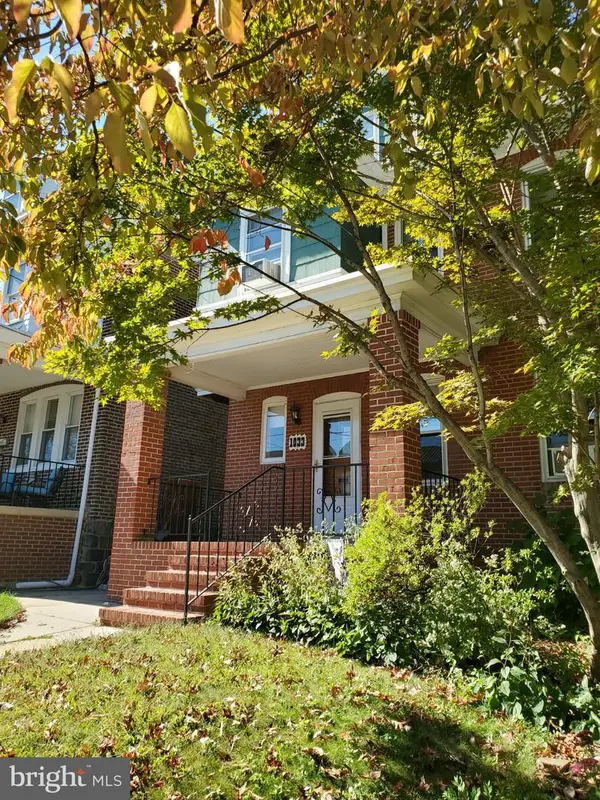 $325,000Coming Soon5 beds 3 baths2,325 sq. ft.
1033 N Clayton St N #1033, WILMINGTON, DE 19805
MLS# DENC2112576Listed by: WEICHERT REALTORS CORNERSTONE - Coming SoonOpen Sat, 12 to 2pm
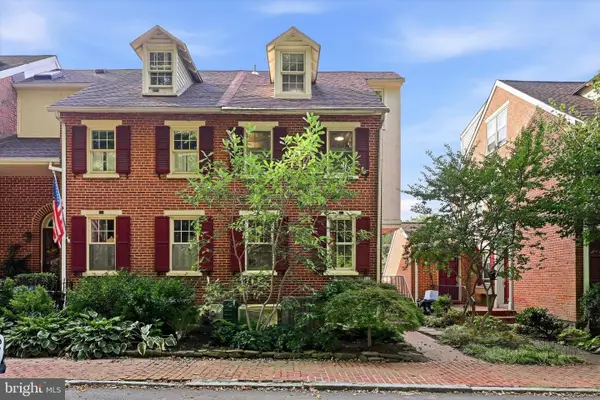 $475,000Coming Soon3 beds 3 baths1,460 sq. ft.
59 Ivy Rd, WILMINGTON, DE 19806
MLS# DENC2112232Listed by: EXP REALTY, LLC - Coming Soon
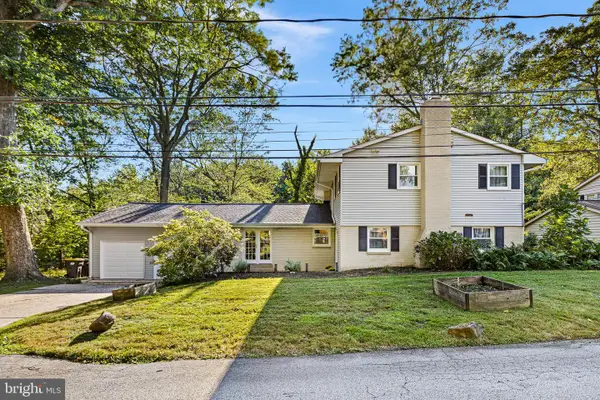 $549,900Coming Soon4 beds 3 baths3,425 sq. ft.
4 N Cliffe Dr, WILMINGTON, DE 19809
MLS# DENC2112634Listed by: LONG & FOSTER REAL ESTATE, INC. - Coming Soon
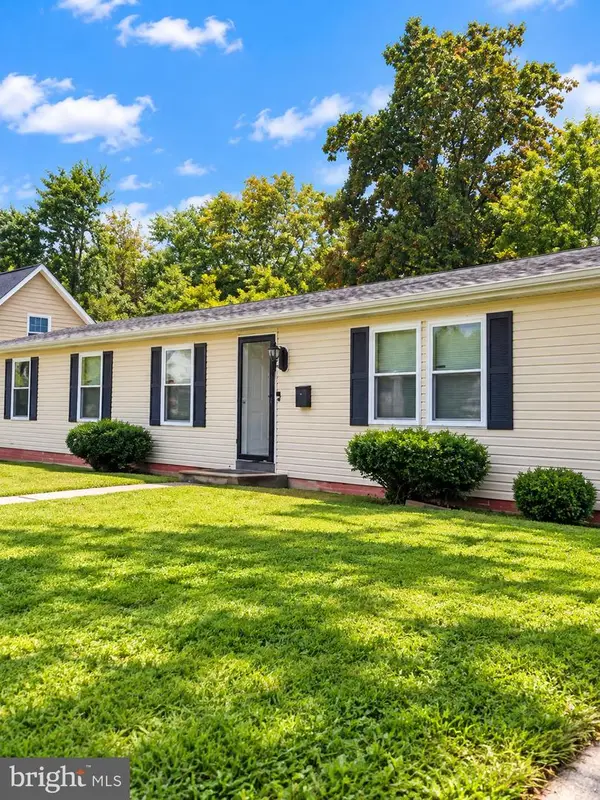 $310,000Coming Soon3 beds 2 baths1,300 sq. ft.
119 Meadowbrook, WILMINGTON, DE 19804
MLS# DENC2112656Listed by: SAMSON PROPERTIES OF DE, LLC - Coming SoonOpen Thu, 5 to 7pm
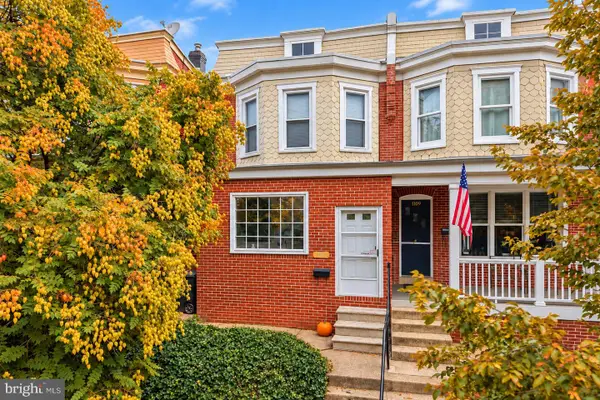 $299,900Coming Soon3 beds 2 baths1,475 sq. ft.
1111 W 9th St, WILMINGTON, DE 19806
MLS# DENC2112616Listed by: KW EMPOWER - Coming SoonOpen Sat, 11am to 12:30pm
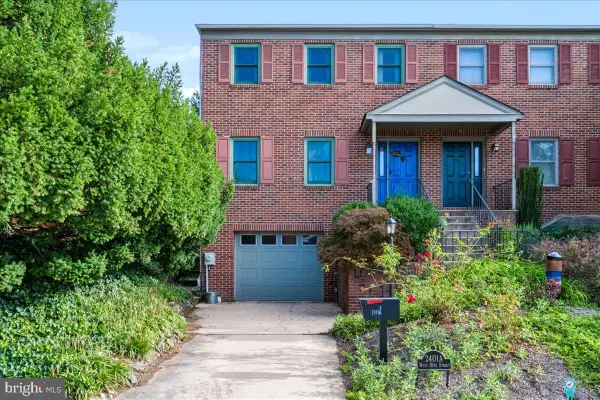 $589,900Coming Soon3 beds 2 baths2,800 sq. ft.
2401 A W 16th St, WILMINGTON, DE 19806
MLS# DENC2112558Listed by: PATTERSON-SCHWARTZ-HOCKESSIN - Coming Soon
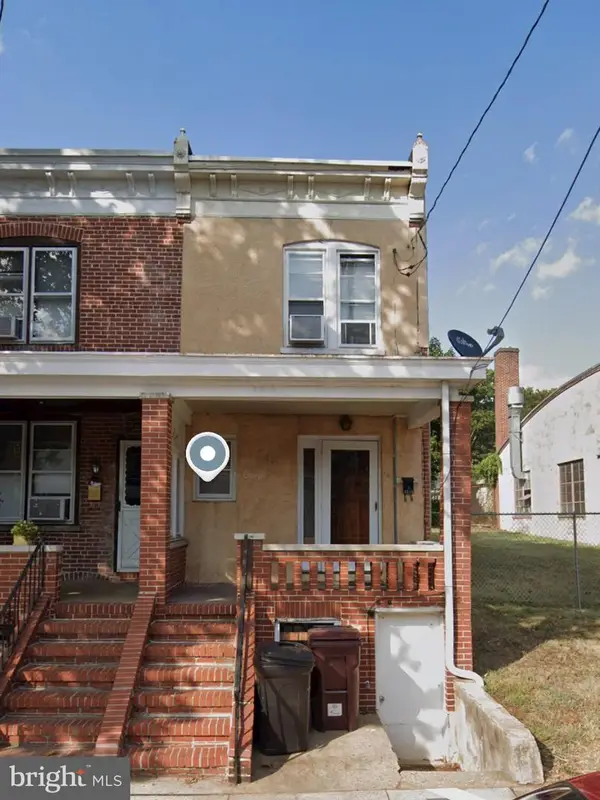 $150,000Coming Soon3 beds 1 baths1,125 sq. ft.
2315 W 6th St, WILMINGTON, DE 19805
MLS# DENC2112564Listed by: KW GREATER WEST CHESTER - Coming SoonOpen Sat, 12 to 3pm
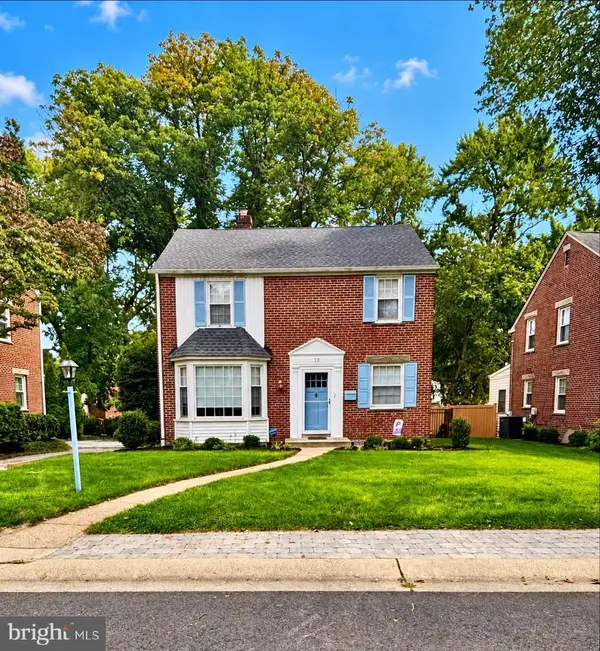 $425,000Coming Soon3 beds 2 baths1,623 sq. ft.
18 York Rd, WILMINGTON, DE 19803
MLS# DENC2112566Listed by: PATTERSON-SCHWARTZ - GREENVILLE - Coming Soon
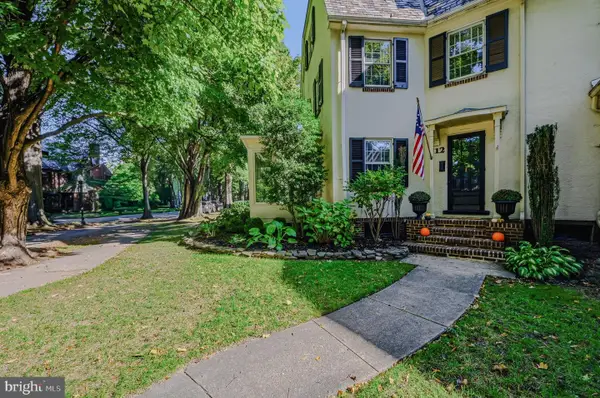 $459,900Coming Soon3 beds 2 baths1,517 sq. ft.
12 Crawford Cir, WILMINGTON, DE 19805
MLS# DENC2112544Listed by: PATTERSON-SCHWARTZ-HOCKESSIN - Coming Soon
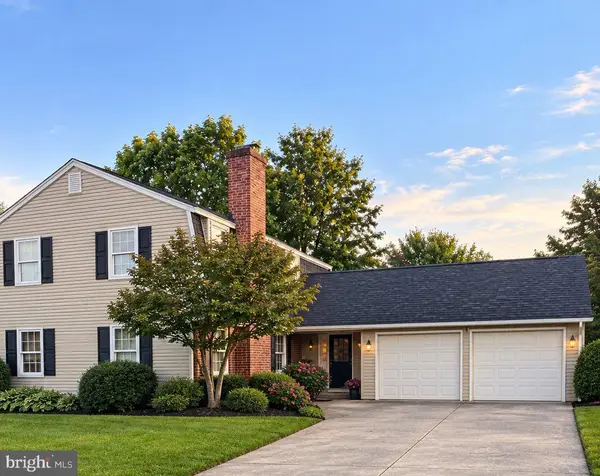 $450,000Coming Soon4 beds 3 baths3,450 sq. ft.
2612 Skylark Rd, WILMINGTON, DE 19808
MLS# DENC2112504Listed by: RE/MAX POINT REALTY


Protect your home and budget from life's surprises with an Assurant Home Warranty, backed by a partner that supports you through every step of homeownership. Explore Plans.
© 2023 - 2026 ERA Franchise Systems LLC. All rights reserved. ERA Franchise Systems LLC fully supports the principles of the Fair Housing Act and the Equal Opportunity Act. ERA, ERA Real Estate powered, and their respective logos are registered service marks of ERA Franchise Systems LLC. Each office is independently owned and operated.