
412 Marsh Rd, Wilmington, DE 19809
Local realty services provided by:Mountain Realty ERA Powered
412 Marsh Rd,Wilmington, DE 19809
$295,000
- 2 Beds
- 2 Baths
- - sq. ft.
- Single family
- Sold
Listed by: steven shanus
Office: patterson-schwartz-brandywine
MLS#:DENC2109664
Source:BRIGHTMLS
Sorry, we are unable to map this address
Price summary
- Price:$295,000
About this home
Seize the opportunity to own this updated 2/3 Bedroom, 2 full Bath bungalow style home in N. Wilmington. Mixing the old and new, make this Mid Century home unique in many aspects. Offering an updated open floor plan accented with high ceilings,hardwood floors and some original woodwork make entertaining and everyday living easy. The combination of original cabinetry with newer cabinets,counter tops and appliances give this kitchen its own flair. Adding to the homes living space are the sun lit Living room, multi-use upper level and ready to be finished basement. Retreating away to the Master Bedroom is easy offering a full bath and sunlit sitting area. Finishing out the main level is another Bedroom, full bath and easy access to the enclosed front porch,basement, upper level and large back yard with garage. A newer heater, and other updates help make this home a wonderful opportunity . Price reflects sellers acknowledgement of some updates/repairs needed. Offered in its present state and condition ("as is") with seller making no repairs....
Contact an agent
Home facts
- Year built:1953
- Subdivision & Development:NONE AVAILABLE
- Listing ID #:DENC2109664
- Added:41 day(s) ago
- Updated:October 01, 2026 at 05:59 AM
Rooms and interior
- Bedrooms:2
- Total bathrooms:2
- Full bathrooms:2
- Flooring:Wood
- Dining Description:Dining Area, Dining Room
- Bathrooms Description:Bathroom 2, Primary Bath(s), Primary Bathroom
- Kitchen Description:Dishwasher, Microwave, Range Hood, Refrigerator
- Bedroom Description:Primary Bedroom
- Basement:Yes
- Basement Description:Full, Interior Access, Sump Pump, Unfinished
Heating and cooling
- Cooling:Window Unit(s)
- Heating:Oil, Radiator
Structure and exterior
- Year built:1953
- Architectural Style:Traditional
- Construction Materials:Combination
- Exterior Features:Enclosed, Patio(s), Play Equipment, Porch(es)
- Foundation Description:Stone
- Levels:2 Stories
Utilities
- Water:Public
- Sewer:Public Sewer
Finances and disclosures
- Price:$295,000
- Tax amount:$3,020 (2025)
Features and amenities
- Laundry features:Dryer - Electric, Washer
- Amenities:Ceiling Fan(s)
Parking
- Parking description:Detached Garage, Off Street
- Garage:Yes
- Garage spaces:1
New listings near 412 Marsh Rd
- Coming Soon
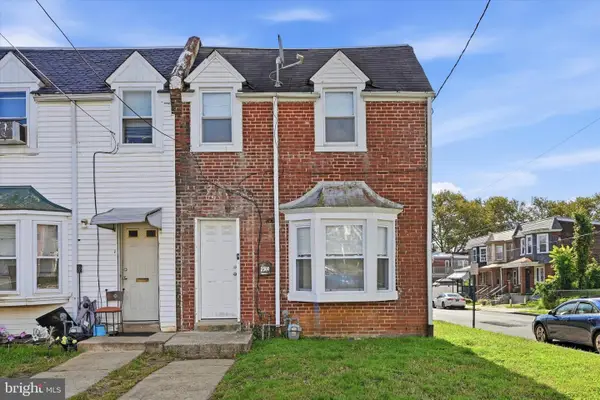 $149,999Coming Soon3 beds 1 baths1,125 sq. ft.
2500 Jessup St, WILMINGTON, DE 19802
MLS# DENC2111708Listed by: CROWN HOMES REAL ESTATE - Coming Soon
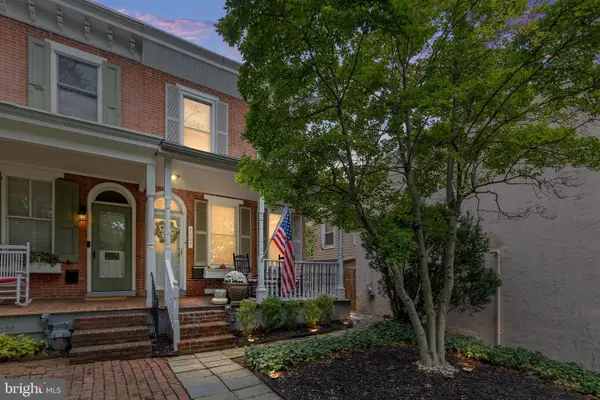 $475,000Coming Soon2 beds 3 baths1,525 sq. ft.
2007 Delaware Ave, WILMINGTON, DE 19806
MLS# DENC2112220Listed by: COMPASS - Coming SoonOpen Sun, 1 to 3pm
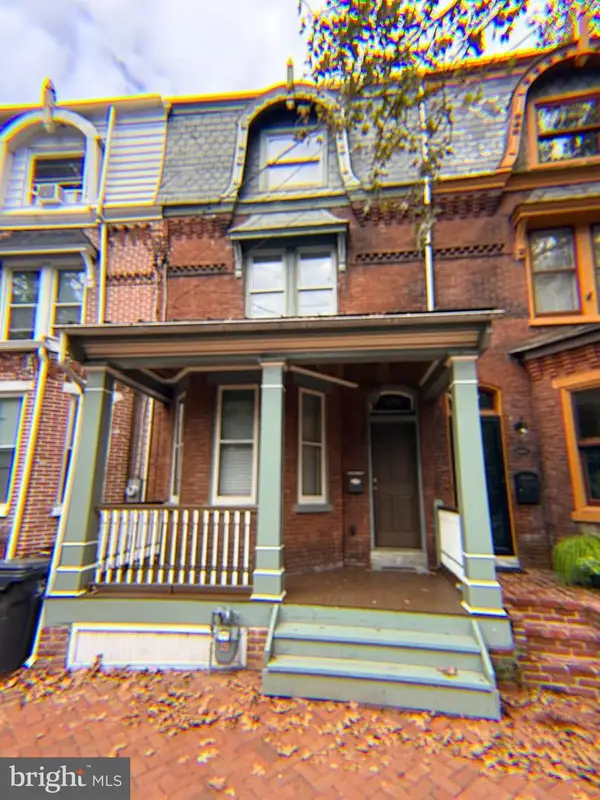 $289,900Coming Soon3 beds 3 baths1,550 sq. ft.
709 W 10th St, WILMINGTON, DE 19801
MLS# DENC2111950Listed by: LONG & FOSTER REAL ESTATE, INC. - Coming Soon
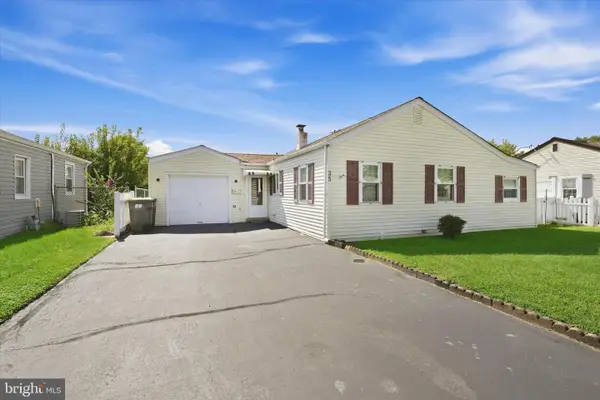 $299,900Coming Soon3 beds 1 baths1,371 sq. ft.
35 Lynbrook Rd, WILMINGTON, DE 19804
MLS# DENC2112258Listed by: RE/MAX POINT REALTY - Coming Soon
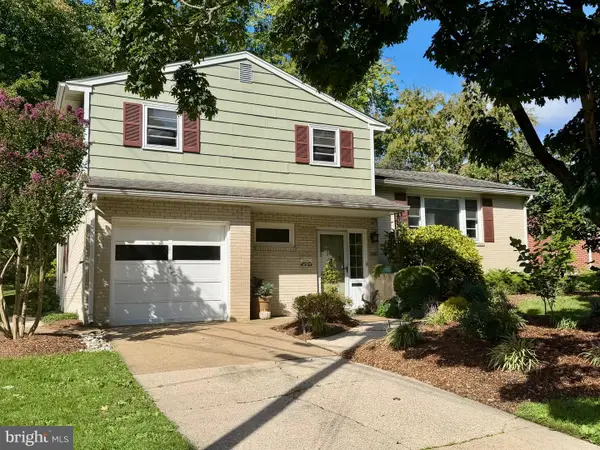 $400,000Coming Soon3 beds 2 baths1,912 sq. ft.
2701 Doris Dr, WILMINGTON, DE 19803
MLS# DENC2110880Listed by: BHHS FOX & ROACH - HOCKESSIN - Coming Soon
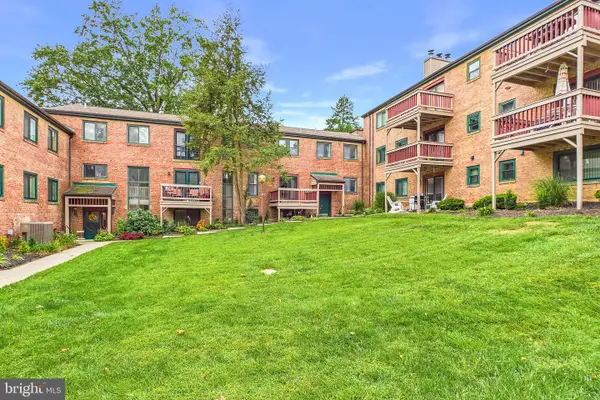 $280,000Coming Soon2 beds 4 baths
76 Paladin Dr #76, WILMINGTON, DE 19802
MLS# DENC2112068Listed by: CROWN HOMES REAL ESTATE - Coming Soon
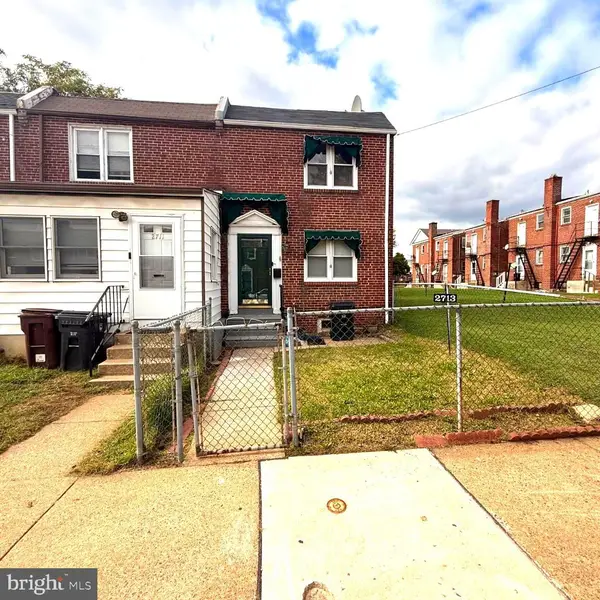 $200,000Coming Soon2 beds 1 baths875 sq. ft.
2713 N Jessup St, WILMINGTON, DE 19802
MLS# DENC2112216Listed by: EXP REALTY, LLC - Coming Soon
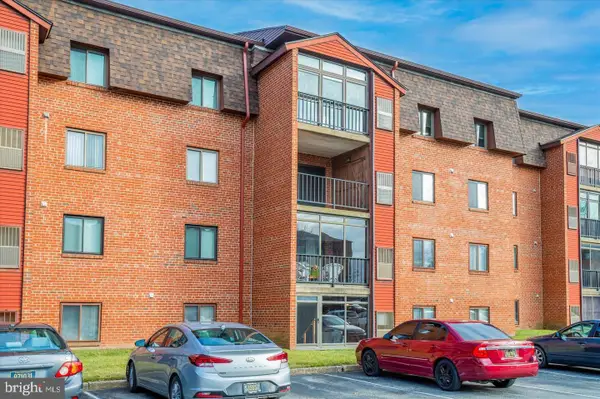 $239,000Coming Soon2 beds 2 baths
3603-612 Hewn Ln #612, WILMINGTON, DE 19808
MLS# DENC2112190Listed by: FIRST HERITAGE REALTY ALLIANCE, LLC - Coming Soon
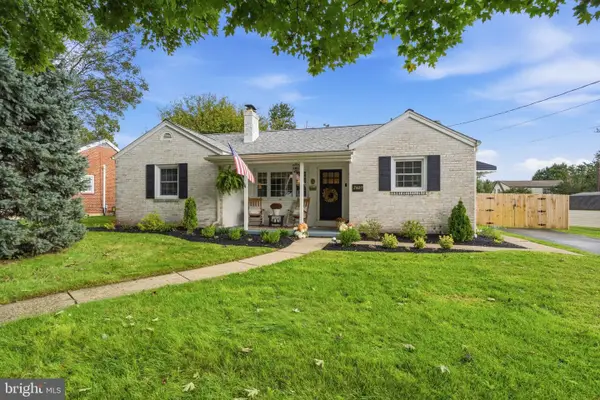 $389,900Coming Soon3 beds 1 baths1,625 sq. ft.
2409 Tapley Ln, WILMINGTON, DE 19808
MLS# DENC2112156Listed by: LONG & FOSTER REAL ESTATE, INC. - Coming Soon
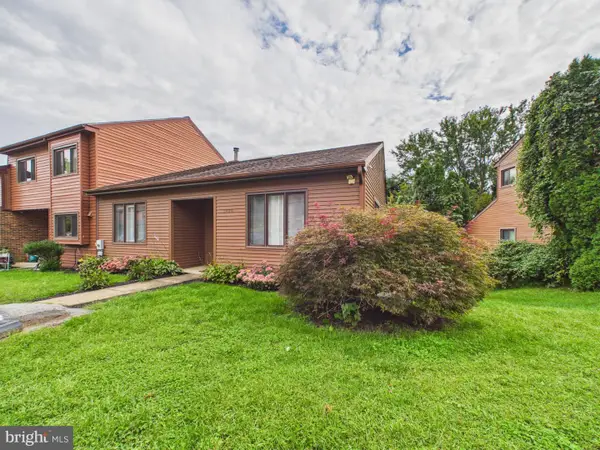 $379,900Coming Soon3 beds 3 baths2,450 sq. ft.
5420 Pinehurst Dr, WILMINGTON, DE 19808
MLS# DENC2112142Listed by: EMPOWER REAL ESTATE, LLC


Protect your home and budget from life's surprises with an Assurant Home Warranty, backed by a partner that supports you through every step of homeownership. Explore Plans.
© 2023 - 2026 ERA Franchise Systems LLC. All rights reserved. ERA Franchise Systems LLC fully supports the principles of the Fair Housing Act and the Equal Opportunity Act. ERA, ERA Real Estate powered, and their respective logos are registered service marks of ERA Franchise Systems LLC. Each office is independently owned and operated.