
413 S Franklin St, Wilmington, DE 19805
Local realty services provided by:ERA Martin Associates
Listed by: kenneth van every, shawn doc green
Office: keller williams realty wilmington
MLS#:DENC2102328
Source:BRIGHTMLS
Price summary
- Price:$155,000
- Price per sq. ft.:$140.91
About this home
Numerous improvements make this move-in-ready 3-bedroom end-unit home in Wilmington’s desirable Hedgeville neighborhood a great value for an owner-occupant or savvy investor. Freshly painted throughout and featuring a newer roof (2025), refreshed bathroom, double-pane vinyl-clad windows, a semi-private backyard, and abundant natural light, this clean and well-maintained home is ready for its next owner.
Step up the attractive front steps to the covered front porch, a great place to relax and enjoy the neighborhood. Inside, the main level offers a bright, flexible layout with attractive wood-laminate flooring flowing through the living and dining rooms.
The updated kitchen offers ample cabinet and counter space, wood-look laminate flooring, and room for an eat-in table. Just off the kitchen is access to the partially fenced, semi-private backyard—ideal for relaxing, gardening, entertaining, or simply enjoying your own outdoor space.
Upstairs are three comfortable bedrooms, including a spacious front bedroom with multiple closets and excellent natural light. The bathroom has been freshly updated with a new floor, professionally refinished tub and shower, and new hardware for a clean, refreshed look.
Additional features include energy-efficient double-pane vinyl-clad windows and a full basement providing generous storage along with the home’s gas furnace and hot water heater. For investors considering a Wilmington rental property, the home was previously rented for $1,620 per month, providing a useful rental-history benchmark.
The location adds even more value. Kosciuszko Park is nearby on South Franklin Street, while downtown Wilmington, the Wilmington Riverfront, shopping, restaurants, public transportation, and major commuting routes are all convenient to the property. The Riverfront offers the Christina Riverwalk along with dining and entertainment options including restaurants, breweries, the Delaware Children’s Museum, The Delaware Contemporary, Frawley Stadium, Penn Cinema IMAX, and more. Wilmington’s Joseph R. Biden Jr. Railroad Station provides both Amtrak Northeast Corridor service and SEPTA Regional Rail on the Wilmington/Newark Line, with DART First State connections as well—an outstanding transportation option for commuting or travel toward Philadelphia, New York, Baltimore, Washington, D.C., and beyond.
Whether you’re looking for a comfortable primary residence of your own or a well-located investment property, 413 S. Franklin Street deserves a closer look. Explore the immersive 360° tour, interactive floor plan, and HD video walkthrough online, then schedule your private tour today....
Contact an agent
Home facts
- Year built:1900
- Subdivision & Development:HEDGEVILLE
- Listing ID #:DENC2102328
- Added:95 day(s) ago
- Updated:October 04, 2026 at 01:58 PM
Rooms and interior
- Bedrooms:3
- Total bathrooms:1
- Full bathrooms:1
- Rooms Total:7
- Flooring:Laminate Plank, Vinyl
- Dining Description:Combination Dining/Living, Dining Room
- Kitchen Description:Breakfast Area, Kitchen - Eat-In, Kitchen - Table Space, Oven/Range - Electric, Refrigerator
- Bedroom Description:Primary Bedroom
- Basement:Yes
- Basement Description:Daylight, Drain, Full, Partial
- Living area:1,100 sq. ft.
Heating and cooling
- Heating:Forced Air, Natural Gas
Structure and exterior
- Roof:Flat
- Year built:1900
- Building area:1,100 sq. ft.
- Lot area:0.03 Acres
- Lot Features:Urban
- Architectural Style:Colonial
- Construction Materials:Brick
- Exterior Features:Porch(es), Sidewalks, Street Lights
- Foundation Description:Stone
- Levels:2 Stories
Schools
- High school:NEWARK
- Middle school:BAYARD
- Elementary school:PULASKI
Utilities
- Water:Public
- Sewer:Public Sewer
Finances and disclosures
- Price:$155,000
- Price per sq. ft.:$140.91
- Tax amount:$1,525 (2025)
Features and amenities
- Amenities:100 Amp Service, Cable TV, Ceiling Fan(s), Double Hung Windows, Double Pane Windows, Electric Available, Natural Gas Available, Phone Available
Parking
- Parking description:On Street
New listings near 413 S Franklin St
- Coming Soon
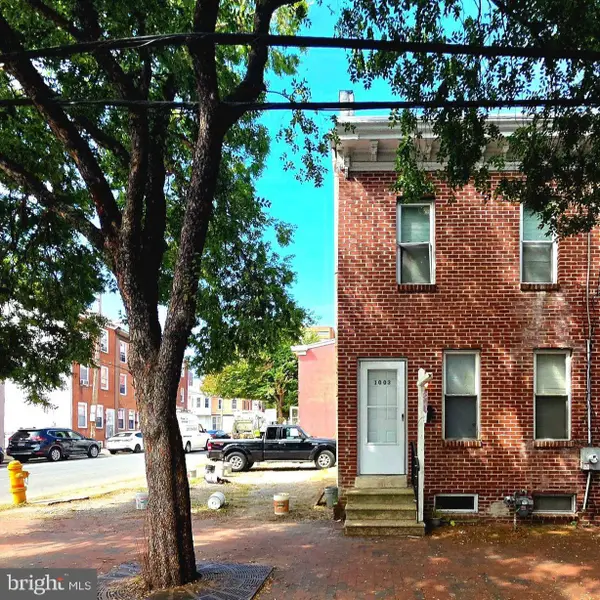 $175,000Coming Soon3 beds 1 baths1,175 sq. ft.
1003 Clifford Brown Walk, WILMINGTON, DE 19801
MLS# DENC2112350Listed by: TESLA REALTY GROUP, LLC - Coming Soon
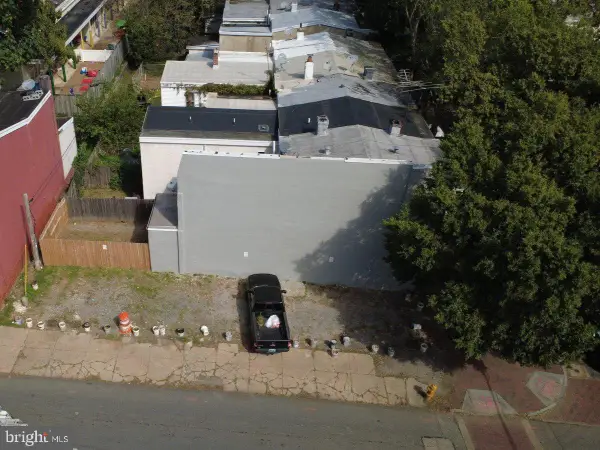 $50,000Coming Soon0.03 Acres
1001 Clifford Brown Walk, WILMINGTON, DE 19801
MLS# DENC2112420Listed by: TESLA REALTY GROUP, LLC - Coming Soon
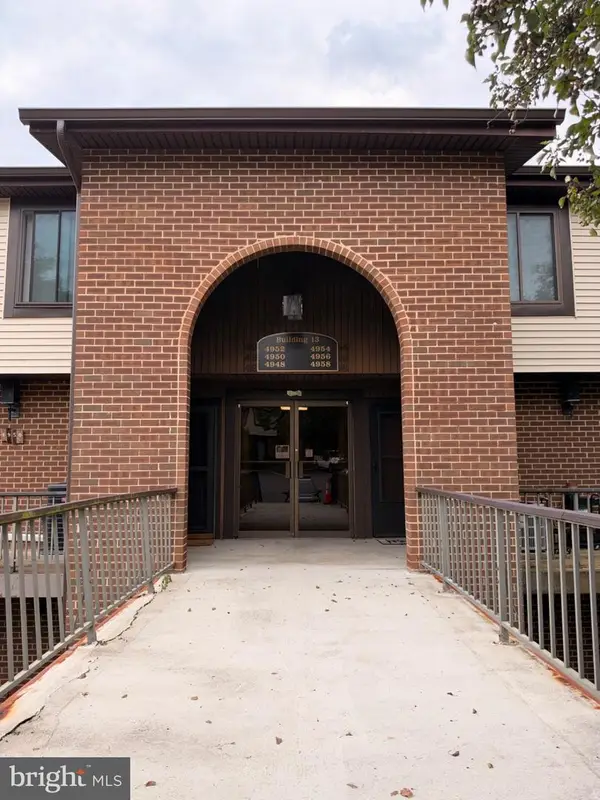 $224,900Coming Soon2 beds 2 baths1,200 sq. ft.
4954 W Brigantine Ct #4954, WILMINGTON, DE 19808
MLS# DENC2112418Listed by: EXP REALTY, LLC - Coming Soon
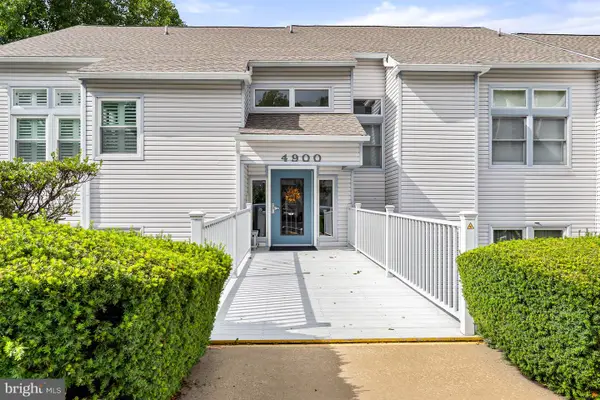 $269,000Coming Soon2 beds 1 baths1,002 sq. ft.
4907 Claremont Ct #232, WILMINGTON, DE 19808
MLS# DENC2112414Listed by: PATTERSON-SCHWARTZ-NEWARK - Coming Soon
 $499,900Coming Soon3 beds 3 baths2,250 sq. ft.
2401 Calf Run Dr, WILMINGTON, DE 19808
MLS# DENC2111872Listed by: RE/MAX ELITE - Coming Soon
 $339,900Coming Soon3 beds 3 baths1,450 sq. ft.
3806 Kiamensi Ave, WILMINGTON, DE 19808
MLS# DENC2112192Listed by: CROWN HOMES REAL ESTATE - Coming SoonOpen Sat, 12 to 2pm
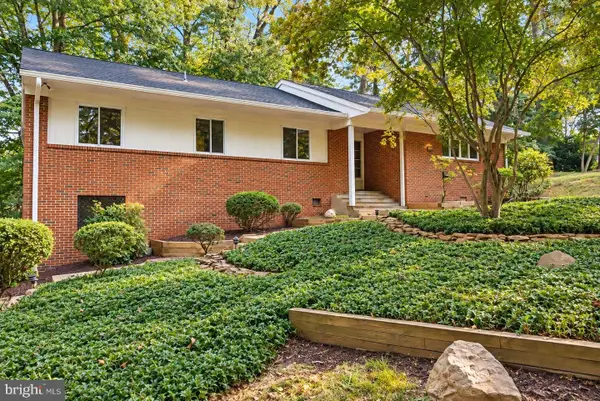 $664,900Coming Soon4 beds 3 baths1,925 sq. ft.
2308 Woods Rd, WILMINGTON, DE 19808
MLS# DENC2112302Listed by: EMPOWER REAL ESTATE, LLC - Coming Soon
 $315,000Coming Soon2 beds 2 baths
5 Kensington Ct, WILMINGTON, DE 19804
MLS# DENC2112368Listed by: LONG & FOSTER REAL ESTATE, INC. - Coming Soon
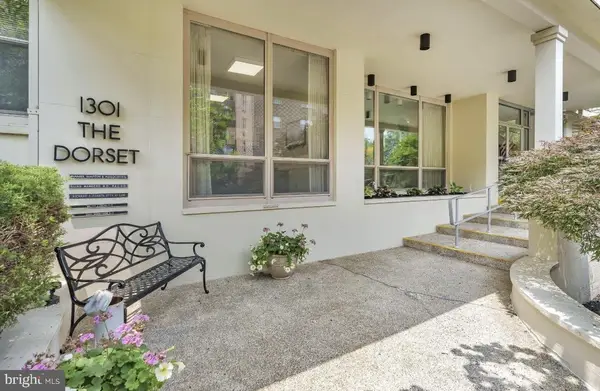 $199,900Coming Soon2 beds 2 baths1,254 sq. ft.
1301 N Harrison St #1105, WILMINGTON, DE 19806
MLS# DENC2112374Listed by: PATTERSON-SCHWARTZ-HOCKESSIN - Coming Soon
 $210,000Coming Soon3 beds 2 baths1,350 sq. ft.
434 S Heald St, WILMINGTON, DE 19801
MLS# DENC2112382Listed by: CROWN HOMES REAL ESTATE


Protect your home and budget from life's surprises with an Assurant Home Warranty, backed by a partner that supports you through every step of homeownership. Explore Plans.
© 2023 - 2026 ERA Franchise Systems LLC. All rights reserved. ERA Franchise Systems LLC fully supports the principles of the Fair Housing Act and the Equal Opportunity Act. ERA, ERA Real Estate powered, and their respective logos are registered service marks of ERA Franchise Systems LLC. Each office is independently owned and operated.