
4503 Weldin Rd, Wilmington, DE 19803
Local realty services provided by:ERA Central Realty Group
4503 Weldin Rd,Wilmington, DE 19803
$599,900
- 3 Beds
- 3 Baths
- 2,525 sq. ft.
- Single family
- Active
Listed by: margaret colman
Office: long & foster real estate, inc.
MLS#:DENC2109998
Source:BRIGHTMLS
Price summary
- Price:$599,900
- Price per sq. ft.:$237.58
About this home
A RARE OPPORTUNITY TO REIMAGINE A CLASSIC NORTH WILMINGTON HOME. Set on an expansive .53-acre parcel in desirable 19803, this distinctive 1928 brick residence offers approximately 2,525 square feet, timeless character, and an opportunity for a buyer with vision to create something truly special.
Currently configured as three separate living spaces, the home's existing layout offers an interesting starting point for renovation, restoration, multigenerational living, or potential conversion back to a spacious single-family residence. The property is also being offered in the Multi-Family category.
The main level offers a spacious living arrangement with an inviting sunroom and private access to the basement, where laundry and storage are located. The upper level is currently divided into two additional living spaces, each accessed from the second-floor covered porch. One extends over two levels, providing additional space and flexibility. Each of the three current living areas includes one bedroom and one bath, with separate entrances and electrical service.
For a residential buyer, the opportunity is to look beyond the current configuration and envision how these spaces might be brought together to create a distinctive single-family home. With approximately 2,525 square feet to work with, the interior provides a canvas for a thoughtful renovation that can accommodate today's lifestyle while preserving the character and architecture of this 1928 residence.
Outside, the classic brick exterior, attractive curb appeal, and generous .53-acre setting distinguish this property from many others in the area. The expansive parcel offers space and privacy rarely found in this part of North Wilmington, surrounded by established neighborhoods and convenient to shopping, dining, major roadways, and area amenities.
The size of the parcel may also present additional possibilities. Buyers interested in exploring potential subdivision, redevelopment, or other uses should conduct their own due diligence regarding zoning, feasibility, and all required governmental approvals.
Whether your vision is to restore it as a single-family home, create a flexible multigenerational residence, or simply design something entirely your own, 4503 Weldin Road offers a rare combination of character, space, land, location, and possibility in North Wilmington.
Bring your vision and imagine what comes next. Property is being sold in AS IS condition....
Contact an agent
Home facts
- Year built:1928
- Subdivision & Development:NONE AVAILABLE
- Listing ID #:DENC2109998
- Added:47 day(s) ago
- Updated:October 04, 2026 at 01:57 PM
Rooms and interior
- Bedrooms:3
- Total bathrooms:3
- Full bathrooms:3
- Dining Description:Dining Room
- Kitchen Description:Dishwasher, Kitchen - Eat-In
- Bedroom Description:Primary Bedroom
- Basement:Yes
- Basement Description:Full, Outside Entrance, Unfinished
- Living area:2,525 sq. ft.
Heating and cooling
- Cooling:Wall Unit
- Heating:Oil, Radiator
Structure and exterior
- Roof:Shingle
- Year built:1928
- Building area:2,525 sq. ft.
- Lot area:0.53 Acres
- Architectural Style:Colonial
- Construction Materials:Brick
- Exterior Features:Porch(es)
- Foundation Description:Stone
- Levels:3 Story
Schools
- High school:BRANDYWINE
- Middle school:SPRINGER
- Elementary school:LOMBARDY
Utilities
- Water:Public
- Sewer:Public Sewer
Finances and disclosures
- Price:$599,900
- Price per sq. ft.:$237.58
- Tax amount:$3,127 (2013)
New listings near 4503 Weldin Rd
- Coming Soon
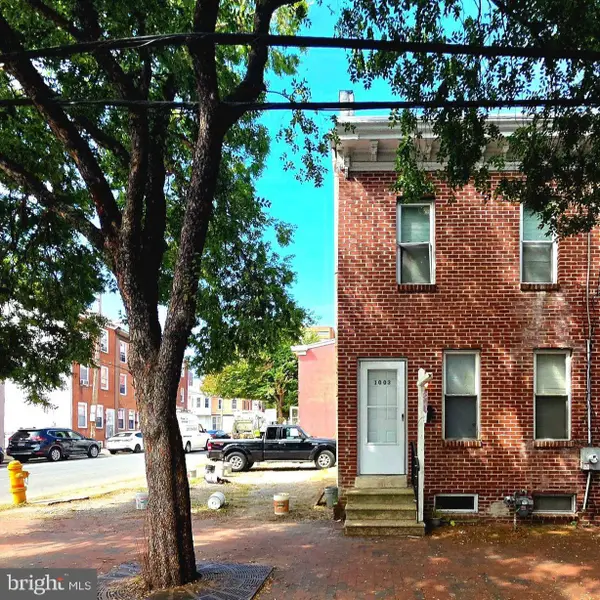 $175,000Coming Soon3 beds 1 baths1,175 sq. ft.
1003 Clifford Brown Walk, WILMINGTON, DE 19801
MLS# DENC2112350Listed by: TESLA REALTY GROUP, LLC - Coming Soon
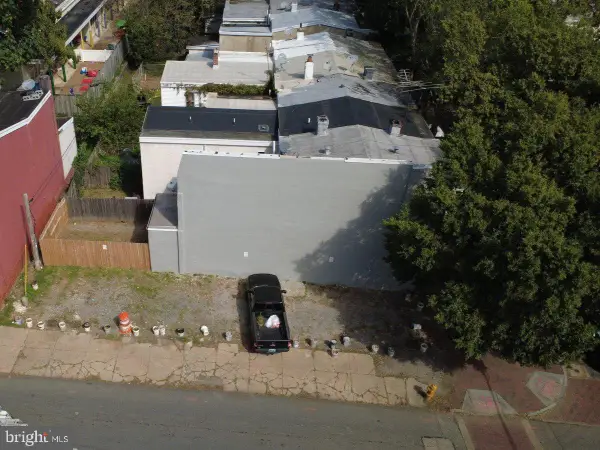 $50,000Coming Soon0.03 Acres
1001 Clifford Brown Walk, WILMINGTON, DE 19801
MLS# DENC2112420Listed by: TESLA REALTY GROUP, LLC - Coming Soon
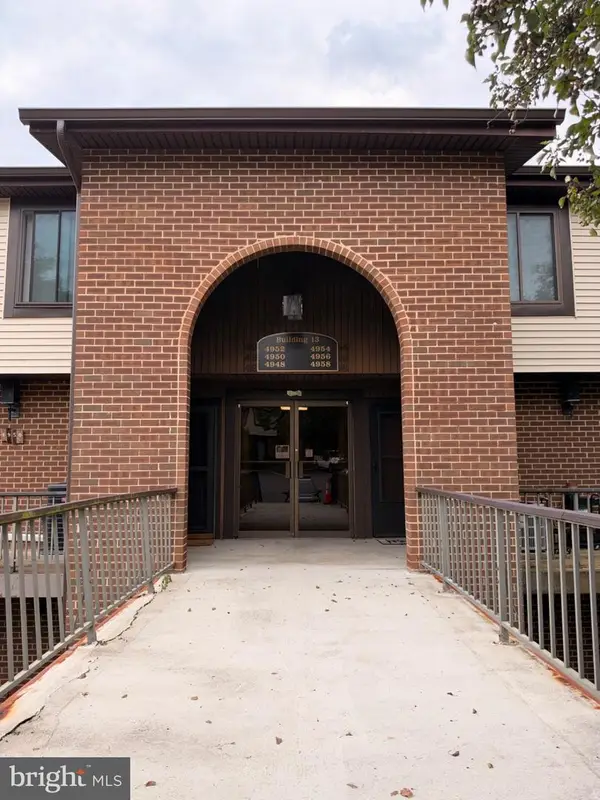 $224,900Coming Soon2 beds 2 baths1,200 sq. ft.
4954 W Brigantine Ct #4954, WILMINGTON, DE 19808
MLS# DENC2112418Listed by: EXP REALTY, LLC - Coming Soon
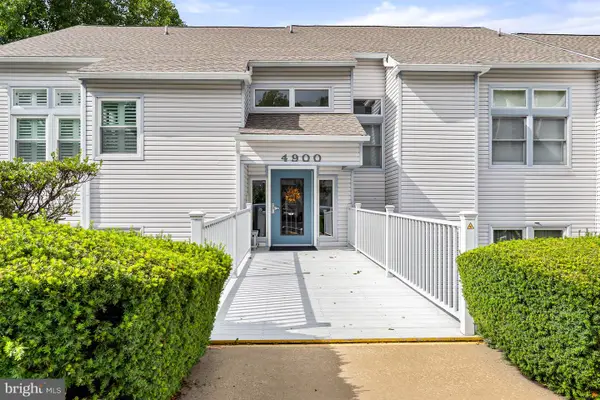 $269,000Coming Soon2 beds 1 baths1,002 sq. ft.
4907 Claremont Ct #232, WILMINGTON, DE 19808
MLS# DENC2112414Listed by: PATTERSON-SCHWARTZ-NEWARK - Coming Soon
 $499,900Coming Soon3 beds 3 baths2,250 sq. ft.
2401 Calf Run Dr, WILMINGTON, DE 19808
MLS# DENC2111872Listed by: RE/MAX ELITE - Coming Soon
 $339,900Coming Soon3 beds 3 baths1,450 sq. ft.
3806 Kiamensi Ave, WILMINGTON, DE 19808
MLS# DENC2112192Listed by: CROWN HOMES REAL ESTATE - Coming SoonOpen Sat, 12 to 2pm
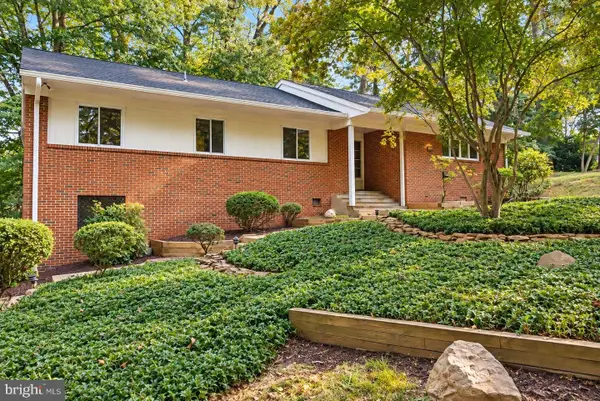 $664,900Coming Soon4 beds 3 baths1,925 sq. ft.
2308 Woods Rd, WILMINGTON, DE 19808
MLS# DENC2112302Listed by: EMPOWER REAL ESTATE, LLC - Coming Soon
 $315,000Coming Soon2 beds 2 baths
5 Kensington Ct, WILMINGTON, DE 19804
MLS# DENC2112368Listed by: LONG & FOSTER REAL ESTATE, INC. - Coming Soon
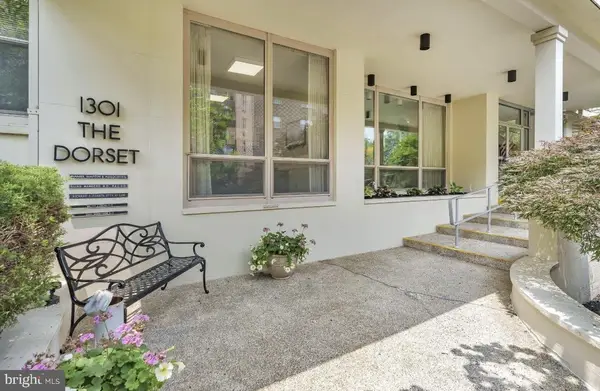 $199,900Coming Soon2 beds 2 baths1,254 sq. ft.
1301 N Harrison St #1105, WILMINGTON, DE 19806
MLS# DENC2112374Listed by: PATTERSON-SCHWARTZ-HOCKESSIN - Coming Soon
 $210,000Coming Soon3 beds 2 baths1,350 sq. ft.
434 S Heald St, WILMINGTON, DE 19801
MLS# DENC2112382Listed by: CROWN HOMES REAL ESTATE


Protect your home and budget from life's surprises with an Assurant Home Warranty, backed by a partner that supports you through every step of homeownership. Explore Plans.
© 2023 - 2026 ERA Franchise Systems LLC. All rights reserved. ERA Franchise Systems LLC fully supports the principles of the Fair Housing Act and the Equal Opportunity Act. ERA, ERA Real Estate powered, and their respective logos are registered service marks of ERA Franchise Systems LLC. Each office is independently owned and operated.