
5 Rock Manor Ave, Wilmington, DE 19803
Local realty services provided by:ERA Liberty Realty
Listed by: kelly ralsten
Office: patterson-schwartz - greenville
MLS#:DENC2106832
Source:BRIGHTMLS
Price summary
- Price:$1,450,000
- Price per sq. ft.:$483.33
About this home
New Construction by Premier Builders in North Wilmington! A rare opportunity to own a custom luxury home tucked in the private enclave of Rock Manor, the community offers privacy, timeless architecture and exceptional location. This Classic Manor floor plan is thoughtfully designed with open-concept living spaces, abundant natural light and a private First Floor Primary Suite. This elegant retreat features a tray ceiling, a spa-inspired bath, and a spacious walk-in closet, creating a perfect sanctuary at the end of the day. At the heart of the home, the gourmet Kitchen is designed for everyday living and effortless entertaining, anchored by an oversized center island and complemented by a bright Breakfast Nook. Just beyond, the formal Dining Room, positioned off of the dramatic two-story Foyer provides an inviting setting for holiday gatherings and special occasions. A convenient Butler's pantry offers seamless access to the Kitchen, making entertaining a breeze. The impressive Family Room is highlighted by a 12 foot coffered ceiling, a gas fireplace and elongated rear-facing windows that fill the space with natural light while overlooking the back yard. The secondary First-Floor Bedroom offers exceptional flexibility as a guest suite or private home office. Completing the main level are a generously sized Laundry Room and a functional Mud Room with built-ins. The second floor boasts 2 additional Bedrooms, a full Bathroom and a finished Bonus Room, providing ample space for family, guests or recreation.
Rock Manor will consist of just 3 custom homes situated on thoughtfully designed half-acre home sites. Each home site has been carefully planned to maximize usable outdoor space while preserving the property's mature trees and natural landscaping. This enclave includes underground utilities, natural gas, public water and sewer combining modern convenience in a peaceful setting. Located just minutes from downtown Wilmington, Rock Manor offers the tranquility of suburban life while remaining close to dining, shopping, parks and cultural attractions. With convenient access to I-95, Wilmington, the Philadelphia Airport, Center City and the surrounding region, commuting and travel are effortless. Experience the rare combination of luxury, privacy and convenience in one of North Wilmington's desirable new home communities. Owner is a licensed Realtor in the state of Delaware....
Contact an agent
Home facts
- Year built:2026
- Subdivision & Development:ROCK MANOR
- Listing ID #:DENC2106832
- Added:46 day(s) ago
- Updated:August 25, 2026 at 02:01 PM
Rooms and interior
- Bedrooms:4
- Total bathrooms:3
- Full bathrooms:3
- Rooms Total:11
- Flooring:Carpet, Ceramic Tile, Engineered Wood
- Dining Description:Dining Area, Formal/Separate Dining Room
- Bathrooms Description:Primary Bath(s)
- Kitchen Description:Breakfast Area, Built-In Microwave, Built-In Range, Butlers Pantry, Cooktop, Crown Moldings, Dishwasher, Disposal, Kitchen - Eat-In, Kitchen - Island, Pantry, Recessed Lighting, Refrigerator, Water Heater
- Bedroom Description:Entry Level Bedroom, Walk In Closet(s)
- Basement:Yes
- Basement Description:Full
- Living area:3,000 sq. ft.
Heating and cooling
- Cooling:Central A/C
- Heating:Forced Air, Natural Gas
Structure and exterior
- Roof:Architectural Shingle
- Year built:2026
- Building area:3,000 sq. ft.
- Lot area:0.49 Acres
- Lot Features:Cleared, Level
- Architectural Style:Traditional
- Construction Materials:Advanced Framing, Frame, Stone
- Foundation Description:Concrete Perimeter
- Levels:2 Stories
Utilities
- Water:Public
- Sewer:Public Sewer
Finances and disclosures
- Price:$1,450,000
- Price per sq. ft.:$483.33
- Tax amount:$1,124 (2025)
Features and amenities
- Amenities:Crown Moldings, Recessed Lighting
Parking
- Parking description:Attached Garage, Inside Access
- Garage:Yes
- Garage spaces:2
New listings near 5 Rock Manor Ave
- Coming Soon
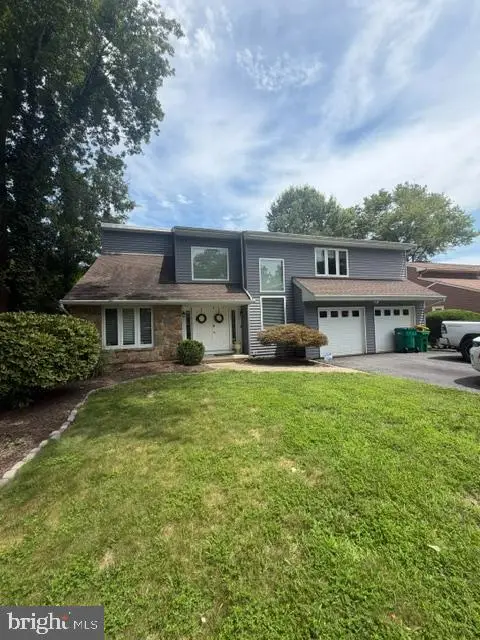 $529,900Coming Soon3 beds 3 baths2,150 sq. ft.
7 Bellemeade Ct, WILMINGTON, DE 19810
MLS# DENC2107646Listed by: LONG & FOSTER REAL ESTATE, INC. - Coming Soon
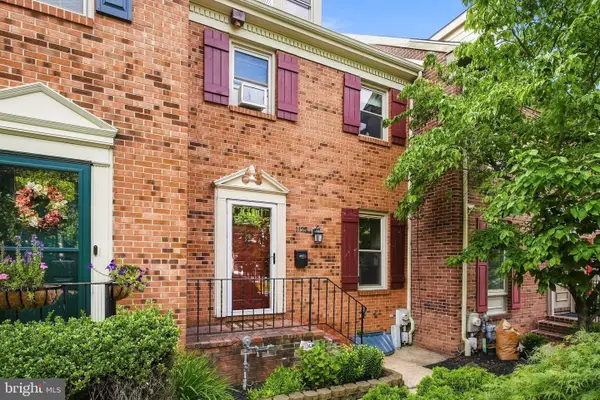 $450,000Coming Soon3 beds 4 baths1,921 sq. ft.
1125 N Broom St, WILMINGTON, DE 19806
MLS# DENC2109842Listed by: KELLER WILLIAMS REAL ESTATE -EXTON - Coming Soon
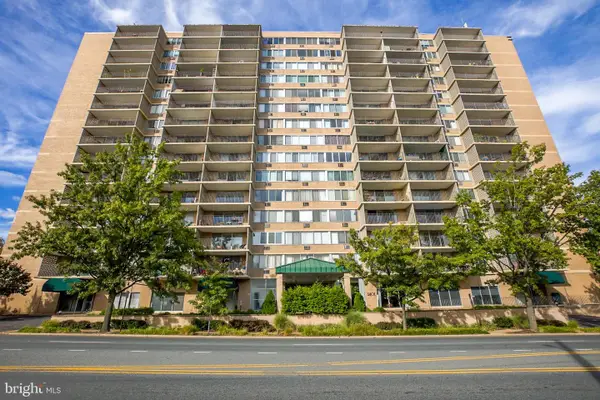 $132,000Coming Soon1 beds 1 baths
1401 Pennsylvania Avenue #202, WILMINGTON, DE 19806
MLS# DENC2109854Listed by: HARRISON PROPERTIES, LTD. - Coming Soon
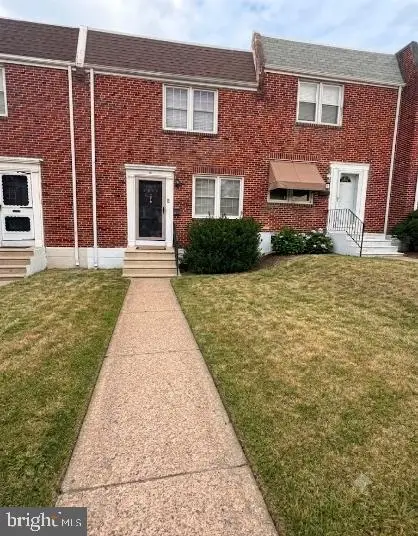 $254,900Coming Soon3 beds 1 baths1,150 sq. ft.
1009 Clayton Rd, WILMINGTON, DE 19805
MLS# DENC2109824Listed by: PATTERSON-SCHWARTZ-HOCKESSIN - Coming SoonOpen Sat, 12 to 2pm
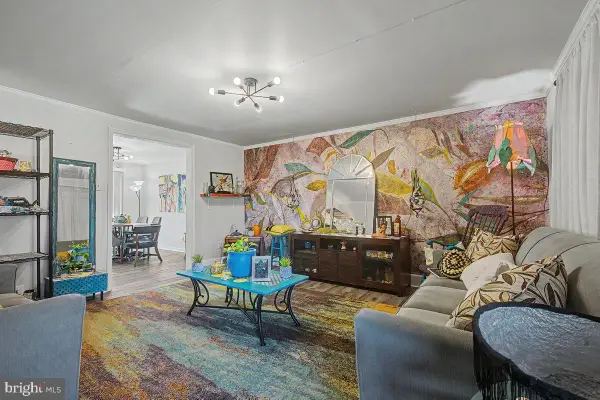 $225,000Coming Soon3 beds 1 baths1,620 sq. ft.
1973 Lakeview Rd, WILMINGTON, DE 19805
MLS# DENC2109832Listed by: PATTERSON-SCHWARTZ-HOCKESSIN - Coming Soon
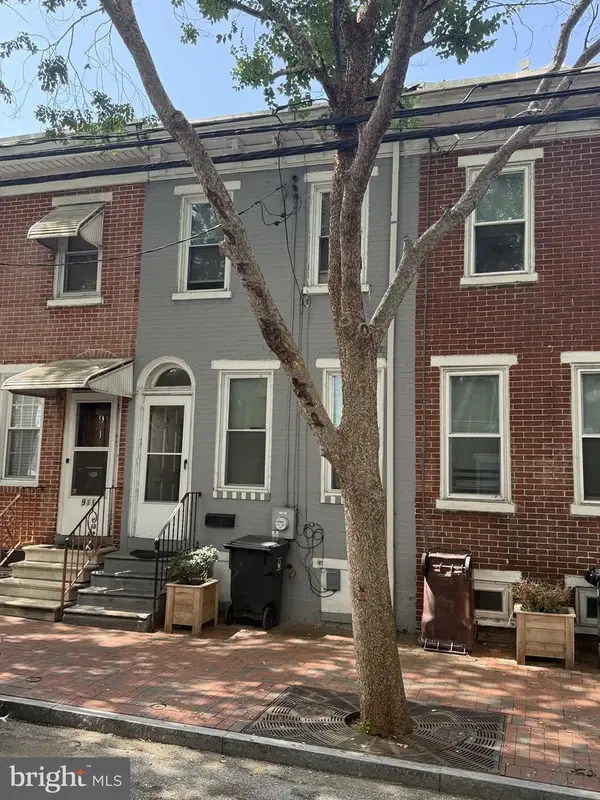 $135,000Coming Soon3 beds 1 baths900 sq. ft.
913 Clifford Brown Walk, WILMINGTON, DE 19801
MLS# DENC2109838Listed by: PATTERSON-SCHWARTZ-HOCKESSIN - Coming SoonOpen Sat, 11am to 1pm
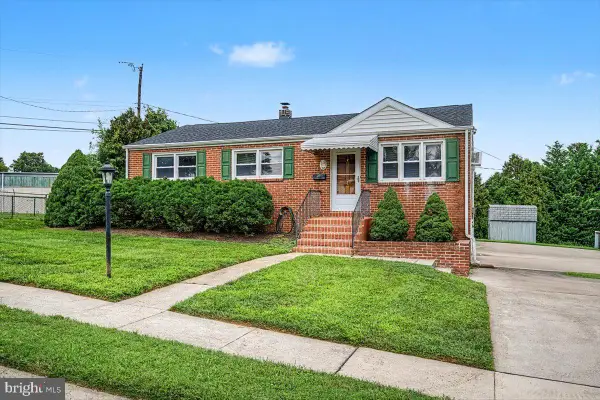 $324,900Coming Soon3 beds 2 baths1,400 sq. ft.
1 Lehm Rd, WILMINGTON, DE 19804
MLS# DENC2109734Listed by: BHHS FOX & ROACH-CHRISTIANA - Coming Soon
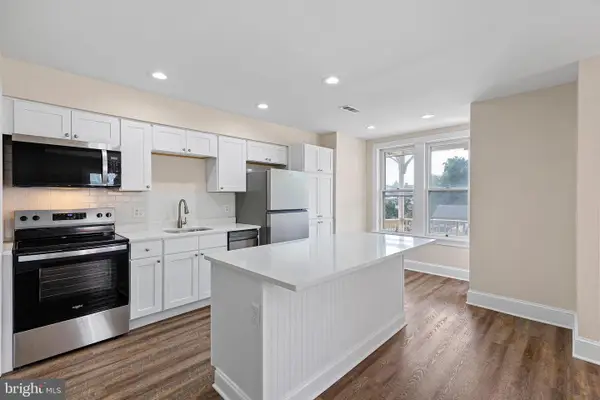 $185,000Coming Soon2 beds 1 baths700 sq. ft.
1306-unit W 13th St #2, WILMINGTON, DE 19806
MLS# DENC2109584Listed by: CROWN HOMES REAL ESTATE - Coming Soon
 $249,900Coming Soon8 beds -- baths1,600 sq. ft.
2125 Seneca Rd, WILMINGTON, DE 19805
MLS# DENC2109800Listed by: RE/MAX ASSOCIATES-WILMINGTON - Coming SoonOpen Sat, 11am to 1pm
 $269,900Coming Soon3 beds 3 baths2,150 sq. ft.
2807 N Monroe St, WILMINGTON, DE 19802
MLS# DENC2109590Listed by: CROWN HOMES REAL ESTATE


Protect your home and budget from life's surprises with an Assurant Home Warranty, backed by a partner that supports you through every step of homeownership. Explore Plans.
© 2023 - 2026 ERA Franchise Systems LLC. All rights reserved. ERA Franchise Systems LLC fully supports the principles of the Fair Housing Act and the Equal Opportunity Act. ERA, ERA Real Estate powered, and their respective logos are registered service marks of ERA Franchise Systems LLC. Each office is independently owned and operated.