
5427 Jenmatt Dr, Wilmington, DE 19808
Local realty services provided by:Pagoda Realty ERA Powered
5427 Jenmatt Dr,Wilmington, DE 19808
$315,000
- 3 Beds
- 2 Baths
- 1,725 sq. ft.
- Townhouse
- Pending
Listed by: prince tyheem walker
Office: foraker realty co.
MLS#:DENC2109468
Source:BRIGHTMLS
Price summary
- Price:$315,000
- Price per sq. ft.:$182.61
- Monthly HOA dues:$2.08
About this home
Welcome to 5427 Jenmatt Drive! This spacious 3-bedroom, 1.5-bath townhome offers a comfortable layout and a convenient Pike Creek location close to everything you need. The main level features a welcoming living area, eat-in kitchen with ample cabinet and counter space, convenient powder room, and access to the patio and backyard with a privacy fence. Upstairs, you’ll find three generously sized bedrooms and a full hall bath, while the basement provides additional living space for storage, recreation, a home office, gym, playroom, or more!
Location is a standout! Enjoy easy access to nearby shopping, dining, and everyday conveniences, with Goldey-Beacom College just minutes away and Hockessin and Newark within easy reach. Located in the Red Clay Consolidated School District with convenient access to Limestone Road, Kirkwood Highway and other major routes throughout New Castle County. Whether you’re a first-time buyer, downsizing, or simply looking for a home in a convenient location, 5427 Jenmatt Drive is ready to welcome you home!...
Contact an agent
Home facts
- Year built:1981
- Subdivision & Development:LINDEN HILL SQUARE
- Listing ID #:DENC2109468
- Added:46 day(s) ago
- Updated:October 04, 2026 at 08:13 AM
Rooms and interior
- Bedrooms:3
- Total bathrooms:2
- Full bathrooms:1
- Half bathrooms:1
- Rooms Total:6
- Flooring:Fully Carpeted, Tile/Brick, Wood
- Kitchen Description:Kitchen - Eat-In, Oven - Self Cleaning
- Basement:Yes
- Basement Description:Full
- Living area:1,725 sq. ft.
Heating and cooling
- Cooling:Central A/C
- Heating:Electric, Heat Pump - Electric BackUp
Structure and exterior
- Year built:1981
- Building area:1,725 sq. ft.
- Lot area:0.06 Acres
- Architectural Style:Tudor
- Construction Materials:Brick, Synthetic Stucco
- Exterior Features:Patio(s), Porch(es), Street Lights
- Foundation Description:Block
- Levels:2 Stories
Schools
- High school:JOHN DICKINSON
Utilities
- Water:Public
- Sewer:Public Sewer
Finances and disclosures
- Price:$315,000
- Price per sq. ft.:$182.61
- Tax amount:$2,788 (2025)
Parking
- Parking description:Parking Lot
New listings near 5427 Jenmatt Dr
- Coming Soon
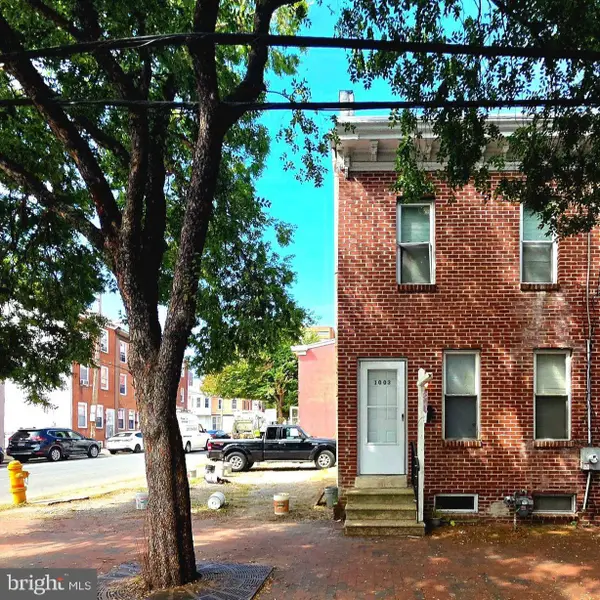 $175,000Coming Soon3 beds 1 baths1,175 sq. ft.
1003 Clifford Brown Walk, WILMINGTON, DE 19801
MLS# DENC2112350Listed by: TESLA REALTY GROUP, LLC - Coming Soon
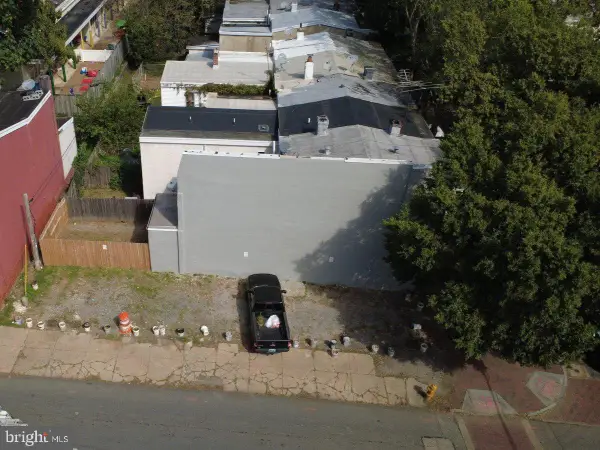 $50,000Coming Soon0.03 Acres
1001 Clifford Brown Walk, WILMINGTON, DE 19801
MLS# DENC2112420Listed by: TESLA REALTY GROUP, LLC - Coming Soon
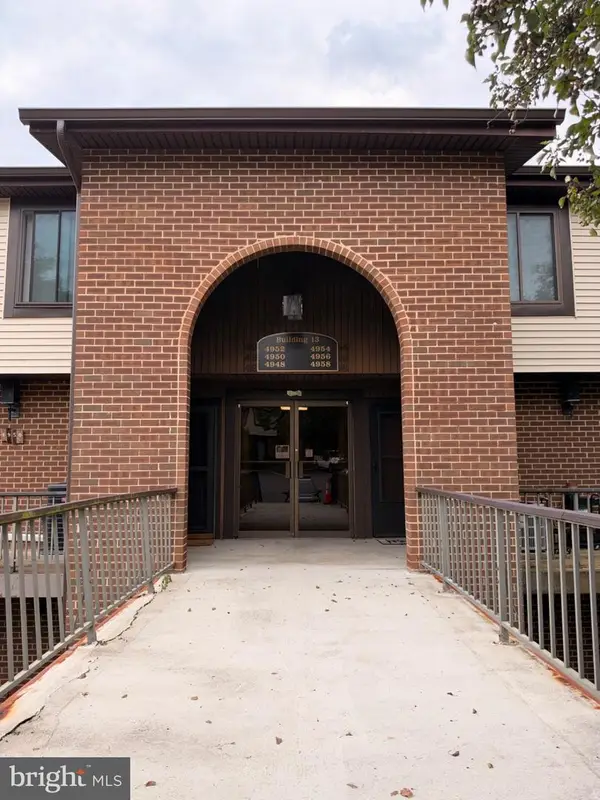 $224,900Coming Soon2 beds 2 baths1,200 sq. ft.
4954 W Brigantine Ct #4954, WILMINGTON, DE 19808
MLS# DENC2112418Listed by: EXP REALTY, LLC - Coming Soon
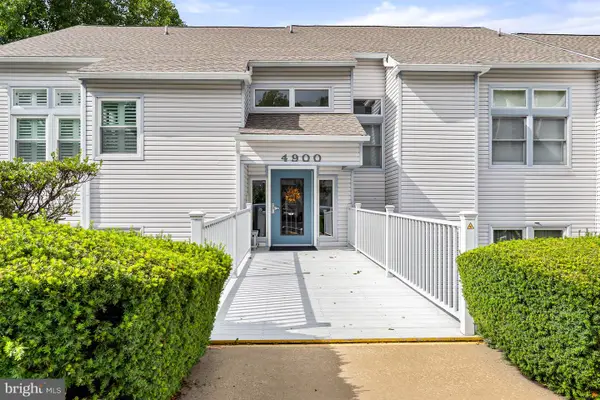 $269,000Coming Soon2 beds 1 baths1,002 sq. ft.
4907 Claremont Ct #232, WILMINGTON, DE 19808
MLS# DENC2112414Listed by: PATTERSON-SCHWARTZ-NEWARK - Coming Soon
 $499,900Coming Soon3 beds 3 baths2,250 sq. ft.
2401 Calf Run Dr, WILMINGTON, DE 19808
MLS# DENC2111872Listed by: RE/MAX ELITE - Coming Soon
 $339,900Coming Soon3 beds 3 baths1,450 sq. ft.
3806 Kiamensi Ave, WILMINGTON, DE 19808
MLS# DENC2112192Listed by: CROWN HOMES REAL ESTATE - Coming SoonOpen Sat, 12 to 2pm
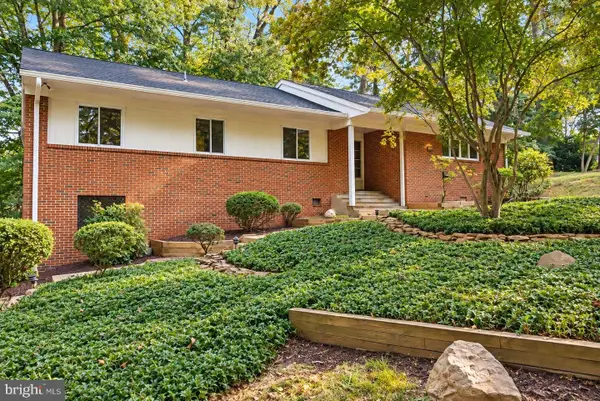 $664,900Coming Soon4 beds 3 baths1,925 sq. ft.
2308 Woods Rd, WILMINGTON, DE 19808
MLS# DENC2112302Listed by: EMPOWER REAL ESTATE, LLC - Coming Soon
 $315,000Coming Soon2 beds 2 baths
5 Kensington Ct, WILMINGTON, DE 19804
MLS# DENC2112368Listed by: LONG & FOSTER REAL ESTATE, INC. - Coming Soon
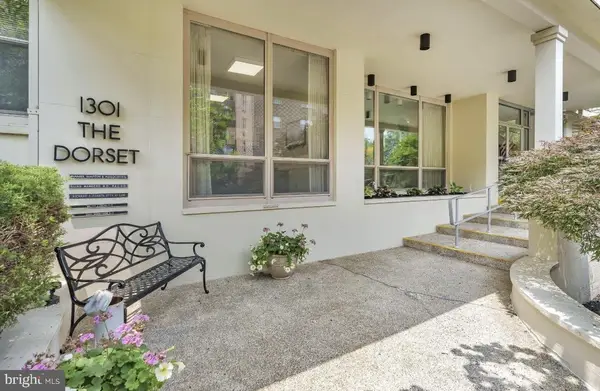 $199,900Coming Soon2 beds 2 baths1,254 sq. ft.
1301 N Harrison St #1105, WILMINGTON, DE 19806
MLS# DENC2112374Listed by: PATTERSON-SCHWARTZ-HOCKESSIN - Coming Soon
 $210,000Coming Soon3 beds 2 baths1,350 sq. ft.
434 S Heald St, WILMINGTON, DE 19801
MLS# DENC2112382Listed by: CROWN HOMES REAL ESTATE


Protect your home and budget from life's surprises with an Assurant Home Warranty, backed by a partner that supports you through every step of homeownership. Explore Plans.
© 2023 - 2026 ERA Franchise Systems LLC. All rights reserved. ERA Franchise Systems LLC fully supports the principles of the Fair Housing Act and the Equal Opportunity Act. ERA, ERA Real Estate powered, and their respective logos are registered service marks of ERA Franchise Systems LLC. Each office is independently owned and operated.