
5437 Doral Dr, Wilmington, DE 19808
Local realty services provided by:ERA Martin Associates
5437 Doral Dr,Wilmington, DE 19808
$349,900
- 3 Beds
- 2 Baths
- 2,150 sq. ft.
- Townhouse
- Active
Listed by: alison hudler
Office: compass
MLS#:DENC2111984
Source:BRIGHTMLS
Price summary
- Price:$349,900
- Price per sq. ft.:$162.74
- Monthly HOA dues:$6.25
About this home
Welcome to 5437 Doral Drive, a beautifully renovated townhome in the desirable Fairway Falls community of Pike Creek, where extensive updates, generous living space, and a peaceful setting come together in a truly move-in-ready home. Step inside to a bright, open layout with fresh paint and trim, new flooring and new lighting throughout, and a dramatic living and dining space overlooking the sunken family room. A fireplace and skylight add warmth and character, while sliding glass doors open to the updated deck overlooking mature trees and open space. The kitchen has been refreshed with brand-new appliances, quartz countertops, and new faucet and cabinet hardware, creating a clean, updated space for everyday living and entertaining. Both full bathrooms have been completely renovated, and the improvements extend well beyond the finishes. Major updates include a brand-new roof, brand-new water heater, new PEX plumbing throughout the home, and completed electrical updates and repairs, offering valuable peace of mind for the next owner. Upstairs, you’ll find two spacious bedrooms along with a versatile loft area that works beautifully as a home office, reading nook, playroom, or additional lounge space. The lower level offers even more flexibility with space for a third bedroom, guest suite, home office, gym, or additional family room, plus refreshed flooring and new lighting. Outside, the deck has been substantially improved with new boards, railings, and structural bracing, creating a great place to relax or entertain while enjoying the wooded backdrop. Meander down the path in your wooded backyard. Utilize the large unfinished space for additional storage and laundry. Additional improvements include new staircase carpeting and numerous cosmetic and finishing updates throughout that complete the transformation. Conveniently located near Pike Creek shopping, dining, parks, recreation, and everyday amenities, 5437 Doral Drive offers the combination buyers are looking for: space, character, extensive updates, and a home that is ready to enjoy from day one....
Contact an agent
Home facts
- Year built:1980
- Subdivision & Development:FAIRWAY FALLS
- Listing ID #:DENC2111984
- Added:2 day(s) ago
- Updated:October 06, 2026 at 05:43 AM
Rooms and interior
- Bedrooms:3
- Total bathrooms:2
- Full bathrooms:2
- Flooring:Wood
- Kitchen Description:Built-In Microwave, Built-In Range, Dishwasher, Disposal, Kitchen - Eat-In
- Basement:Yes
- Basement Description:Daylight, Partial, Partially Finished, Shelving, Unfinished, Walkout Level, Windows
- Living area:2,150 sq. ft.
Heating and cooling
- Cooling:Central A/C
- Heating:Heat Pump(s), Natural Gas
Structure and exterior
- Year built:1980
- Building area:2,150 sq. ft.
- Lot area:0.07 Acres
- Lot Features:Adjoins - Open Space, Backs - Parkland, Backs to Trees, Rear Yard
- Architectural Style:Contemporary
- Construction Materials:Vinyl Siding
- Exterior Features:Deck(s), Patio(s)
- Levels:4 Story
Utilities
- Water:Public
- Sewer:Public Sewer
Finances and disclosures
- Price:$349,900
- Price per sq. ft.:$162.74
- Tax amount:$3,112 (2025)
Features and amenities
- Laundry features:Has Laundry
- Amenities:Cable TV
Parking
- Parking description:Asphalt Driveway
New listings near 5437 Doral Dr
- Coming Soon
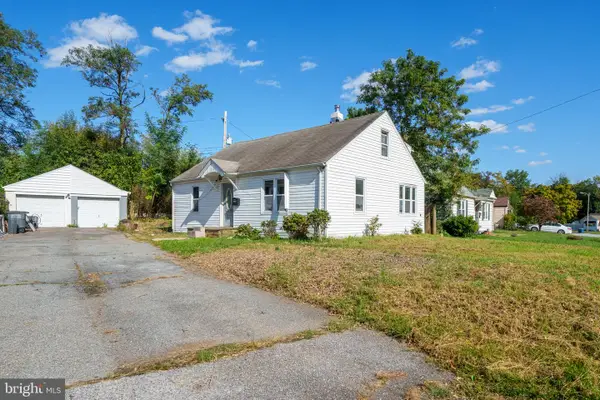 $270,000Coming Soon4 beds 2 baths1,600 sq. ft.
1715 Montgomery Rd, WILMINGTON, DE 19805
MLS# DENC2112524Listed by: LONG & FOSTER REAL ESTATE, INC. - Coming Soon
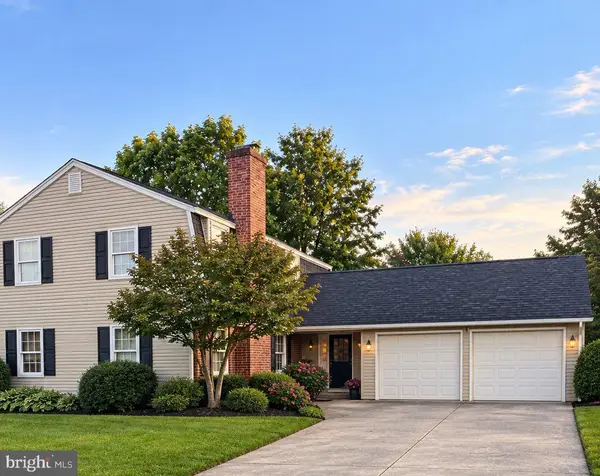 $450,000Coming Soon4 beds 3 baths3,450 sq. ft.
2612 Skylark Rd, WILMINGTON, DE 19808
MLS# DENC2112504Listed by: RE/MAX POINT REALTY - Coming Soon
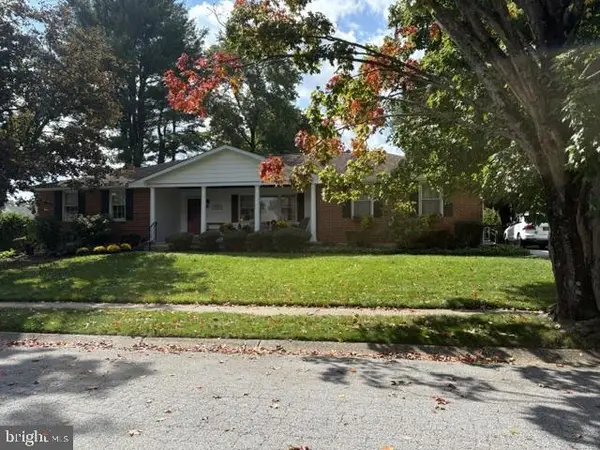 $630,000Coming Soon4 beds 3 baths2,575 sq. ft.
2404 Newton Rd, WILMINGTON, DE 19810
MLS# DENC2112512Listed by: PATTERSON-SCHWARTZ - GREENVILLE - Coming Soon
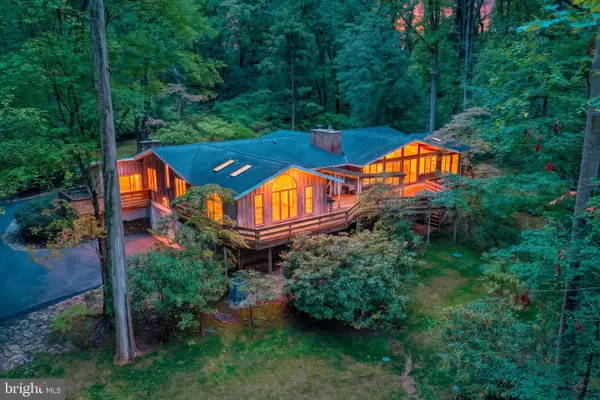 $850,000Coming Soon3 beds 4 baths3,475 sq. ft.
117 S Spring Valley Rd, WILMINGTON, DE 19807
MLS# DENC2112466Listed by: LONG & FOSTER REAL ESTATE, INC. - Coming Soon
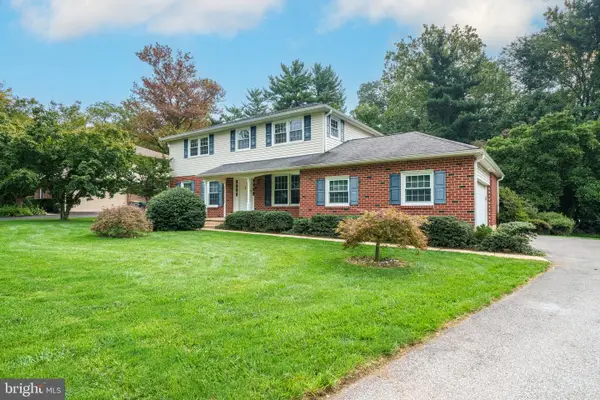 $599,500Coming Soon4 beds 4 baths3,025 sq. ft.
2633 Kimbrough Dr, WILMINGTON, DE 19810
MLS# DENC2112280Listed by: LONG & FOSTER REAL ESTATE, INC. - Coming SoonOpen Sun, 11am to 1pm
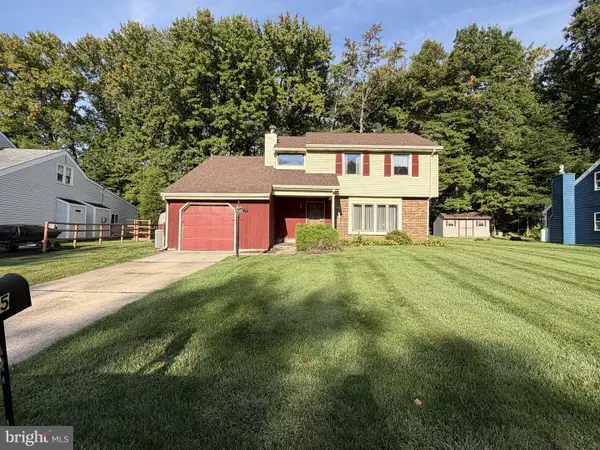 $485,000Coming Soon3 beds 2 baths1,875 sq. ft.
5 Ross Ct, WILMINGTON, DE 19810
MLS# DENC2112478Listed by: PATTERSON-SCHWARTZ - GREENVILLE - Coming SoonOpen Sat, 12 to 2pm
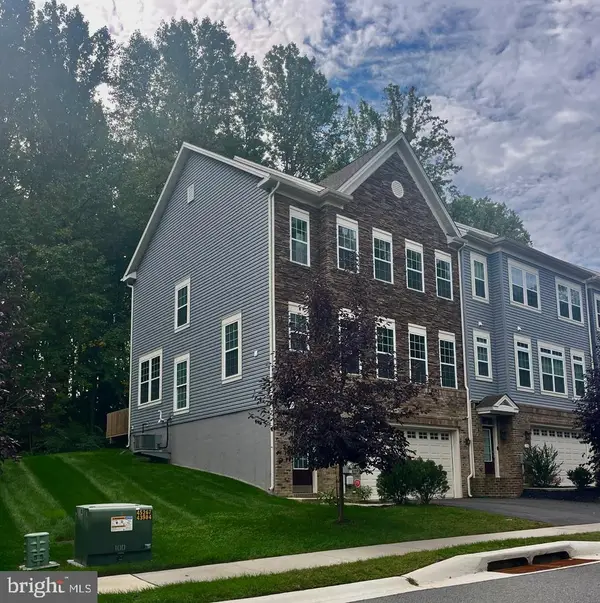 $650,000Coming Soon3 beds 3 baths2,500 sq. ft.
122 Westhampton Dr, WILMINGTON, DE 19808
MLS# DENC2112438Listed by: RE/MAX POINT REALTY - Coming Soon
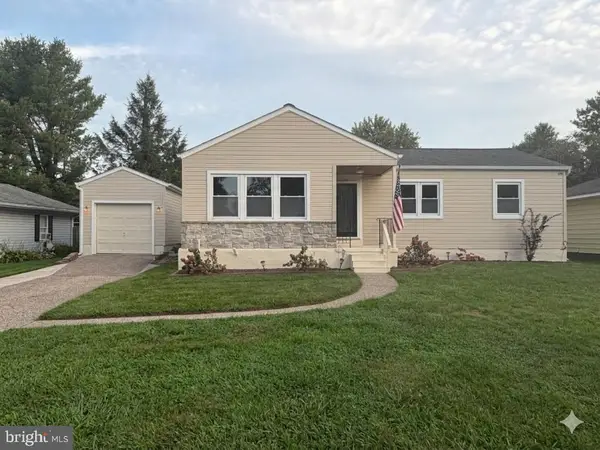 $385,000Coming Soon3 beds 2 baths1,150 sq. ft.
4516 Shady Dr, WILMINGTON, DE 19808
MLS# DENC2112410Listed by: VRA REALTY - Coming Soon
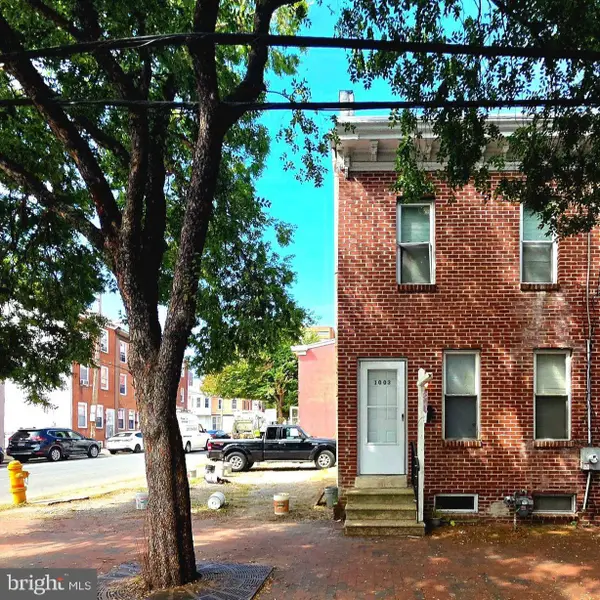 $175,000Coming Soon3 beds 1 baths1,175 sq. ft.
1003 Clifford Brown Walk, WILMINGTON, DE 19801
MLS# DENC2112350Listed by: TESLA REALTY GROUP, LLC - Coming Soon
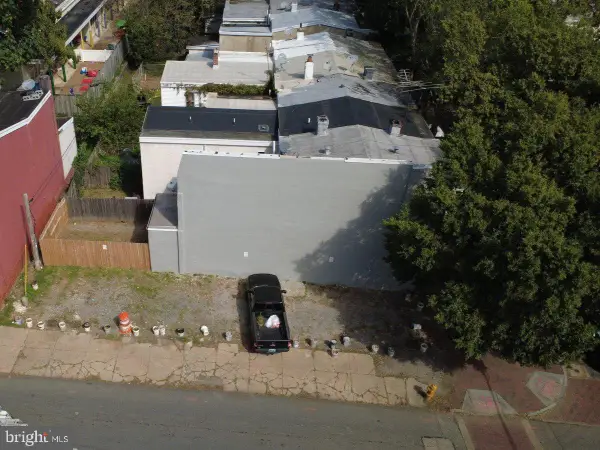 $50,000Coming Soon0.03 Acres
1001 Clifford Brown Walk, WILMINGTON, DE 19801
MLS# DENC2112420Listed by: TESLA REALTY GROUP, LLC


Protect your home and budget from life's surprises with an Assurant Home Warranty, backed by a partner that supports you through every step of homeownership. Explore Plans.
© 2023 - 2026 ERA Franchise Systems LLC. All rights reserved. ERA Franchise Systems LLC fully supports the principles of the Fair Housing Act and the Equal Opportunity Act. ERA, ERA Real Estate powered, and their respective logos are registered service marks of ERA Franchise Systems LLC. Each office is independently owned and operated.