
55 Saint John Dr, Wilmington, DE 19808
Local realty services provided by:ERA Liberty Realty
55 Saint John Dr,Wilmington, DE 19808
$219,900
- 3 Beds
- 1 Baths
- 950 sq. ft.
- Single family
- Pending
Listed by: joseph mayle-rosauri
Office: delaware coastal realty
MLS#:DENC2100220
Source:BRIGHTMLS
Price summary
- Price:$219,900
- Price per sq. ft.:$231.47
About this home
This property is being sold as-is and is part of an estate. Tenant of 6 years is out .The home has recently had the carpet removed, the yard cleaned up, and the shed taken down.
The property sits on a great lot next to a park and backs up to wooded land, offering a very private setting. This is a great opportunity for someone looking to renovate and make it their own.
Investors are welcome! Bring your vision and take advantage of the potential this property has to offer.
Two of the owners are part of the estate and are Delaware licensed real estate agents.
Contact an agent
Home facts
- Year built:1970
- Subdivision & Development:DUNLINDEN ACRES
- Listing ID #:DENC2100220
- Added:180 day(s) ago
- Updated:October 04, 2026 at 08:14 AM
Rooms and interior
- Bedrooms:3
- Total bathrooms:1
- Full bathrooms:1
- Rooms Total:7
- Flooring:Carpet
- Dining Description:Dining Room
- Bathrooms Description:Full Bath
- Kitchen Description:Oven/Range - Electric
- Living area:950 sq. ft.
Heating and cooling
- Cooling:Central A/C
- Heating:Electric, Heat Pump - Electric BackUp
Structure and exterior
- Roof:Asphalt
- Year built:1970
- Building area:950 sq. ft.
- Lot area:0.21 Acres
- Lot Features:Adjoins - Public Land, Backs - Parkland
- Architectural Style:Ranch/Rambler
- Construction Materials:Block, Frame, Vinyl Siding
- Exterior Features:Outbuilding(s), Sidewalks
- Foundation Description:Block
- Levels:1 Story
Schools
- High school:THOMAS MCKEAN
- Middle school:STANTON
- Elementary school:ANNA P. MOTE
Utilities
- Water:Public
- Sewer:Public Sewer
Finances and disclosures
- Price:$219,900
- Price per sq. ft.:$231.47
- Tax amount:$2,158 (2025)
Features and amenities
- Laundry features:Hookup
Parking
- Parking description:Asphalt Driveway
New listings near 55 Saint John Dr
- Coming Soon
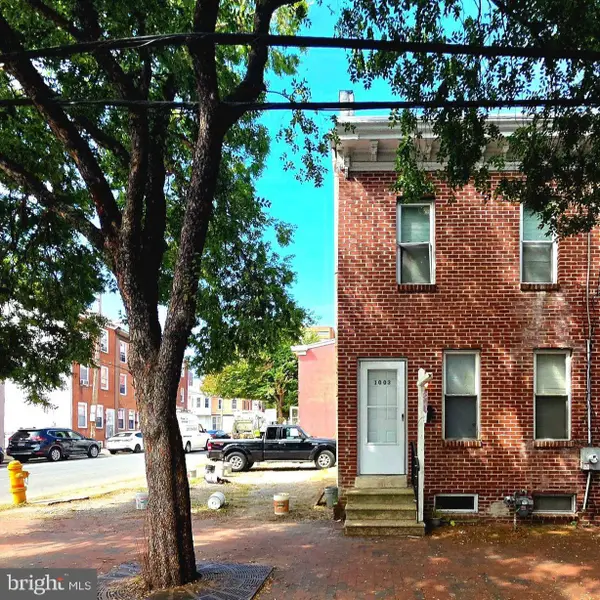 $175,000Coming Soon3 beds 1 baths1,175 sq. ft.
1003 Clifford Brown Walk, WILMINGTON, DE 19801
MLS# DENC2112350Listed by: TESLA REALTY GROUP, LLC - Coming Soon
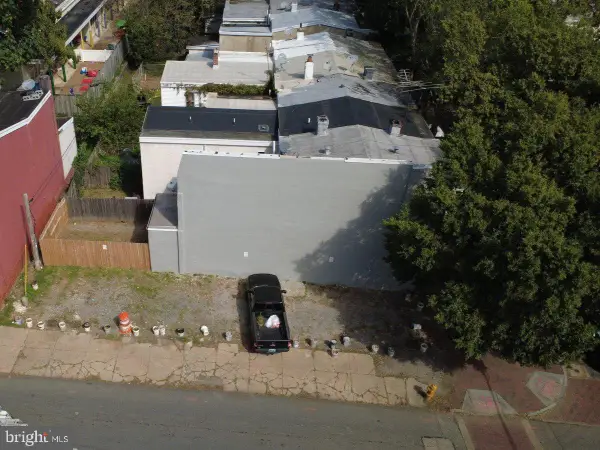 $50,000Coming Soon0.03 Acres
1001 Clifford Brown Walk, WILMINGTON, DE 19801
MLS# DENC2112420Listed by: TESLA REALTY GROUP, LLC - Coming Soon
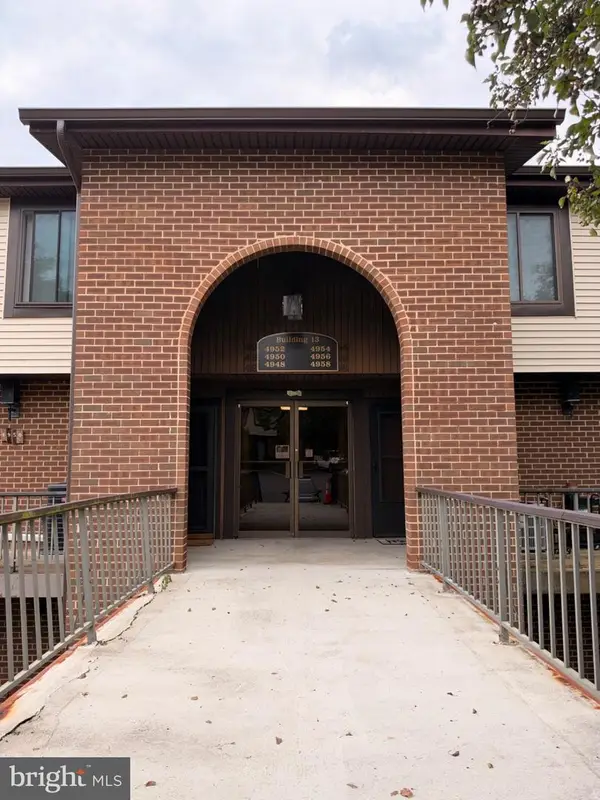 $224,900Coming Soon2 beds 2 baths1,200 sq. ft.
4954 W Brigantine Ct #4954, WILMINGTON, DE 19808
MLS# DENC2112418Listed by: EXP REALTY, LLC - Coming Soon
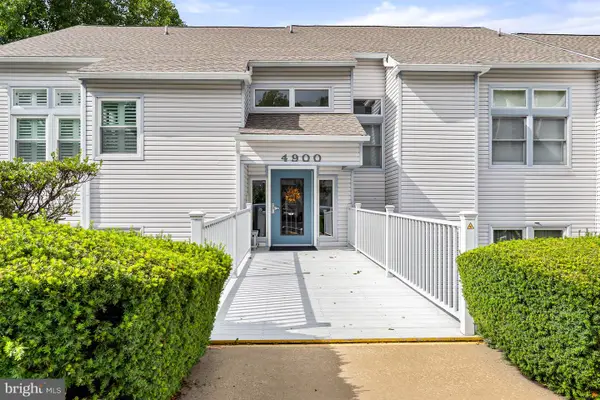 $269,000Coming Soon2 beds 1 baths1,002 sq. ft.
4907 Claremont Ct #232, WILMINGTON, DE 19808
MLS# DENC2112414Listed by: PATTERSON-SCHWARTZ-NEWARK - Coming Soon
 $499,900Coming Soon3 beds 3 baths2,250 sq. ft.
2401 Calf Run Dr, WILMINGTON, DE 19808
MLS# DENC2111872Listed by: RE/MAX ELITE - Coming Soon
 $339,900Coming Soon3 beds 3 baths1,450 sq. ft.
3806 Kiamensi Ave, WILMINGTON, DE 19808
MLS# DENC2112192Listed by: CROWN HOMES REAL ESTATE - Coming SoonOpen Sat, 12 to 2pm
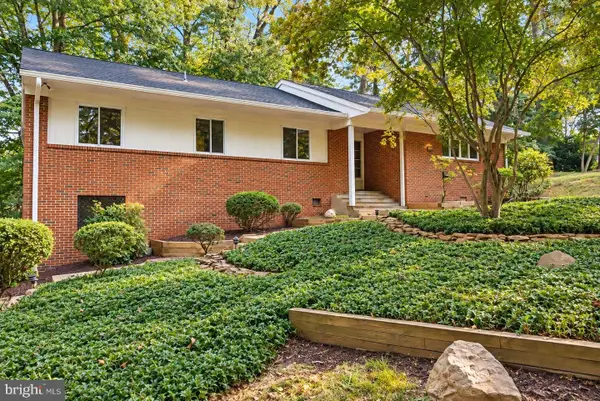 $664,900Coming Soon4 beds 3 baths1,925 sq. ft.
2308 Woods Rd, WILMINGTON, DE 19808
MLS# DENC2112302Listed by: EMPOWER REAL ESTATE, LLC - Coming Soon
 $315,000Coming Soon2 beds 2 baths
5 Kensington Ct, WILMINGTON, DE 19804
MLS# DENC2112368Listed by: LONG & FOSTER REAL ESTATE, INC. - Coming Soon
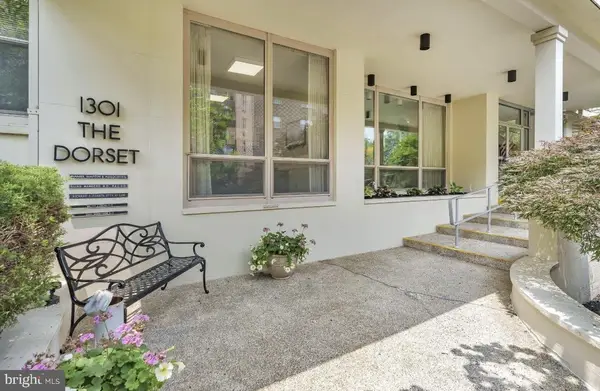 $199,900Coming Soon2 beds 2 baths1,254 sq. ft.
1301 N Harrison St #1105, WILMINGTON, DE 19806
MLS# DENC2112374Listed by: PATTERSON-SCHWARTZ-HOCKESSIN - Coming Soon
 $210,000Coming Soon3 beds 2 baths1,350 sq. ft.
434 S Heald St, WILMINGTON, DE 19801
MLS# DENC2112382Listed by: CROWN HOMES REAL ESTATE


Protect your home and budget from life's surprises with an Assurant Home Warranty, backed by a partner that supports you through every step of homeownership. Explore Plans.
© 2023 - 2026 ERA Franchise Systems LLC. All rights reserved. ERA Franchise Systems LLC fully supports the principles of the Fair Housing Act and the Equal Opportunity Act. ERA, ERA Real Estate powered, and their respective logos are registered service marks of ERA Franchise Systems LLC. Each office is independently owned and operated.