
5910 Old Capitol Trl, Wilmington, DE 19808
Local realty services provided by:O'BRIEN REALTY ERA POWERED
5910 Old Capitol Trl,Wilmington, DE 19808
$365,000
- 3 Beds
- 2 Baths
- 1,260 sq. ft.
- Single family
- Coming Soon
Upcoming open houses
- Sat, Sep 1212:00 pm - 02:00 pm
- Sun, Sep 1312:00 pm - 02:00 pm
Listed by: dorothy donovan
Office: keller williams realty wilmington
MLS#:DENC2110354
Source:BRIGHTMLS
Price summary
- Price:$365,000
- Price per sq. ft.:$289.68
About this home
Welcome to this charming brick ranch, situated on a desirable .34-acre corner lot! This well-maintained home offers comfortable one-level living with hardwood floors throughout the entire home, with vinyl in the kitchen and an abundance of natural light. The kitchen features tall cabinetry, granite countertops, and a retro-style stove that adds a fun touch of character. An updated bathroom, six-panel doors, overhead lighting, and ceiling fans in each room, add to the home's comfort and appeal. The main bedroom offers a spacious double-door closet, while bedroom three provides convenient access to a walk-up attic, for additional storage, if needed. The full basement is suitable for finishing with laundry, sump pump, French drain and an exit door, leading to the backyard. Additional highlights include central air conditioning (2020), a furnace replaced in 2011 (maintained seasonally), and windows replaced in 2004. Storm doors at both the front and rear entrances provide added convenience. As for peace of mind, the roof is brand new (2026)! Train, Airport and Commuter Lots are each 15 minutes away. With gas/radiant heat, thoughtful updates, generous storage, a spacious corner lot, and convenient location, this inviting ranch is ready to welcome its next owner home....
Contact an agent
Home facts
- Year built:1960
- Subdivision & Development:EASTBURN HEIGHTS
- Listing ID #:DENC2110354
- Updated:September 06, 2026 at 11:49 PM
Rooms and interior
- Bedrooms:3
- Total bathrooms:2
- Full bathrooms:1
- Half bathrooms:1
- Flooring:Hardwood, Vinyl
- Kitchen Description:Disposal, Kitchen - Eat-In, Microwave, Oven/Range - Gas, Stainless Steel Appliances, Water Heater
- Bedroom Description:Entry Level Bedroom
- Basement:Yes
- Basement Description:Full, Unfinished
- Living area:1,260 sq. ft.
Heating and cooling
- Cooling:Central A/C
- Heating:Baseboard - Hot Water, Natural Gas
Structure and exterior
- Roof:Architectural Shingle
- Year built:1960
- Building area:1,260 sq. ft.
- Lot area:0.34 Acres
- Lot Features:Corner Lot/Unit
- Architectural Style:Ranch/Rambler
- Construction Materials:Block, Brick, Stick Built
- Exterior Features:Awning(s)
- Foundation Description:Block
- Levels:1 Story
Utilities
- Water:Public
- Sewer:Public Sewer
Finances and disclosures
- Price:$365,000
- Price per sq. ft.:$289.68
- Tax amount:$2,736 (2025)
Features and amenities
- Laundry features:Dryer, Washer
- Amenities:Attic, Cable TV, Ceiling Fan(s), Double Hung Windows, Security System
Parking
- Parking description:Asphalt Driveway
New listings near 5910 Old Capitol Trl
- Coming Soon
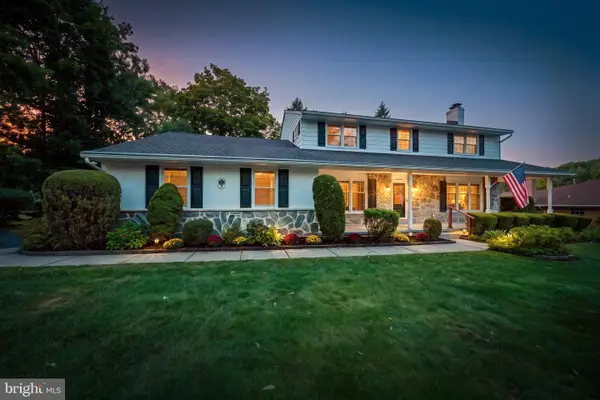 $625,000Coming Soon4 beds 3 baths2,625 sq. ft.
17 Stonecrop Rd, WILMINGTON, DE 19810
MLS# DENC2110376Listed by: BHHS FOX & ROACH-GREENVILLE - Coming SoonOpen Sat, 12 to 2pm
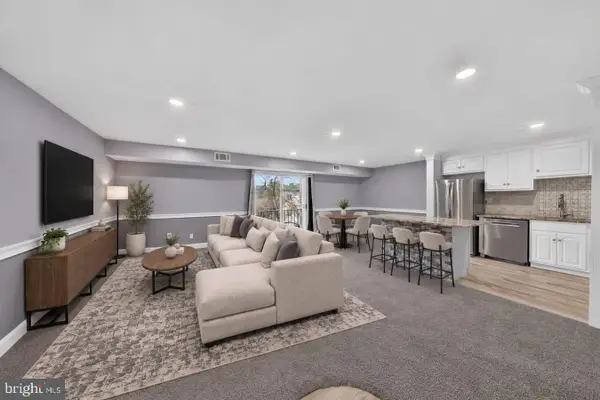 $280,000Coming Soon2 beds 2 baths1,121 sq. ft.
7 Rockford Rd #c014, WILMINGTON, DE 19806
MLS# DENC2110696Listed by: REAL BROKER, LLC - Coming SoonOpen Sat, 11am to 1pm
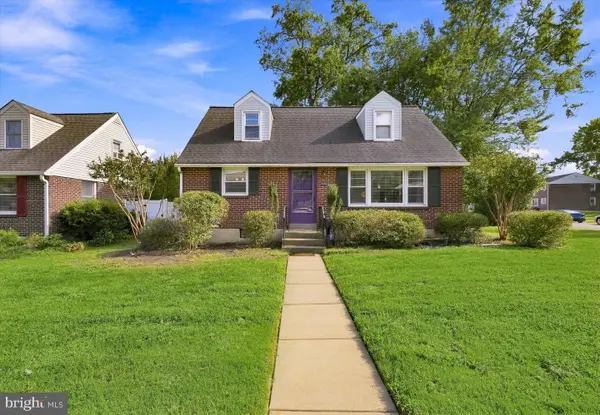 $369,900Coming Soon3 beds 2 baths1,550 sq. ft.
100 Waverly Rd, WILMINGTON, DE 19803
MLS# DENC2110644Listed by: RE/MAX POINT REALTY - Coming Soon
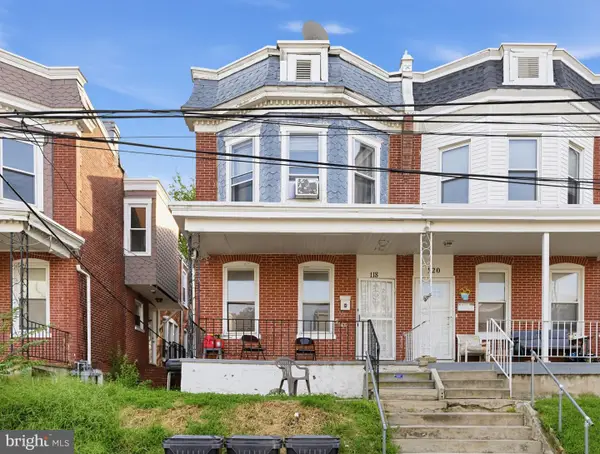 $180,000Coming Soon3 beds 1 baths1,650 sq. ft.
118 W 24th St, WILMINGTON, DE 19802
MLS# DENC2110558Listed by: KELLER WILLIAMS REAL ESTATE-BLUE BELL - Coming Soon
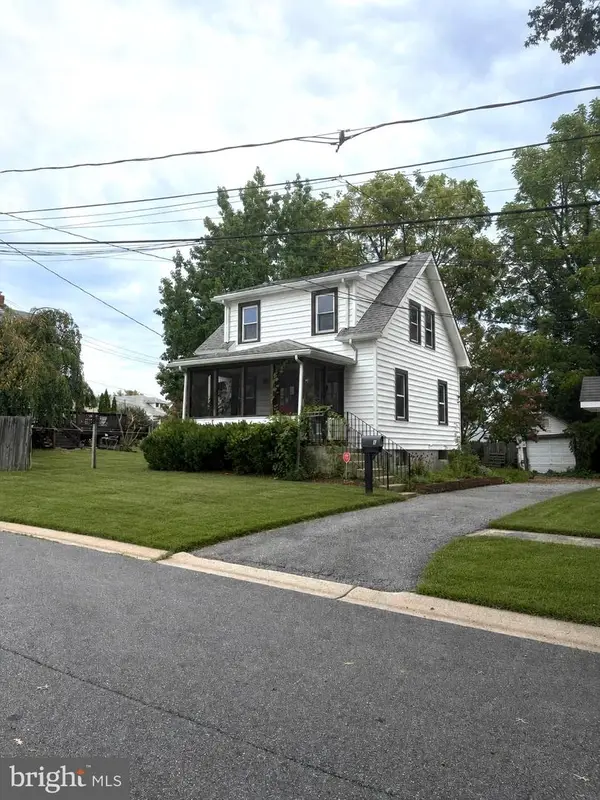 $278,998Coming Soon2 beds 1 baths875 sq. ft.
9 Laurel Ave, WILMINGTON, DE 19809
MLS# DENC2110500Listed by: RE/MAX MAIN LINE-WEST CHESTER - Coming Soon
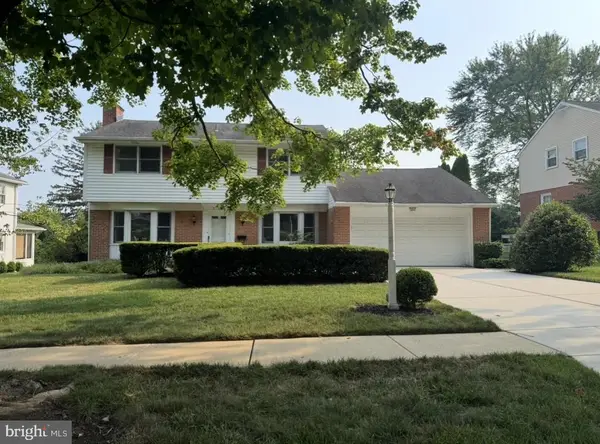 $600,000Coming Soon4 beds 3 baths2,100 sq. ft.
306 Spalding Rd, WILMINGTON, DE 19803
MLS# DENC2110596Listed by: LONG & FOSTER REAL ESTATE, INC. - Coming SoonOpen Wed, 5:30 to 7:30pm
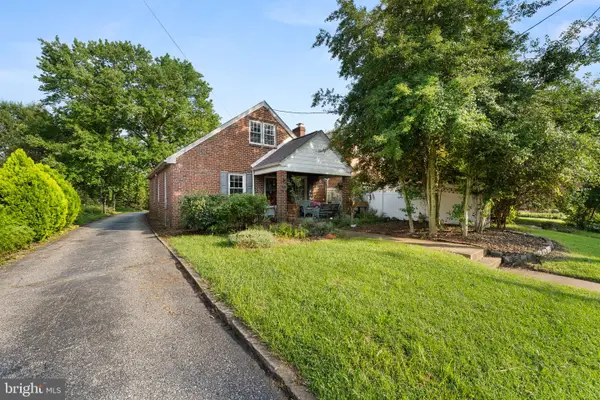 $199,900Coming Soon3 beds 1 baths1,600 sq. ft.
826 Woodlawn Ave, WILMINGTON, DE 19805
MLS# DENC2110624Listed by: REAL OF PENNSYLVANIA - Coming SoonOpen Fri, 4 to 6pm
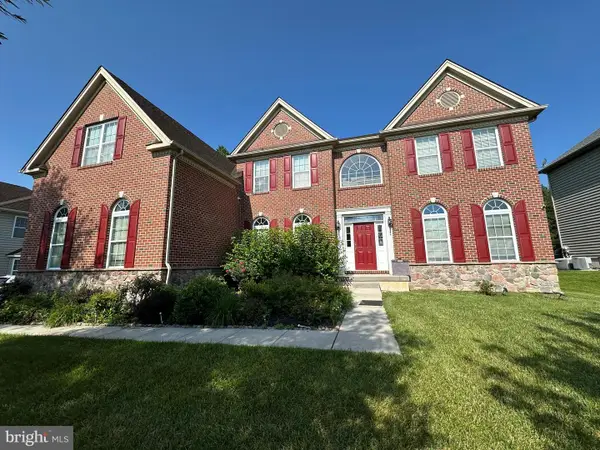 $1,250,000Coming Soon4 beds 4 baths4,500 sq. ft.
514 Chariot Ct, WILMINGTON, DE 19808
MLS# DENC2099358Listed by: RE/MAX EDGE - Coming Soon
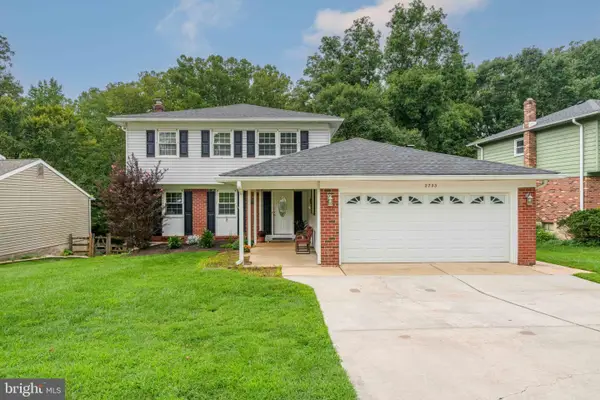 $520,000Coming Soon3 beds 4 baths2,499 sq. ft.
2733 Skylark Rd, WILMINGTON, DE 19808
MLS# DENC2110466Listed by: LONG & FOSTER REAL ESTATE, INC.


Protect your home and budget from life's surprises with an Assurant Home Warranty, backed by a partner that supports you through every step of homeownership. Explore Plans.
© 2023 - 2026 ERA Franchise Systems LLC. All rights reserved. ERA Franchise Systems LLC fully supports the principles of the Fair Housing Act and the Equal Opportunity Act. ERA, ERA Real Estate powered, and their respective logos are registered service marks of ERA Franchise Systems LLC. Each office is independently owned and operated.