
75 Kathy Ln, Wilmington, DE 19808
Local realty services provided by:O'BRIEN REALTY ERA POWERED
75 Kathy Ln,Wilmington, DE 19808
$50,000
- 3 Beds
- 2 Baths
- 1,036 sq. ft.
- Mobile / Manufactured
- Active
Listed by: monica h bush
Office: real broker llc.
MLS#:DENC2113358
Source:BRIGHTMLS
Price summary
- Price:$50,000
- Price per sq. ft.:$48.26
About this home
You've found an unbelievable deal- this home is priced at a deal for a quick closing! Don't let that worry you- it is also in great condition! Welcome to the care-fee chapter of your life! 3 bedrooms, 1.5 bathrooms of spacious and open living on one level! Fully equipped, eat in kitchen, sunny living room, deck to enjoy fresh air, driveway parking, shed for extra storage, short walk to the community playground. The roof, air conditioning, washer, dryer and oil tank were all replaced over the last few years. Buyer must be approved by Murray Manor and make full application within 24 hours of going under contract.
Contact an agent
Home facts
- Year built:1992
- Subdivision & Development:MURRAY MANOR
- Listing ID #:DENC2113358
- Added:5 day(s) ago
- Updated:October 26, 2026 at 02:01 PM
Rooms and interior
- Bedrooms:3
- Total bathrooms:2
- Full bathrooms:1
- Half bathrooms:1
- Rooms Total:4
- Kitchen Description:Kitchen - Eat-In
- Living area:1,036 sq. ft.
Heating and cooling
- Cooling:Central A/C
- Heating:Forced Air, Oil
Structure and exterior
- Year built:1992
- Building area:1,036 sq. ft.
- Architectural Style:Modular/Pre-Fabricated
- Construction Materials:Vinyl Siding
- Exterior Features:Outbuilding(s), Play Area, Play Equipment, Porch(es), Street Lights
- Levels:1 Story
Schools
- High school:JOHN DICKINSON
- Middle school:STANTON
- Elementary school:FOREST OAK
Utilities
- Water:Public
- Sewer:Public Sewer
Finances and disclosures
- Price:$50,000
- Price per sq. ft.:$48.26
- Tax amount:$189 (2024)
Features and amenities
- Amenities:Cable TV Available
Parking
- Parking description:Asphalt Driveway
New listings near 75 Kathy Ln
- Coming Soon
 $474,900Coming Soon4 beds 2 baths1,252 sq. ft.
1215 Ipswich Dr, WILMINGTON, DE 19808
MLS# DENC2111832Listed by: RE/MAX ELITE - Coming Soon
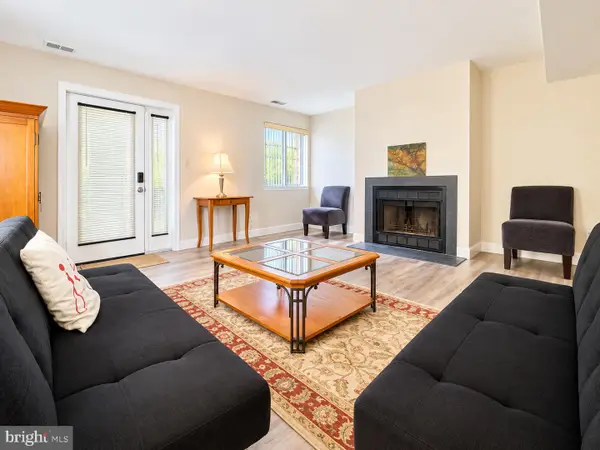 $209,999Coming Soon2 beds 1 baths1,280 sq. ft.
Paladin Dr, WILMINGTON, DE 19802
MLS# DENC2113618Listed by: REAL BROKER LLC - Coming Soon
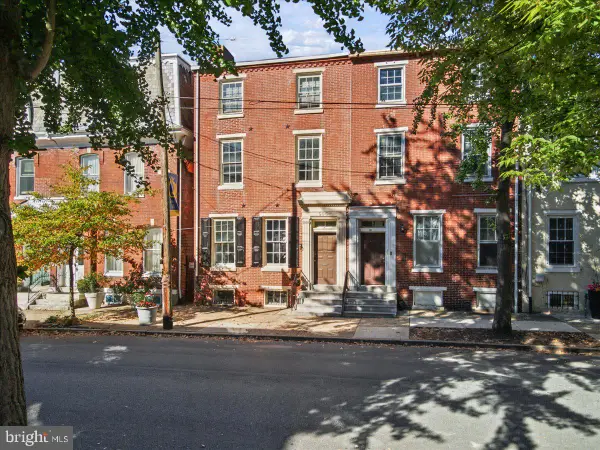 $399,000Coming Soon6 beds -- baths
505 N West St, WILMINGTON, DE 19801
MLS# DENC2113060Listed by: TESLA REALTY GROUP, LLC - Coming SoonOpen Sun, 1 to 3pm
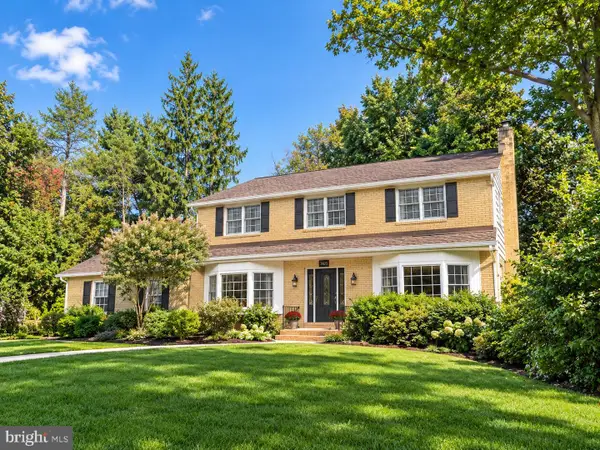 $725,000Coming Soon4 beds 3 baths3,800 sq. ft.
2307 Ruthwynn Dr, WILMINGTON, DE 19803
MLS# DENC2113508Listed by: BHHS FOX & ROACH-GREENVILLE - Coming Soon
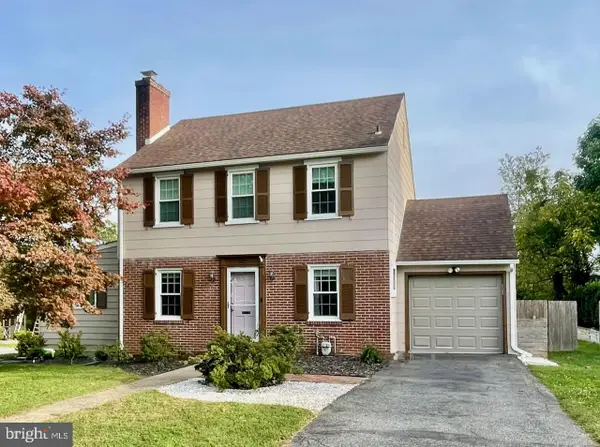 $440,000Coming Soon3 beds 2 baths2,150 sq. ft.
1112 Wynnbrook Rd, WILMINGTON, DE 19809
MLS# DENC2112592Listed by: EXP REALTY, LLC - Coming Soon
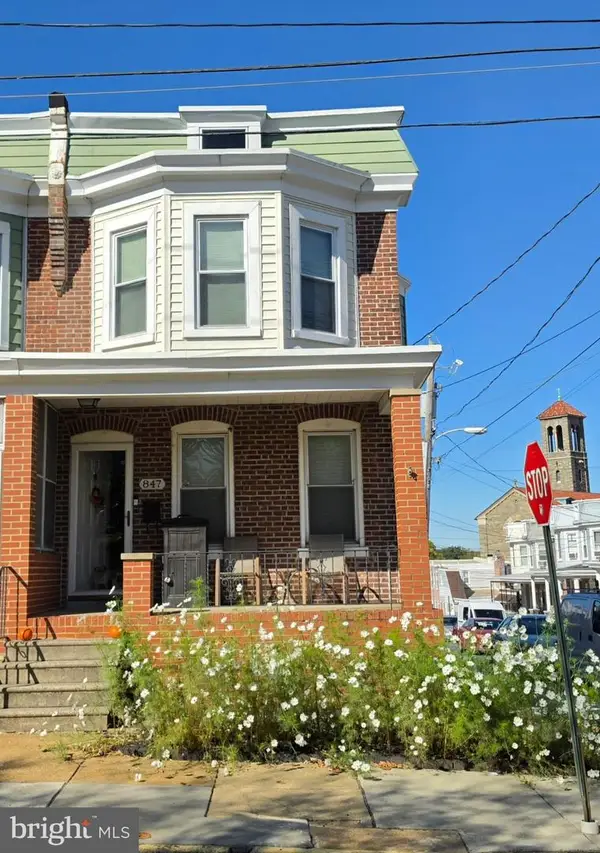 $265,000Coming Soon3 beds 2 baths1,425 sq. ft.
847 N Clayton St, WILMINGTON, DE 19805
MLS# DENC2113478Listed by: EXP REALTY, LLC - Coming Soon
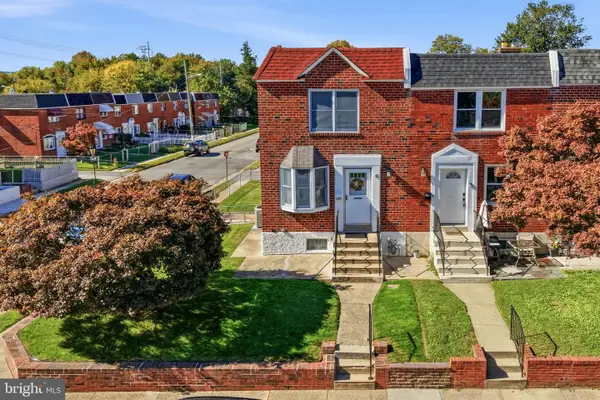 $260,000Coming Soon3 beds 1 baths1,450 sq. ft.
261 Bungalow Ave, WILMINGTON, DE 19805
MLS# DENC2113500Listed by: CROWN HOMES REAL ESTATE - Coming SoonOpen Sun, 1 to 3pm
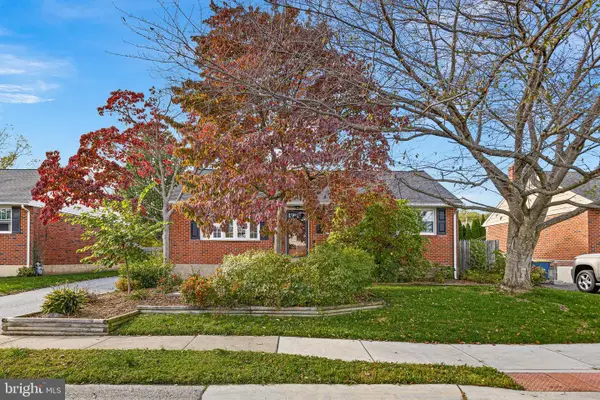 $375,000Coming Soon3 beds 2 baths2,118 sq. ft.
2305 Angel Dr, WILMINGTON, DE 19808
MLS# DENC2113300Listed by: BHHS FOX & ROACH - HOCKESSIN - Coming SoonOpen Sat, 12:30 to 2:30pm
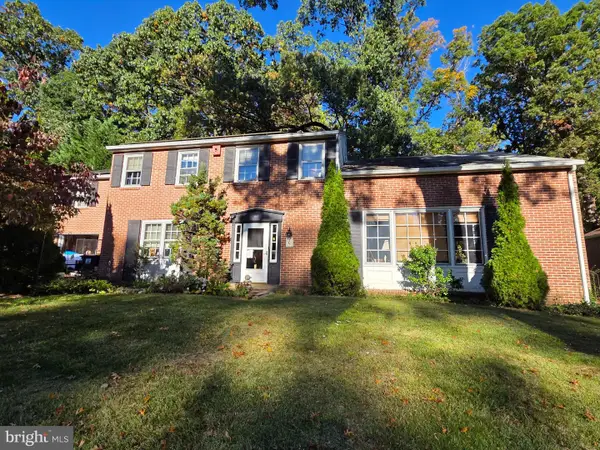 $550,000Coming Soon5 beds 3 baths3,075 sq. ft.
522 Ruxton Dr, WILMINGTON, DE 19809
MLS# DENC2112700Listed by: CROWN HOMES REAL ESTATE - Coming Soon
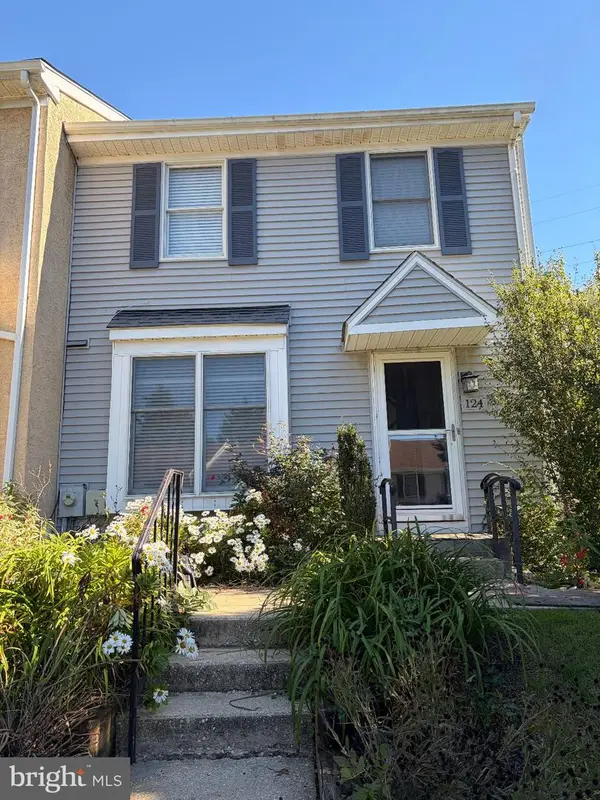 $365,000Coming Soon3 beds 3 baths1,175 sq. ft.
124 Woodhill Rd, WILMINGTON, DE 19809
MLS# DENC2113360Listed by: EXP REALTY, LLC


Protect your home and budget from life's surprises with an Assurant Home Warranty, backed by a partner that supports you through every step of homeownership. Explore Plans.
© 2023 - 2026 ERA Franchise Systems LLC. All rights reserved. ERA Franchise Systems LLC fully supports the principles of the Fair Housing Act and the Equal Opportunity Act. ERA, ERA Real Estate powered, and their respective logos are registered service marks of ERA Franchise Systems LLC. Each office is independently owned and operated.