
825 Birch Ln #25, Wilmington, DE 19809
Local realty services provided by:ERA Byrne Realty
825 Birch Ln #25,Wilmington, DE 19809
$357,500
- 2 Beds
- 3 Baths
- 2,188 sq. ft.
- Townhouse
- Pending
Listed by: toni r vandegrift
Office: exp realty, llc.
MLS#:DENC2102942
Source:BRIGHTMLS
Price summary
- Price:$357,500
- Price per sq. ft.:$163.39
About this home
Rarely available, end-unit townhome with 2 lovely side Bay Windows located on the most ideal lot in Park Ridge at Bellevue!! This amenity-rich community features a clubhouse with gathering room & kitchen, an outdoor pool, plus a tennis/pickleball & basketball court plus a fitness center. The monthly condo fee also covers maintenance of the perimeter of the house (but not windows & doors) including caring for the bushes, trees, lawn cutting. Some deck maintenance is also included.
The handsomely updated 2BD with a Loft that can easily be closed off to a 3rd Bedroom), 2.5 bath home offers a renovated kitchen & baths, OAK Hardwood Floors throughout the main living spaces, Wood steps to the lower level & upper level, replacement windows & sliding doors, an updated trex-like balcony deck (2025) plus a wood-burning fireplace in the living Room. The fantastic floor plan is ideal for everyday living & entertaining! You will find this home to be exceptionally bright as the daylight travels through the home all day!
825 Birch Ln is a premium lot in this community featuring a private backyard with privacy fencing which creates a lovely refuge courtyard outdoor space. A corrugated material was installed under the balcony deck to protect the patio from rain adding to the functionality of this patio. This end unit townhouse offers more square footage than most, plus you have views of the Delaware River from the bay windows where your house plants will be sure to thrive!
The well appointed, beautifully updated kitchen showcases handsome wood-tone cabinetry, black granite countertops, stainless steel appliances, recessed lighting, a large picture window & is opened to the to the dining & living areas. The classic updated powder room & coat closet complete this main level. (Be sure to the see the floor plans to see this ideal layout!) The foyer & 2nd level landing are also very bright with the Palladian Window & sidelight windows the front of the home boasts.
Upstairs, the primary suite features 2 skylights, a vaulted ceiling, a large walk-in closet, and a renovated private bath with an easy access shower. The 2nd bedroom with a generous closet enjoys easy access to an attractively renovated hall bath. A spiral staircase leads to the upper-level loft which could easily be enclosed to create a 3rd Bedroom. The finished lower level includes a family/entertainment room with luxury vinyl flooring, sliding doors to a private patio, plus a dedicated laundry room plus a separate storage/utility room with built in shelving & improved lighting. An oversized driveway provides ample parking. Condo fee includes common area maintenance, management, exterior maintenance (excluding windows), lawn care, snow removal, trash, and recycling & road maintenance for this portion of the community as per the condo manager. Walking distance to quaint shops, summer Farmers Market & dining in Bellefonte! Just a quick trip to nearby Rockwood Museum, Fox Point State Park, the Greenway trails & Bellevue State Park for picnics, exploring, walking, biking, fishing, birdwatching, etc. Ideally located near I-95, I-495, & several train stations for an easy commute and convenient lifestyle. Philly Airport only about 20 mins by car. All this plus tax-free shopping in Delaware! What a wonderful place to call home!...
Contact an agent
Home facts
- Year built:1987
- Listing ID #:DENC2102942
- Added:53 day(s) ago
- Updated:July 06, 2026 at 07:47 AM
Rooms and interior
- Bedrooms:2
- Total bathrooms:3
- Full bathrooms:2
- Half bathrooms:1
- Flooring:Hardwood, Luxury Vinyl Plank, Tile/Brick
- Basement:Yes
- Basement Description:Daylight, Full, Heated, Interior Access, Partial, Partially Finished, Walkout Level, Windows
- Living area:2,188 sq. ft.
Heating and cooling
- Cooling:Central A/C
- Heating:Electric, Heat Pump(s)
Structure and exterior
- Roof:Architectural Shingle
- Year built:1987
- Building area:2,188 sq. ft.
- Architectural Style:Traditional
- Construction Materials:Brick, Frame
- Foundation Description:Block
- Levels:3.5 Story
Utilities
- Water:Public
- Sewer:Public Sewer
Finances and disclosures
- Price:$357,500
- Price per sq. ft.:$163.39
- Tax amount:$2,039 (2025)
Features and amenities
- Laundry features:Laundry
- Amenities:200+ Amp Service
Parking
- Parking description:Asphalt Driveway
New listings near 825 Birch Ln #25
- Coming Soon
 $389,000Coming Soon3 beds 2 baths
5408 Pinehurst Dr, WILMINGTON, DE 19808
MLS# DENC2105162Listed by: CROWN HOMES REAL ESTATE - Coming Soon
 $284,900Coming Soon2 beds 2 baths
24 Carolina Ct, WILMINGTON, DE 19808
MLS# DENC2106508Listed by: EXP REALTY, LLC - Coming Soon
 $657,000Coming Soon4 beds 2 baths
1323 Woodlawn Ave, WILMINGTON, DE 19806
MLS# DENC2105122Listed by: BHHS FOX & ROACH-GREENVILLE - Coming Soon
 $379,900Coming Soon4 beds 3 baths
1110 W 6th St, WILMINGTON, DE 19805
MLS# DENC2106384Listed by: TESLA REALTY GROUP, LLC - Coming Soon
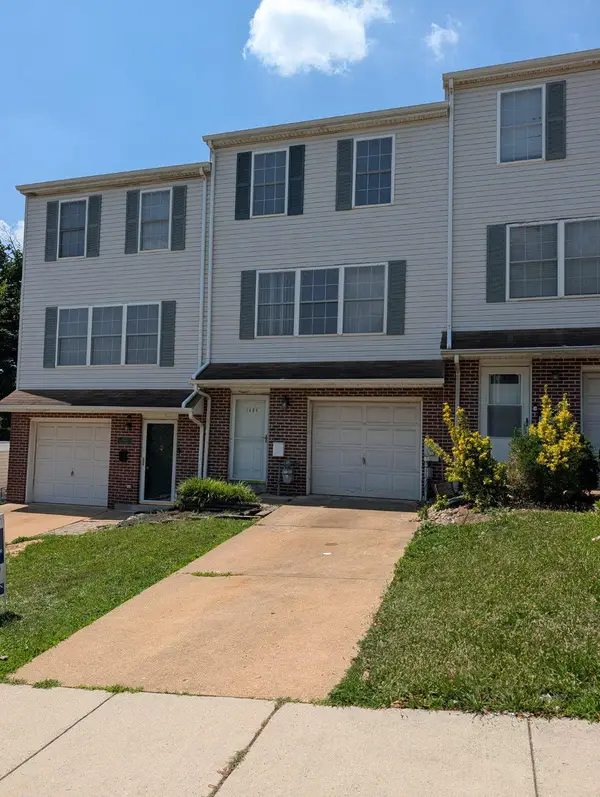 $241,000Coming Soon2 beds 2 baths
1404 Linden St, WILMINGTON, DE 19805
MLS# DENC2106494Listed by: COLDWELL BANKER REALTY - Coming Soon
 $439,900Coming Soon6 beds 3 baths
7 Roosevelt Ave, WILMINGTON, DE 19804
MLS# DENC2106430Listed by: BHHS FOX & ROACH - HOCKESSIN - New
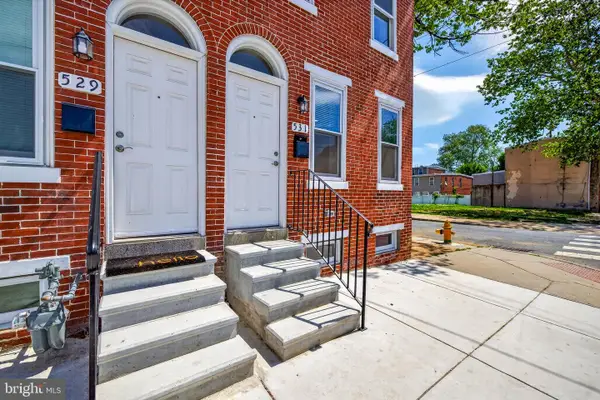 $209,900Active2 beds 3 baths1,162 sq. ft.
531 E 8th St, WILMINGTON, DE 19801
MLS# DENC2106462Listed by: EXP REALTY, LLC - New
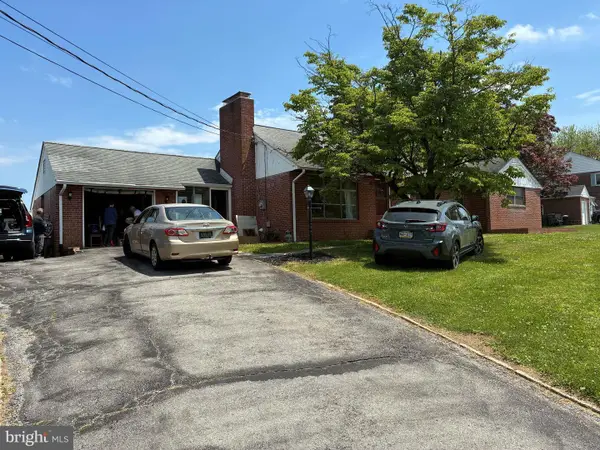 $501,999Active3 beds 2 baths2,540 sq. ft.
3 Yale Rd, WILMINGTON, DE 19805
MLS# DENC2106288Listed by: SELL YOUR HOME SERVICES - New
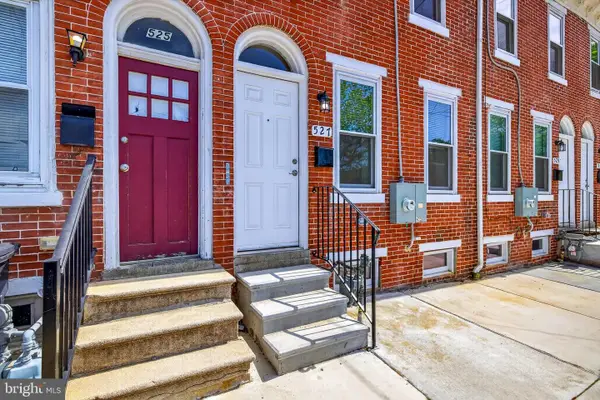 $209,900Active2 beds 3 baths1,162 sq. ft.
527 E 8th St, WILMINGTON, DE 19801
MLS# DENC2106446Listed by: EXP REALTY, LLC - Coming SoonOpen Sat, 10am to 1pm
 $375,000Coming Soon3 beds 2 baths
201 Westmoreland Ave, WILMINGTON, DE 19804
MLS# DENC2106472Listed by: PATTERSON-SCHWARTZ-NEWARK


Protect your home and budget from life's surprises with an Assurant Home Warranty, backed by a partner that supports you through every step of homeownership. Explore Plans.
© 2023 - 2026 ERA Franchise Systems LLC. All rights reserved. ERA Franchise Systems LLC fully supports the principles of the Fair Housing Act and the Equal Opportunity Act. ERA, ERA Real Estate powered, and their respective logos are registered service marks of ERA Franchise Systems LLC. Each office is independently owned and operated.