
15122 NW 149th Road, Alachua, FL 32615
Local realty services provided by:Gulf Shores Realty ERA Powered
Upcoming open houses
- Fri, Aug 2105:30 pm - 07:30 pm
- Sat, Aug 2210:00 am - 12:00 pm
- Sun, Aug 2310:00 am - 12:00 pm
Listed by: jennifer barona
Office: keller williams gainesville realty partners
MLS#:GC542785
Source:MFRMLS
Price summary
- Price:$450,000
- Price per sq. ft.:$154.48
- Monthly HOA dues:$42
About this home
Location, location, location! Conveniently located in the Alachua neighborhood of Wyndswept Hills, this spacious 4-bedroom, 3-bath home offers an updated interior, flexible living spaces, and a desirable three-way split floor plan designed to provide plenty of privacy. 10-foot ceilings throughout give the home an open and spacious feel, while vinyl plank flooring throughout means there is no carpet anywhere in the home.
The updated kitchen offers plenty of workspace with solid wood cabinetry, soft-close drawers, quartz countertops, stainless steel appliances, a pantry, breakfast bar, and abundant counter space. An eat-in dining area provides a comfortable space for everyday meals, while the separate formal dining room offers additional room for holidays and entertaining. The living area also features a built-in bar area, perfect for creating a coffee station, wine bar, or dedicated entertaining space.
The spacious primary suite is privately situated on one side of the home and features tray ceilings, an extended sitting area, and two walk-in closets. The updated en-suite bathroom includes two separate vanities, a walk-in shower, jetted soaking tub, and bidet.
On another side of the home, two additional bedrooms share an updated hall bathroom featuring a tub/shower combination with a built-in shampoo ledge and quartz countertop, along with a nearby linen closet for additional storage. The fourth bedroom is privately located in its own section of the home with a full private bathroom, creating a flexible space for guests, extended family, or an in-law suite.
Additional features include a separate laundry room with utility sink and an ADT security system. Convenient access to I-75 makes commuting toward Gainesville easy, while historic downtown Alachua, shopping, dining, schools, and everyday necessities are just a short drive away.
Step outside to a large fully fenced backyard with double gate access, ideal for storing a boat, trailer, or other recreational equipment. A huge garden area with multiple raised garden beds features established plantings such as rosemary and eggplant, along with a rain barrel system for water collection. The outdoor living space is enhanced by solar lights and a stone paver patio that spans the entire back of the home, perfect for entertaining or relaxing. A screened-in porch offers additional comfort and can be accessed directly from both the primary bedroom and the kitchen, creating seamless indoor-outdoor living.
With its updated finishes, spacious three-way split layout, multiple dining spaces, and exceptional outdoor amenities, this home offers a great combination of space, functionality, and convenience. Enjoy easy access to I-75, minutes to historic downtown with local restaurants and shops, and close to Publix, Walmart, and Lowe's. Nature lovers are near San Felasco Hammock and area springs, all within easy driving distance of UF, UF Health, and Santa Fe college....
Contact an agent
Home facts
- Year built:2012
- Subdivision & Development:WYNDSWEPT HILLS
- Listing ID #:GC542785
- Added:1 day(s) ago
- Updated:August 20, 2026 at 07:40 PM
Rooms and interior
- Bedrooms:4
- Total bathrooms:3
- Full bathrooms:3
- Flooring:Ceramic Tile, Luxury Vinyl
- Dining Description:Eat In Kitchen, Living Room/Dining Room Combo
- Kitchen Description:Dishwasher, Eat-in Kitchen, Exhaust Fan, Microwave, Range, Refrigerator, Solid Surface Counters, Solid Wood Cabinets, Water Softener
- Bedroom Description:High Ceilings, Primary Bedroom Main Floor, Split Bedroom, Walk-In Closet(s)
- Living area:2,094 sq. ft.
Heating and cooling
- Cooling:Central Air
- Heating:Central
- Central air:Yes
Structure and exterior
- Roof:Shingle
- Year built:2012
- Building area:2,094 sq. ft.
- Lot area:0.34 Acres
- Lot Features:Cleared, Landscaped, Level, Paved, Sidewalk
- Architectural Style:Traditional
- Construction Materials:Concrete, Hardi Plank Type, Stone
- Exterior Features:Covered Porch/Patio, Front Porch, Rain Gutters, Rear Porch, Screened, Sidewalk
- Foundation Description:Slab
- Levels:1 Story
Schools
- High school:Santa Fe High School-AL
- Middle school:A. L. Mebane Middle School-AL
- Elementary school:Alachua Elementary School-AL
Utilities
- Water:Public, Water Connected
- Sewer:Public Sewer, Sewer Connected
Finances and disclosures
- Price:$450,000
- Price per sq. ft.:$154.48
- Tax amount:$7,183 (2025)
Features and amenities
- Appliances:Dishwasher, Dryer, Electric Water Heater, Exhaust Fan, Irrigation Equipment, Microwave, Range, Refrigerator, Washer, Water Softener
- Laundry features:Dryer, Inside, Laundry Room, Washer
- Amenities:BB/HS Internet Available, Built-In Features, Cable Available, Ceiling Fans(s), Chair Rail, Crown Molding, Eat-in Kitchen, Gated, High Ceilings, Irrigation Equipment, Living Room/Dining Room Combo, Open Floorplan, Pest Guard System, Primary Bedroom Main Floor, Solid Surface Counters, Solid Wood Cabinets, Split Bedroom, Thermostat, Tray Ceiling(s), Walk-In Closet(s), Window Treatments
- Pool features:Public Pool
Parking
- Parking description:Attached Garage, Driveway, Garage Door Opener, Garage Faces Side
- Garage:Yes
- Garage spaces:2
 The information being provided by Stellar Mls is for the consumer's personal, non-commercial use and may not be used for any purpose other than to identify prospective properties consumer may be interested in purchasing. Any information relating to real estate for sale referenced on this web site comes from the Internet Data Exchange (IDX) program of the Stellar Mls. Gulf Shores Realty ERA Powered is not a Multiple Listing Service (MLS), nor does it offer MLS access. This website is a service of Gulf Shores Realty ERA Powered, a broker participant of Stellar Mls. This web site may reference real estate listing(s) held by a brokerage firm other than the broker and/or agent who owns this web site.
The accuracy of all information, regardless of source, including but not limited to open house information, square footages and lot sizes, is deemed reliable but not guaranteed and should be personally verified through personal inspection by and/or with the appropriate professionals. The data contained herein is copyrighted by Stellar Mls and is protected by all applicable copyright laws. Any unauthorized dissemination of this information is in violation of copyright laws and is strictly prohibited.
Properties in listings may have been sold or may no longer be available.
Copyright 2026 Stellar Mls. All rights reserved.
The information being provided by Stellar Mls is for the consumer's personal, non-commercial use and may not be used for any purpose other than to identify prospective properties consumer may be interested in purchasing. Any information relating to real estate for sale referenced on this web site comes from the Internet Data Exchange (IDX) program of the Stellar Mls. Gulf Shores Realty ERA Powered is not a Multiple Listing Service (MLS), nor does it offer MLS access. This website is a service of Gulf Shores Realty ERA Powered, a broker participant of Stellar Mls. This web site may reference real estate listing(s) held by a brokerage firm other than the broker and/or agent who owns this web site.
The accuracy of all information, regardless of source, including but not limited to open house information, square footages and lot sizes, is deemed reliable but not guaranteed and should be personally verified through personal inspection by and/or with the appropriate professionals. The data contained herein is copyrighted by Stellar Mls and is protected by all applicable copyright laws. Any unauthorized dissemination of this information is in violation of copyright laws and is strictly prohibited.
Properties in listings may have been sold or may no longer be available.
Copyright 2026 Stellar Mls. All rights reserved.New listings near 15122 NW 149th Road
 $317,990Active5 beds 4 baths2,449 sq. ft.
14311 NW 170th Avenue, ALACHUA, FL 32615
MLS# O6380205Listed by: LENNAR REALTY $226,490Active3 beds 3 baths1,763 sq. ft.
16322 NW 144th Street, ALACHUA, FL 32615
MLS# O6423776Listed by: LENNAR REALTY- New
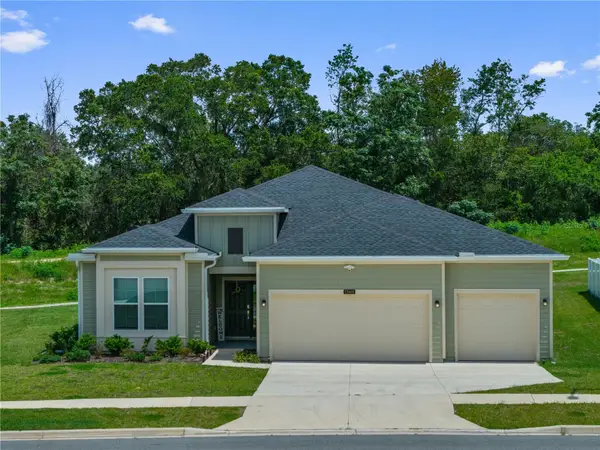 $369,900Active4 beds 2 baths2,257 sq. ft.
13669 NW Convergence Boulevard, ALACHUA, FL 32615
MLS# GC542834Listed by: KELLER WILLIAMS GAINESVILLE REALTY PARTNERS - New
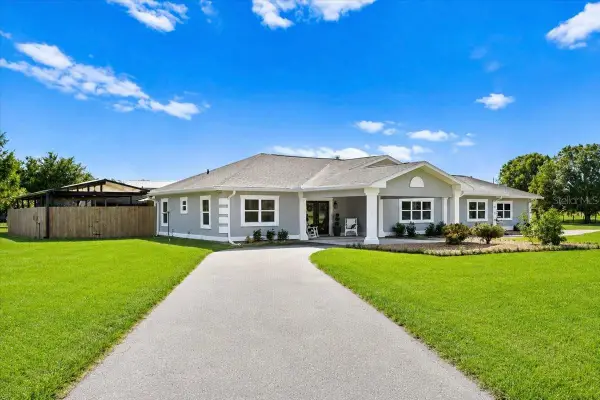 $799,000Active3 beds 2 baths2,038 sq. ft.
26013 N County Road 1491, ALACHUA, FL 32615
MLS# GC542610Listed by: WATSON REALTY CORP- TIOGA - New
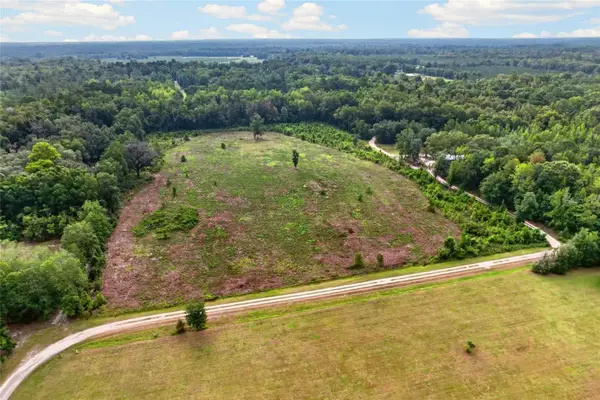 $250,000Active10 Acres
Nw 239, ALACHUA, FL 32615
MLS# GC542001Listed by: KELLER WILLIAMS GAINESVILLE REALTY PARTNERS - New
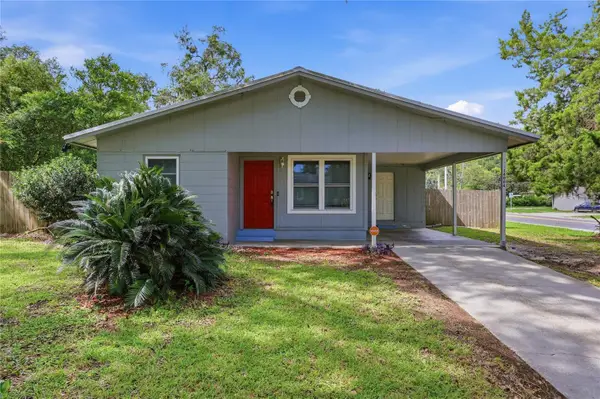 $199,900Active3 beds 2 baths1,025 sq. ft.
14004 NW 158th Avenue, ALACHUA, FL 32615
MLS# GC542724Listed by: KELLER WILLIAMS GAINESVILLE REALTY PARTNERS - New
 $313,990Active4 beds 3 baths1,774 sq. ft.
14285 NW 162nd Place, ALACHUA, FL 32615
MLS# C7529516Listed by: WJH BROKERAGE FL LLC - New
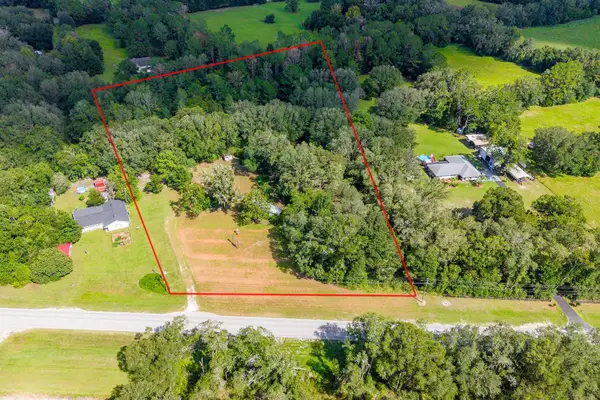 $210,000Active2 beds 2 baths644 sq. ft.
5301 NW County Road 235, ALACHUA, FL 32615
MLS# GC542691Listed by: CB ISAAC REALTY - New
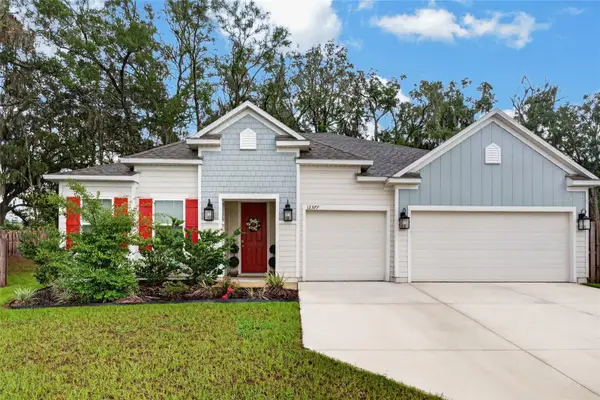 $479,000Active4 beds 3 baths2,516 sq. ft.
12377 NW 157th Terrace, ALACHUA, FL 32615
MLS# OM730190Listed by: COLDWELL REALTY SOLD GUARANTEE


Protect your home and budget from life's surprises with an Assurant Home Warranty, backed by a partner that supports you through every step of homeownership. Explore Plans.
© 2023 - 2026 ERA Franchise Systems LLC. All rights reserved. ERA Franchise Systems LLC fully supports the principles of the Fair Housing Act and the Equal Opportunity Act. ERA, ERA Real Estate powered, and their respective logos are registered service marks of ERA Franchise Systems LLC. Each office is independently owned and operated.