
16679 NW 176th Terrace, Alachua, FL 32615
Local realty services provided by:Tomlin St Cyr Real Estate Services ERA Powered
16679 NW 176th Terrace,Alachua, FL 32615
$279,900
- 3 Beds
- 2 Baths
- 1,602 sq. ft.
- Single family
- Active
Upcoming open houses
- Sat, Sep 1911:00 am - 04:00 pm
Listed by: bridgette hoyt
Office: new home star florida llc.
MLS#:O6442860
Source:MFRMLS
Price summary
- Price:$279,900
- Price per sq. ft.:$128.45
- Monthly HOA dues:$46
About this home
Set on a desirable lot with the rear facing the woods for maximum privacy, the Memphis floor plan in Briarwood showcases a thoughtfully designed layout that blends comfort, functionality, and modern style. A covered front porch welcomes you into a bright foyer, setting the tone for the open and spacious design beyond. The Great Room serves as the heart of the home, with two additional windows bringing in abundant natural light and six flush-mount LED lights creating a warm, inviting atmosphere. The open layout flows seamlessly between the gathering spaces, while ceramic tile flooring extends throughout the entire home for a durable, cohesive finish. Cordless blinds provide a clean look and added convenience throughout.
The kitchen is beautifully appointed with granite countertops, generous cabinetry, and a spacious island with extra seating, all arranged in a highly functional layout that flows seamlessly into the dining areas and breakfast nook. Secondary bedrooms are thoughtfully positioned to provide privacy and flexibility within the layout. Privately set at the rear of the home, the primary suite serves as a peaceful retreat, complete with a walk-in closet and an ensuite bath featuring a large shower with enclosure. The screened-in lanai extends the living space outdoors, creating a comfortable setting to relax or entertain while enjoying Florida’s sunshine. Modern smart home features include a Ring Video Doorbell, Smart Thermostat, Keyless Entry Smart Door Lock, and Deako switches. The home also includes professional landscaping, architectural shingles, and the added confidence of a full builder warranty. Experience the smart design and quality finishes of The Memphis in Briarwood, located just 15 minutes from Gainesville. Schedule your tour today to see it for yourself. We can’t wait to welcome you home!...
Contact an agent
Home facts
- Year built:2026
- Subdivision & Development:BRIARWOOD
- Listing ID #:O6442860
- Added:1 day(s) ago
- Updated:September 17, 2026 at 09:14 PM
Rooms and interior
- Bedrooms:3
- Total bathrooms:2
- Full bathrooms:2
- Flooring:Ceramic Tile
- Dining Description:Eat In Kitchen
- Kitchen Description:Dishwasher, Disposal, Eat-in Kitchen, Microwave, Range, Stone Counters
- Bedroom Description:Primary Bedroom Main Floor, Walk-In Closet(s)
- Living area:1,602 sq. ft.
Heating and cooling
- Cooling:Central Air
- Heating:Central, Electric
- Central air:Yes
Structure and exterior
- Roof:Shingle
- Year built:2026
- Building area:1,602 sq. ft.
- Lot area:0.14 Acres
- Lot Features:Landscaped
- Architectural Style:Florida
- Construction Materials:Block, Stucco
- Exterior Features:Covered Porch/Patio, Rear Porch, Screened
- Foundation Description:Slab
- Levels:1 Story
Schools
- High school:Santa Fe High School-AL
- Middle school:A. L. Mebane Middle School-AL
- Elementary school:Alachua Elementary School-AL
Utilities
- Water:Public
- Sewer:Public Sewer
Finances and disclosures
- Price:$279,900
- Price per sq. ft.:$128.45
Features and amenities
- Appliances:Dishwasher, Disposal, Electric Water Heater, Microwave, Range
- Laundry features:Electric Dryer Hookup, Laundry Room, Washer Hookup
- Amenities:Cable Available, Eat-in Kitchen, Open Floorplan, Primary Bedroom Main Floor, Smart Home, Stone Counters, Thermostat, Walk-In Closet(s)
- Pool features:Public Pool
- Smart home:Yes
Parking
- Parking description:Attached Garage, Driveway, Garage Door Opener
- Garage:Yes
- Garage spaces:2
 The information being provided by Stellar Mls is for the consumer's personal, non-commercial use and may not be used for any purpose other than to identify prospective properties consumer may be interested in purchasing. Any information relating to real estate for sale referenced on this web site comes from the Internet Data Exchange (IDX) program of the Stellar Mls. Tomlin St Cyr Real Estate Services ERA Powered is not a Multiple Listing Service (MLS), nor does it offer MLS access. This website is a service of Tomlin St Cyr Real Estate Services ERA Powered, a broker participant of Stellar Mls. This web site may reference real estate listing(s) held by a brokerage firm other than the broker and/or agent who owns this web site.
The accuracy of all information, regardless of source, including but not limited to open house information, square footages and lot sizes, is deemed reliable but not guaranteed and should be personally verified through personal inspection by and/or with the appropriate professionals. The data contained herein is copyrighted by Stellar Mls and is protected by all applicable copyright laws. Any unauthorized dissemination of this information is in violation of copyright laws and is strictly prohibited.
Properties in listings may have been sold or may no longer be available.
Copyright 2026 Stellar Mls. All rights reserved.
The information being provided by Stellar Mls is for the consumer's personal, non-commercial use and may not be used for any purpose other than to identify prospective properties consumer may be interested in purchasing. Any information relating to real estate for sale referenced on this web site comes from the Internet Data Exchange (IDX) program of the Stellar Mls. Tomlin St Cyr Real Estate Services ERA Powered is not a Multiple Listing Service (MLS), nor does it offer MLS access. This website is a service of Tomlin St Cyr Real Estate Services ERA Powered, a broker participant of Stellar Mls. This web site may reference real estate listing(s) held by a brokerage firm other than the broker and/or agent who owns this web site.
The accuracy of all information, regardless of source, including but not limited to open house information, square footages and lot sizes, is deemed reliable but not guaranteed and should be personally verified through personal inspection by and/or with the appropriate professionals. The data contained herein is copyrighted by Stellar Mls and is protected by all applicable copyright laws. Any unauthorized dissemination of this information is in violation of copyright laws and is strictly prohibited.
Properties in listings may have been sold or may no longer be available.
Copyright 2026 Stellar Mls. All rights reserved.New listings near 16679 NW 176th Terrace
- New
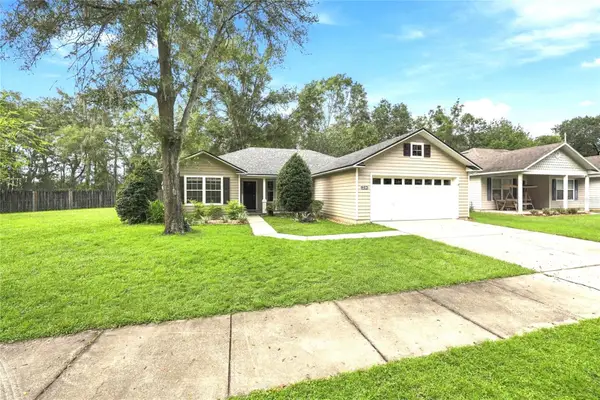 $295,000Active3 beds 2 baths1,620 sq. ft.
12104 NW 162nd Drive, ALACHUA, FL 32615
MLS# GC543117Listed by: REMAX SELECT PARTNERS - New
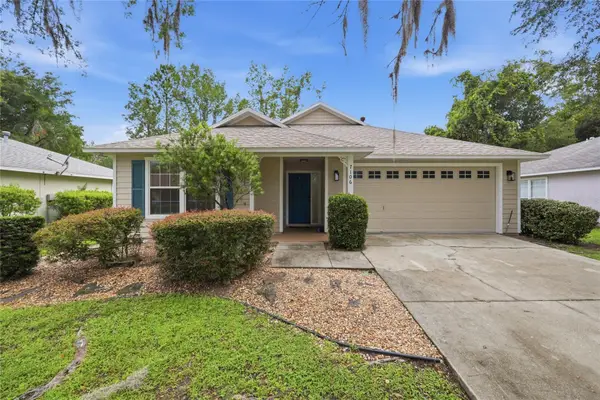 $294,500Active3 beds 2 baths1,444 sq. ft.
7106 NW 121st Avenue, ALACHUA, FL 32615
MLS# GC543396Listed by: EXP REALTY LLC - New
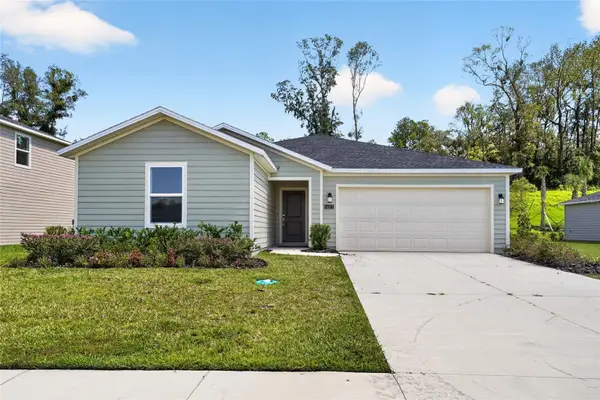 $314,999Active4 beds 2 baths1,815 sq. ft.
16515 NW 144th Street, ALACHUA, FL 32615
MLS# OM731139Listed by: GOLDEN OCALA REAL ESTATE INC - New
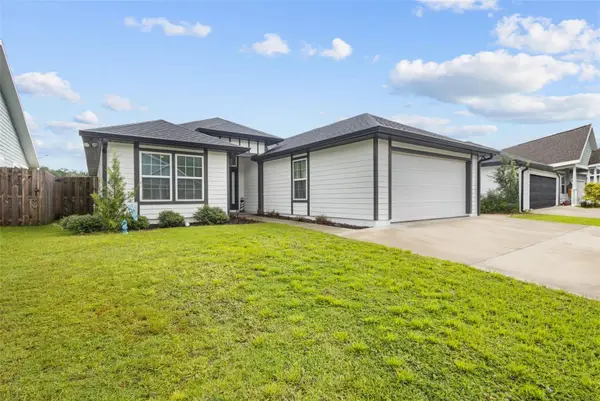 $375,000Active3 beds 3 baths1,565 sq. ft.
12635 NW 162nd Drive, ALACHUA, FL 32615
MLS# GC543475Listed by: PRISTINE PROPERTIES TRENTON 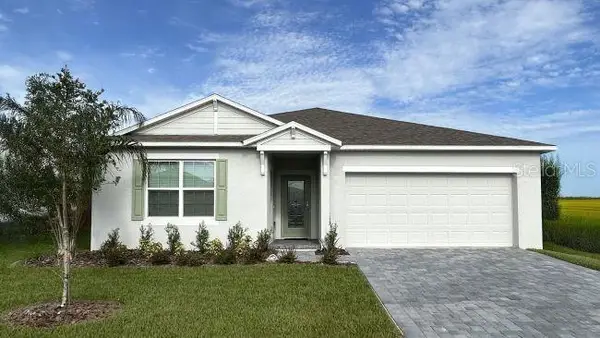 $349,900Active4 beds 3 baths2,198 sq. ft.
17692 NW 169th Place, ALACHUA, FL 32615
MLS# O6435623Listed by: NEW HOME STAR FLORIDA LLC- New
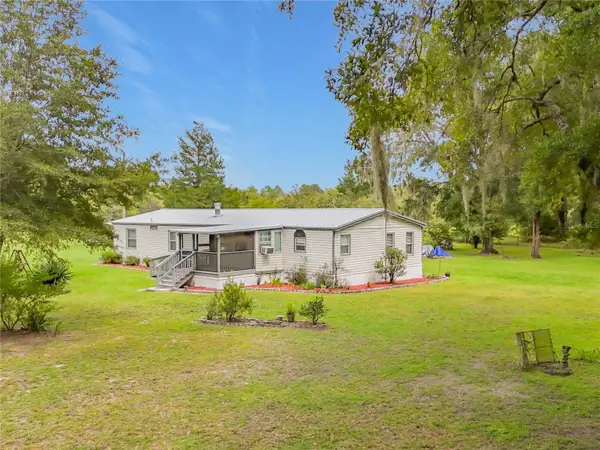 $199,000Active3 beds 3 baths1,782 sq. ft.
8313 NW County Road 235, ALACHUA, FL 32615
MLS# TB8545874Listed by: LOMBARDO TEAM REAL ESTATE LLC - New
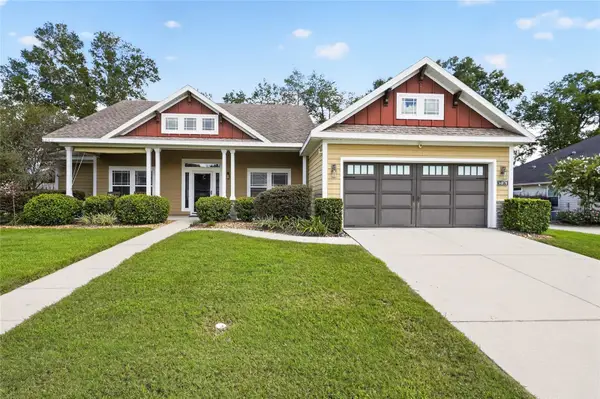 $459,900Active3 beds 3 baths2,174 sq. ft.
14878 NW 149th Road, ALACHUA, FL 32615
MLS# GC543439Listed by: COLDWELL BANKER M.M. PARRISH REALTORS - New
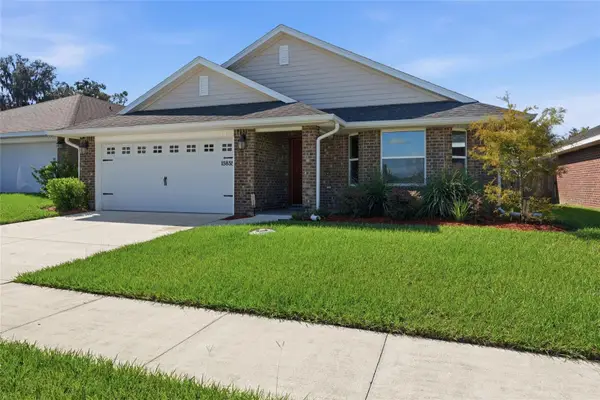 $329,900Active3 beds 2 baths1,850 sq. ft.
15855 NW 123rd Avenue, ALACHUA, FL 32615
MLS# GC543442Listed by: MILLER REAL ESTATE - New
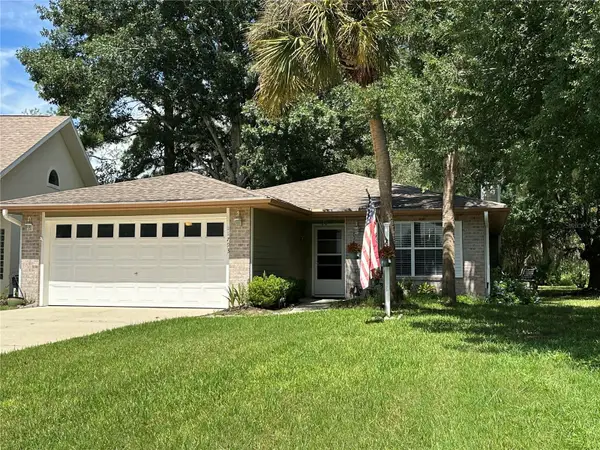 $279,000Active3 beds 2 baths1,200 sq. ft.
11793 Creek Drive, ALACHUA, FL 32615
MLS# GC543303Listed by: MISNER REAL ESTATE SERVICES LLC - New
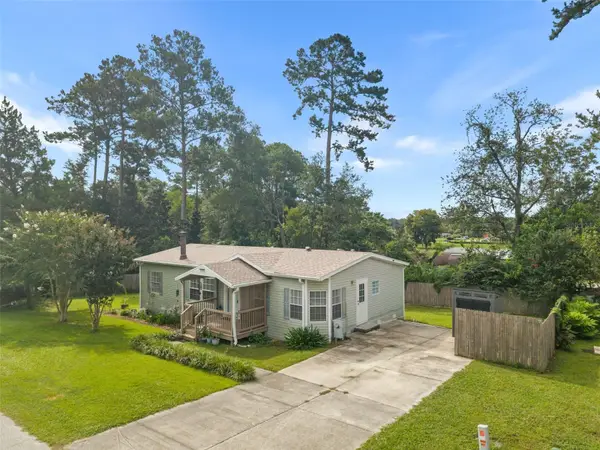 $216,000Active3 beds 2 baths1,294 sq. ft.
12923 NW 151st Road, ALACHUA, FL 32615
MLS# GC543321Listed by: FLORIDA HOMES REALTY & MORTGAGE GVILLE


Protect your home and budget from life's surprises with an Assurant Home Warranty, backed by a partner that supports you through every step of homeownership. Explore Plans.
© 2023 - 2026 ERA Franchise Systems LLC. All rights reserved. ERA Franchise Systems LLC fully supports the principles of the Fair Housing Act and the Equal Opportunity Act. ERA, ERA Real Estate powered, and their respective logos are registered service marks of ERA Franchise Systems LLC. Each office is independently owned and operated.