
16840 NW 178th Terrace, Alachua, FL 32615
Local realty services provided by:ERA ONETEAM REALTY
16840 NW 178th Terrace,Alachua, FL 32615
$354,000
- 4 Beds
- 2 Baths
- 1,820 sq. ft.
- Single family
- Active
Listed by: holly combs, leah carlucci
Office: adams homes realty, inc.- gainesville
MLS#:GC539707
Source:MFRMLS
Price summary
- Price:$354,000
- Price per sq. ft.:$194.51
- Monthly HOA dues:$45.83
About this home
**LARGE PRICE REDUCTION** Lot 327 features the popular 1820 floor plan 4 bedrooms, 2 bathrooms, and a spacious 2-car garage. Ideally located just 5 minutes from I-75, this home provides the perfect balance of peaceful living and everyday convenience.
Enjoy being just minutes from Santa Fe High School, Publix, Ellianos Coffee, Wawa, Chick-fil-A, shopping, dining, and everyday essentials, with easy access to Gainesville's hospitals, universities, and major employment centers.
The open-concept layout is designed for both entertaining and everyday living. The spacious kitchen overlooks the great room and dining area and features solid Shaker-style wood cabinetry with soft-close doors, matte black hardware, White quartz countertops (per plan and stage of construction), stainless steel Frigidaire appliances, a large center island, pantry, and abundant cabinet and counter space. Quality finishes include luxury vinyl plank flooring throughout the main living and wet areas, raised baseboards, and energy-efficient LED lighting.
The private owner's suite offers a spacious retreat with a large walk-in closet, dual vanities with granite or quartz countertops, and a generously sized walk-in shower. A 5-foot ceramic tile walk-in shower may be available depending on the home's stage of construction and selected options. Rear exterior doors feature built-in blinds for added privacy and convenience.
Additional features include double-pane Low-E insulated windows, a TAEXX® built-in pest defense system, durable Hardie® fiber cement siding with stacked stone accents, a covered rear lanai, and a fully sodded and landscaped yard.
Enjoy nearby recreation at Legacy Park, just minutes away, featuring sports fields, playgrounds, a splash pad, walking trails, and disc golf. Turkey Creek Golf Course and San Felasco Hammock Preserve State Park are also just a short drive away.
Outstanding builder incentives available! Choose the financing option that best fits your needs. Qualified buyers may receive a 4.99% fixed interest rate on qualifying FHA, VA, and USDA loans when financing through the builder's preferred lender, with most to all buyer closing costs covered (subject to buyer qualification). Or, buyers financing through one of Adams Homes' preferred lenders may qualify for up to $25,000 Flex Cash on qualifying homes to use toward approved options, closing costs, prepaid expenses, or interest rate buydowns (subject to builder approval and buyer qualification).
Homes are available in various stages of construction, from near-complete homes to pre-sale opportunities where buyers may personalize select interior and exterior finishes. Only a $1,000 earnest money deposit is required to secure your homesite. Images are of a similar home; actual home is currently under construction. Pricing, specifications, incentives, and availability are subject to change without notice....
Contact an agent
Home facts
- Year built:2026
- Subdivision & Development:BRIARWOOD
- Listing ID #:GC539707
- Added:148 day(s) ago
- Updated:September 17, 2026 at 09:38 PM
Rooms and interior
- Bedrooms:4
- Total bathrooms:2
- Full bathrooms:2
- Flooring:Carpet, Luxury Vinyl
- Kitchen Description:Dishwasher, Disposal, Microwave, Range, Stone Counters
- Bedroom Description:High Ceilings, Split Bedroom, Walk-In Closet(s)
- Living area:1,820 sq. ft.
Heating and cooling
- Cooling:Central Air
- Heating:Central, Electric, Heat Pump
- Central air:Yes
Structure and exterior
- Roof:Shingle
- Year built:2026
- Building area:1,820 sq. ft.
- Lot area:0.14 Acres
- Construction Materials:Hardi Plank Type, Stone
- Exterior Features:Lighting, Sidewalk
- Foundation Description:Slab
- Levels:1 Story
Utilities
- Water:Public, Water Connected
- Sewer:Public, Public Sewer, Sewer Connected
Finances and disclosures
- Price:$354,000
- Price per sq. ft.:$194.51
- Tax amount:$1,100 (2026)
Features and amenities
- Appliances:Dishwasher, Disposal, Electric Water Heater, Microwave, Range
- Laundry features:Laundry Room
- Amenities:BB/HS Internet Available, Cable Available, Fiber Optics, High Ceilings, In Wall Pest System, Open Floorplan, Pest Guard System, Split Bedroom, Stone Counters, Thermostat, Underground Utilities, Walk-In Closet(s)
- Pool features:Public Pool
Parking
- Parking description:Attached Garage
- Garage:Yes
- Garage spaces:2
 The information being provided by Stellar Mls is for the consumer's personal, non-commercial use and may not be used for any purpose other than to identify prospective properties consumer may be interested in purchasing. Any information relating to real estate for sale referenced on this web site comes from the Internet Data Exchange (IDX) program of the Stellar Mls. ERA ONETEAM REALTY is not a Multiple Listing Service (MLS), nor does it offer MLS access. This website is a service of ERA ONETEAM REALTY, a broker participant of Stellar Mls. This web site may reference real estate listing(s) held by a brokerage firm other than the broker and/or agent who owns this web site.
The accuracy of all information, regardless of source, including but not limited to open house information, square footages and lot sizes, is deemed reliable but not guaranteed and should be personally verified through personal inspection by and/or with the appropriate professionals. The data contained herein is copyrighted by Stellar Mls and is protected by all applicable copyright laws. Any unauthorized dissemination of this information is in violation of copyright laws and is strictly prohibited.
Properties in listings may have been sold or may no longer be available.
Copyright 2026 Stellar Mls. All rights reserved.
The information being provided by Stellar Mls is for the consumer's personal, non-commercial use and may not be used for any purpose other than to identify prospective properties consumer may be interested in purchasing. Any information relating to real estate for sale referenced on this web site comes from the Internet Data Exchange (IDX) program of the Stellar Mls. ERA ONETEAM REALTY is not a Multiple Listing Service (MLS), nor does it offer MLS access. This website is a service of ERA ONETEAM REALTY, a broker participant of Stellar Mls. This web site may reference real estate listing(s) held by a brokerage firm other than the broker and/or agent who owns this web site.
The accuracy of all information, regardless of source, including but not limited to open house information, square footages and lot sizes, is deemed reliable but not guaranteed and should be personally verified through personal inspection by and/or with the appropriate professionals. The data contained herein is copyrighted by Stellar Mls and is protected by all applicable copyright laws. Any unauthorized dissemination of this information is in violation of copyright laws and is strictly prohibited.
Properties in listings may have been sold or may no longer be available.
Copyright 2026 Stellar Mls. All rights reserved.New listings near 16840 NW 178th Terrace
- New
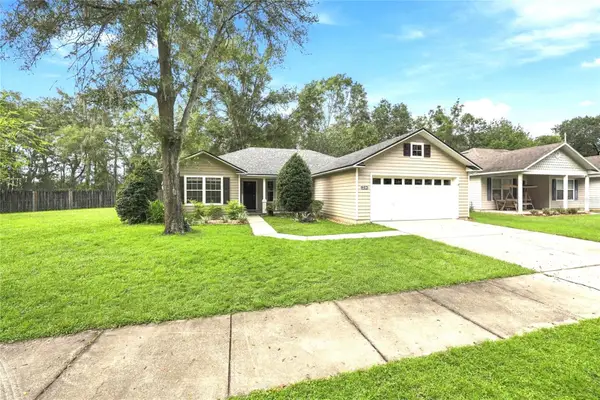 $295,000Active3 beds 2 baths1,620 sq. ft.
12104 NW 162nd Drive, ALACHUA, FL 32615
MLS# GC543117Listed by: REMAX SELECT PARTNERS - New
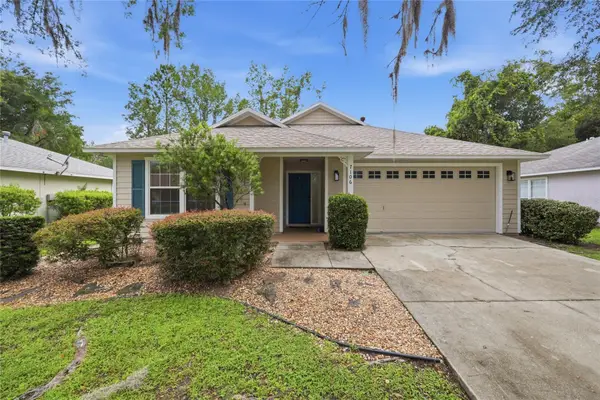 $294,500Active3 beds 2 baths1,444 sq. ft.
7106 NW 121st Avenue, ALACHUA, FL 32615
MLS# GC543396Listed by: EXP REALTY LLC - New
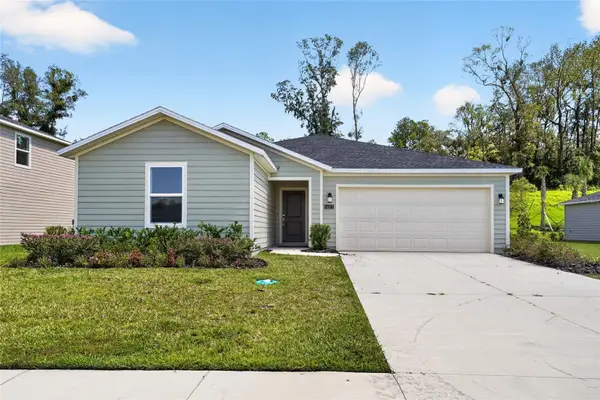 $314,999Active4 beds 2 baths1,815 sq. ft.
16515 NW 144th Street, ALACHUA, FL 32615
MLS# OM731139Listed by: GOLDEN OCALA REAL ESTATE INC - New
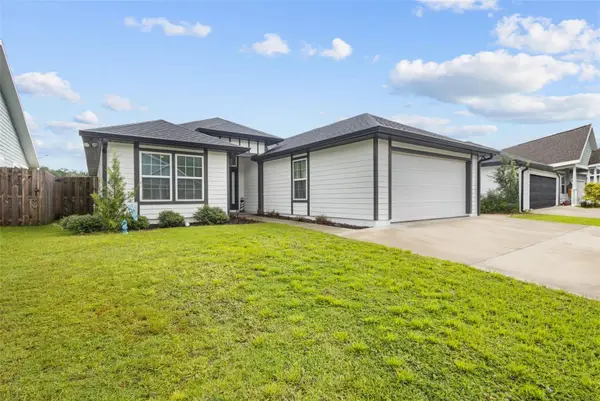 $375,000Active3 beds 3 baths1,565 sq. ft.
12635 NW 162nd Drive, ALACHUA, FL 32615
MLS# GC543475Listed by: PRISTINE PROPERTIES TRENTON 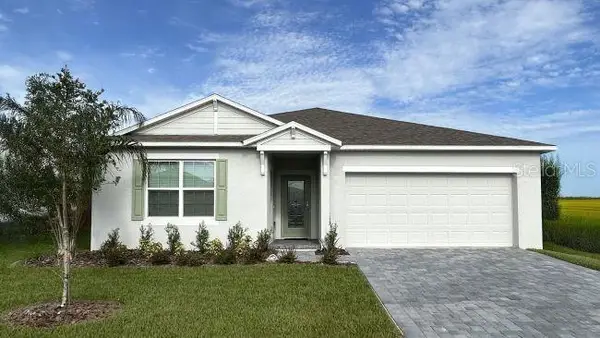 $349,900Active4 beds 3 baths2,198 sq. ft.
17692 NW 169th Place, ALACHUA, FL 32615
MLS# O6435623Listed by: NEW HOME STAR FLORIDA LLC- New
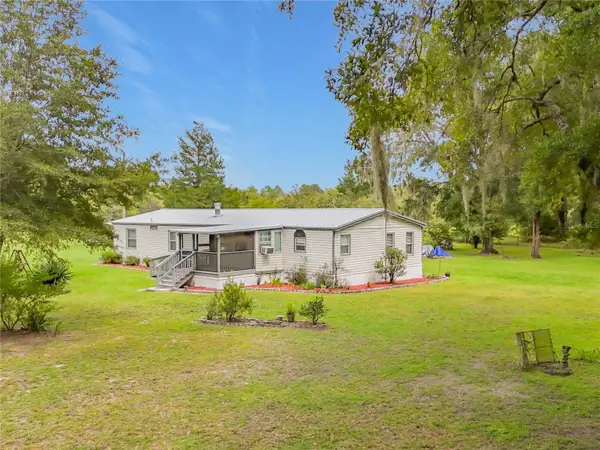 $199,000Active3 beds 3 baths1,782 sq. ft.
8313 NW County Road 235, ALACHUA, FL 32615
MLS# TB8545874Listed by: LOMBARDO TEAM REAL ESTATE LLC - New
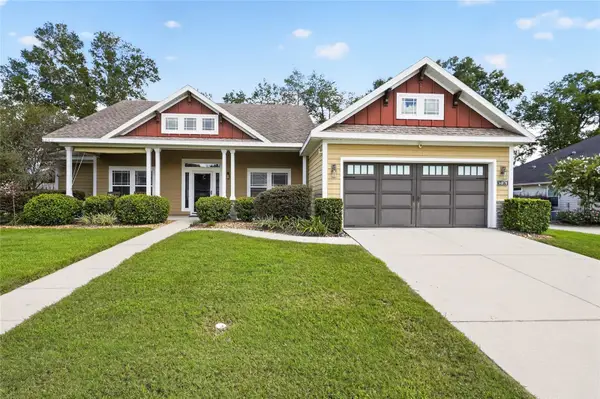 $459,900Active3 beds 3 baths2,174 sq. ft.
14878 NW 149th Road, ALACHUA, FL 32615
MLS# GC543439Listed by: COLDWELL BANKER M.M. PARRISH REALTORS - New
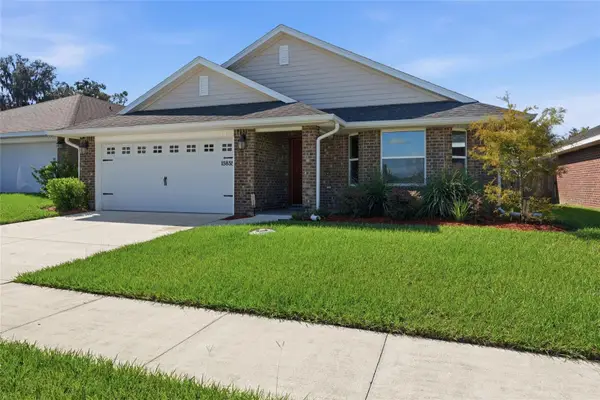 $329,900Active3 beds 2 baths1,850 sq. ft.
15855 NW 123rd Avenue, ALACHUA, FL 32615
MLS# GC543442Listed by: MILLER REAL ESTATE - New
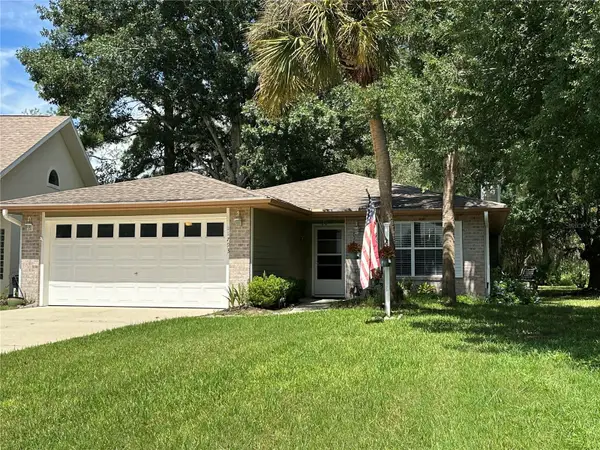 $279,000Active3 beds 2 baths1,200 sq. ft.
11793 Creek Drive, ALACHUA, FL 32615
MLS# GC543303Listed by: MISNER REAL ESTATE SERVICES LLC - New
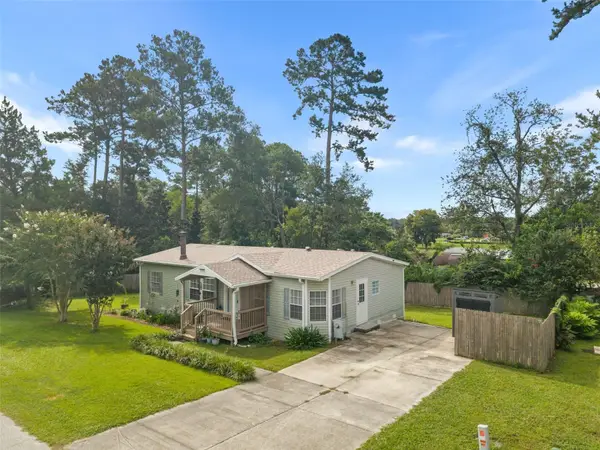 $216,000Active3 beds 2 baths1,294 sq. ft.
12923 NW 151st Road, ALACHUA, FL 32615
MLS# GC543321Listed by: FLORIDA HOMES REALTY & MORTGAGE GVILLE


Protect your home and budget from life's surprises with an Assurant Home Warranty, backed by a partner that supports you through every step of homeownership. Explore Plans.
© 2023 - 2026 ERA Franchise Systems LLC. All rights reserved. ERA Franchise Systems LLC fully supports the principles of the Fair Housing Act and the Equal Opportunity Act. ERA, ERA Real Estate powered, and their respective logos are registered service marks of ERA Franchise Systems LLC. Each office is independently owned and operated.