
16865 NW 176th Way, Alachua, FL 32615
Local realty services provided by:Gulf Shores Realty ERA Powered
Listed by: holly combs, leah carlucci
Office: adams homes realty, inc.- gainesville
MLS#:GC538727
Source:MFRMLS
Price summary
- Price:$355,200
- Price per sq. ft.:$199.55
- Monthly HOA dues:$45.83
About this home
COMPLETED AND MOVE-IN READY! Welcome home to the Adams Homes 1780 floor plan in Briarwood, offering 3 bedrooms, 2 bathrooms, and a 2-car garage with a spacious and functional layout.
This home features an open-concept design with a kitchen overlooking the main living and formal dining area, making it perfect for everyday living and entertaining. Enjoy stainless steel appliances, ample cabinetry, generous counter space, and a large Quartz Island. The private primary suite offers a spacious bedroom, walk-in closet, and en-suite bathroom, while the additional bedrooms provide plenty of flexibility for family, guests, or a home office.
Additional features include luxury vinyl plank flooring throughout the main living and wet areas, energy-efficient LED lighting, and a covered rear lanai for relaxing outdoors.
Located in the desirable Briarwood community in Alachua, this completed home is ready for its new owner. GREAT BUILDER INCENTIVES AVAILABLE! Ask about current incentives and preferred lender opportunities available on this move-in-ready home....
Contact an agent
Home facts
- Year built:2026
- Subdivision & Development:BRIARWOOD
- Listing ID #:GC538727
- Added:182 day(s) ago
- Updated:October 01, 2026 at 05:53 PM
Rooms and interior
- Bedrooms:3
- Total bathrooms:2
- Full bathrooms:2
- Flooring:Carpet, Luxury Vinyl
- Dining Description:Formal Dining Room
- Kitchen Description:Dishwasher, Disposal, Microwave, Range, Solid Surface Counters, Solid Wood Cabinets, Stone Counters
- Bedroom Description:High Ceilings, Primary Bedroom Main Floor, Walk-In Closet(s)
- Living area:1,780 sq. ft.
Heating and cooling
- Cooling:Central Air
- Heating:Central, Electric, Heat Pump
- Central air:Yes
Structure and exterior
- Roof:Shingle
- Year built:2026
- Building area:1,780 sq. ft.
- Lot area:0.15 Acres
- Lot Features:Cleared, Landscaped, Level, Paved, Sidewalk
- Construction Materials:Cement Siding, Frame, Hardi Plank Type
- Exterior Features:Covered Porch/Patio, Front Porch, Lighting, Rear Porch, Sidewalk
- Foundation Description:Slab
- Levels:1 Story
Schools
- High school:Santa Fe High School-AL
- Middle school:A. L. Mebane Middle School-AL
- Elementary school:Alachua Elementary School-AL
Utilities
- Water:Public, Water Available, Water Connected
- Sewer:Public, Public Sewer, Sewer Available, Sewer Connected
Finances and disclosures
- Price:$355,200
- Price per sq. ft.:$199.55
- Tax amount:$1,600 (2025)
Features and amenities
- Appliances:Dishwasher, Disposal, Microwave, Range
- Laundry features:Electric Dryer Hookup, Inside, Laundry Room, Washer Hookup
- Amenities:BB/HS Internet Available, Cable Available, Electricity Available, Fiber Optics, High Ceilings, In Wall Pest System, Phone Available, Primary Bedroom Main Floor, Solid Surface Counters, Solid Wood Cabinets, Stone Counters, Thermostat, Underground Utilities, Vaulted Ceiling(s), Walk-In Closet(s)
- Pool features:Public Pool
Parking
- Parking description:Attached Garage, Covered, Driveway, Ground Level, Guest, Off Street
- Garage:Yes
- Garage spaces:2
 The information being provided by Stellar Mls is for the consumer's personal, non-commercial use and may not be used for any purpose other than to identify prospective properties consumer may be interested in purchasing. Any information relating to real estate for sale referenced on this web site comes from the Internet Data Exchange (IDX) program of the Stellar Mls. Gulf Shores Realty ERA Powered is not a Multiple Listing Service (MLS), nor does it offer MLS access. This website is a service of Gulf Shores Realty ERA Powered, a broker participant of Stellar Mls. This web site may reference real estate listing(s) held by a brokerage firm other than the broker and/or agent who owns this web site.
The accuracy of all information, regardless of source, including but not limited to open house information, square footages and lot sizes, is deemed reliable but not guaranteed and should be personally verified through personal inspection by and/or with the appropriate professionals. The data contained herein is copyrighted by Stellar Mls and is protected by all applicable copyright laws. Any unauthorized dissemination of this information is in violation of copyright laws and is strictly prohibited.
Properties in listings may have been sold or may no longer be available.
Copyright 2026 Stellar Mls. All rights reserved.
The information being provided by Stellar Mls is for the consumer's personal, non-commercial use and may not be used for any purpose other than to identify prospective properties consumer may be interested in purchasing. Any information relating to real estate for sale referenced on this web site comes from the Internet Data Exchange (IDX) program of the Stellar Mls. Gulf Shores Realty ERA Powered is not a Multiple Listing Service (MLS), nor does it offer MLS access. This website is a service of Gulf Shores Realty ERA Powered, a broker participant of Stellar Mls. This web site may reference real estate listing(s) held by a brokerage firm other than the broker and/or agent who owns this web site.
The accuracy of all information, regardless of source, including but not limited to open house information, square footages and lot sizes, is deemed reliable but not guaranteed and should be personally verified through personal inspection by and/or with the appropriate professionals. The data contained herein is copyrighted by Stellar Mls and is protected by all applicable copyright laws. Any unauthorized dissemination of this information is in violation of copyright laws and is strictly prohibited.
Properties in listings may have been sold or may no longer be available.
Copyright 2026 Stellar Mls. All rights reserved.New listings near 16865 NW 176th Way
- Coming Soon
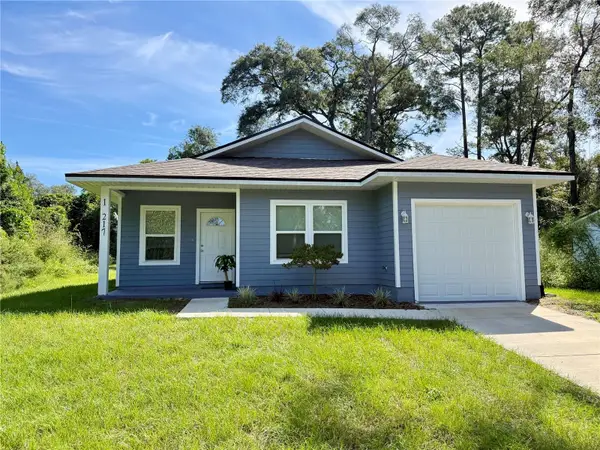 $235,000Coming Soon3 beds 2 baths1,176 sq. ft.
15217 NW 134th Terrace, ALACHUA, FL 32615
MLS# GC543410Listed by: FLORIDA HOMES REALTY & MORTGAGE GVILLE - Coming Soon
 $715,000Coming Soon3 beds 3 baths2,430 sq. ft.
11833 NW 234th Street, ALACHUA, FL 32615
MLS# GC543646Listed by: KELLER WILLIAMS GAINESVILLE REALTY PARTNERS - New
 $365,000Active3 beds 2 baths1,644 sq. ft.
14405 NW 153rd Terrace, ALACHUA, FL 32615
MLS# GC543876Listed by: HORIZON REALTY OF ALACHUA INC - New
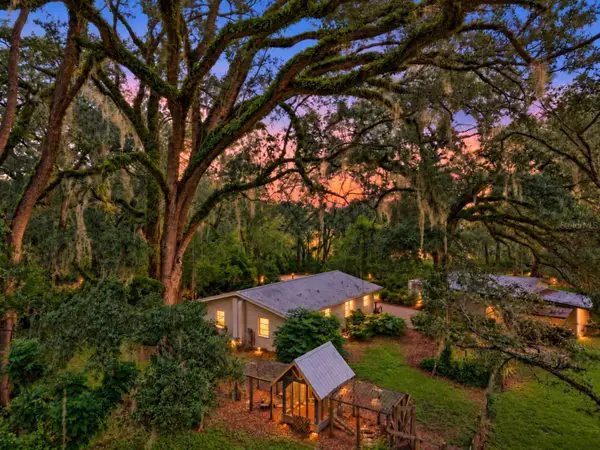 $289,000Active2 beds 1 baths1,232 sq. ft.
17011 NW 110th Avenue, ALACHUA, FL 32615
MLS# GC543847Listed by: COLDWELL BANKER M.M. PARRISH REALTORS - New
 $165,000Active5.12 Acres
TBD NW 134th Drive, ALACHUA, FL 32615
MLS# GC543524Listed by: FLORIDA HOMES REALTY & MORTGAGE GVILLE - New
 $200,000Active1.18 Acres
Lot 20 NW 101st Way, ALACHUA, FL 32615
MLS# GC543854Listed by: KELLER WILLIAMS GAINESVILLE REALTY PARTNERS - New
 $1,325,000Active5 beds 3 baths4,742 sq. ft.
10630 NW 153rd Terrace, ALACHUA, FL 32615
MLS# GC543710Listed by: KELLER WILLIAMS GAINESVILLE REALTY PARTNERS - New
 $167,000Active6.68 Acres
13723 NW 218th Lane, ALACHUA, FL 32615
MLS# GC543834Listed by: PARTNERS REAL ESTATE MANAGEMENT - New
 $185,000Active1.91 Acres
Lot 1 NW 98th Drive, ALACHUA, FL 32615
MLS# GC543833Listed by: KELLER WILLIAMS GAINESVILLE REALTY PARTNERS - New
 $160,000Active1.31 Acres
Lot 11 NW 98th Drive, ALACHUA, FL 32615
MLS# GC543817Listed by: KELLER WILLIAMS GAINESVILLE REALTY PARTNERS


Protect your home and budget from life's surprises with an Assurant Home Warranty, backed by a partner that supports you through every step of homeownership. Explore Plans.
© 2023 - 2026 ERA Franchise Systems LLC. All rights reserved. ERA Franchise Systems LLC fully supports the principles of the Fair Housing Act and the Equal Opportunity Act. ERA, ERA Real Estate powered, and their respective logos are registered service marks of ERA Franchise Systems LLC. Each office is independently owned and operated.