
18605 NW County Road 235a, Alachua, FL 32615
Local realty services provided by:Tomlin St Cyr Real Estate Services ERA Powered
Listed by: lazaro marganon
Office: marganon real estate firm
MLS#:A4690565
Source:MFRMLS
Price summary
- Price:$1,147,000
- Price per sq. ft.:$601.15
About this home
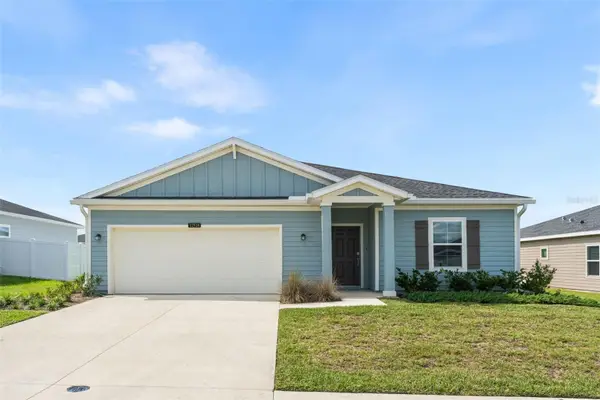
This exceptional gated custom-built estate (with immediate multigenerational possibilities) offers quality construction, modern upgrades, and incredible versatility on over 27 acres zoned Agricultural.
Conveniently located approximately 2 miles from Publix, 6 miles to Downtown High Springs, 17 miles to the University of Florida, and about an hour to both the World Equestrian Center (WEC) and Florida Horse Park. Easy access to I-75 allows for a smooth commute, with Jacksonville approximately 1 hour 15 minutes away.
Built with durability and efficiency in mind, the home features 2”x6” exterior walls, a stem-wall foundation, spray foam insulation throughout (including attic and porches), and a metal roof. Inside, enjoy 10’+ ceilings, 8’ solid core doors, tray ceilings, upgraded lighting, and luxury vinyl plank flooring throughout.
The kitchen is beautifully upgraded with dolomite countertops, tile backsplash, and under/upper cabinet lighting. Bathrooms and entryway showcase Taj Mahal quartzite countertops and tile finishes. Additional features include upgraded plumbing fixtures, insulated garage door, prewired Ethernet at the eaves, UV light well treatment, and fans in bedrooms and living areas.
The property is accessed through custom brick column entrances with lighting, electric outlets, and automatic gates, along with new culverts at both the main and service entrances.
A standout feature is the impressive 30’x60’ pole barn (built in 2024) with two 10’x60’ lean-to porches. Fully heated and cooled with its own HVAC and separate 4”, 5 hp well, this space includes a full bathroom, spray foam insulation, custom lighting, a massive 120” fan, and multiple double doors for easy access. Currently configured as a plant nursery with irrigation, it offers endless flexibility for agricultural, hobby, or business use. This property has been use for hay production for many years. Additional improvements include a 12’x48’ storage barn with water and electric.
This high-end property offers privacy, functionality, and future potential—including the opportunity to expand into a multigenerational estate....
Contact an agent
Home facts
- Year built:2025
- Subdivision & Development:N/A
- Listing ID #:A4690565
- Added:192 day(s) ago
- Updated:October 28, 2026 at 01:23 AM
Rooms and interior
- Bedrooms:2
- Total bathrooms:2
- Full bathrooms:2
- Flooring:Ceramic Tile, Luxury Vinyl
- Dining Description:Breakfast Room, Eat In Kitchen
- Kitchen Description:Dishwasher, Disposal, Eat-in Kitchen, Exhaust Fan, Microwave, Range, Refrigerator, Solid Surface Counters
- Bedroom Description:High Ceilings, Primary Bedroom Main Floor, Split Bedroom, Walk-In Closet(s)
- Living area:1,224 sq. ft.
Heating and cooling
- Cooling:Central Air
- Heating:Central
- Central air:Yes
Structure and exterior
- Roof:Metal
- Year built:2025
- Building area:1,224 sq. ft.
- Lot area:27.19 Acres
- Lot Features:Cleared, Farm, Pasture, Paved, Rolling Slope
- Architectural Style:Ranch
- Construction Materials:Hardi Plank Type
- Exterior Features:Covered Porch/Patio, Front Porch, Lighting, Private Mailbox, Rear Porch
- Foundation Description:Stem Wall
- Levels:1 Story
Utilities
- Water:Water Connected, Well
- Sewer:Septic Tank
Finances and disclosures
- Price:$1,147,000
- Price per sq. ft.:$601.15
- Tax amount:$1,382 (2025)
Features and amenities
- Appliances:Dishwasher, Disposal, Exhaust Fan, Fuel Tank(s), Gas Water Heater, Irrigation Equipment, Microwave, Range, Refrigerator, Tankless Water Heater
- Laundry features:Electric Dryer Hookup, Gas Dryer Hookup, Inside, Laundry Room, Washer Hookup
- Amenities:Ceiling Fans(s), Eat-in Kitchen, Fuel Tank(s), High Ceilings, Irrigation Equipment, Open Floorplan, Primary Bedroom Main Floor, Solid Surface Counters, Split Bedroom, Thermostat, Tray Ceiling(s), Underground Utilities, Walk-In Closet(s), Window Treatments
- Pool features:Public Pool
Parking
- Parking description:Attached Garage, Driveway, Garage Door Opener, Garage Faces Side, Off Street, Oversized
- Garage:Yes
- Garage spaces:1
 The information being provided by Stellar Mls is for the consumer's personal, non-commercial use and may not be used for any purpose other than to identify prospective properties consumer may be interested in purchasing. Any information relating to real estate for sale referenced on this web site comes from the Internet Data Exchange (IDX) program of the Stellar Mls. Tomlin St Cyr Real Estate Services ERA Powered is not a Multiple Listing Service (MLS), nor does it offer MLS access. This website is a service of Tomlin St Cyr Real Estate Services ERA Powered, a broker participant of Stellar Mls. This web site may reference real estate listing(s) held by a brokerage firm other than the broker and/or agent who owns this web site.
The accuracy of all information, regardless of source, including but not limited to open house information, square footages and lot sizes, is deemed reliable but not guaranteed and should be personally verified through personal inspection by and/or with the appropriate professionals. The data contained herein is copyrighted by Stellar Mls and is protected by all applicable copyright laws. Any unauthorized dissemination of this information is in violation of copyright laws and is strictly prohibited.
Properties in listings may have been sold or may no longer be available.
Copyright 2026 Stellar Mls. All rights reserved.
New listings near 18605 NW County Road 235a
- Coming Soon
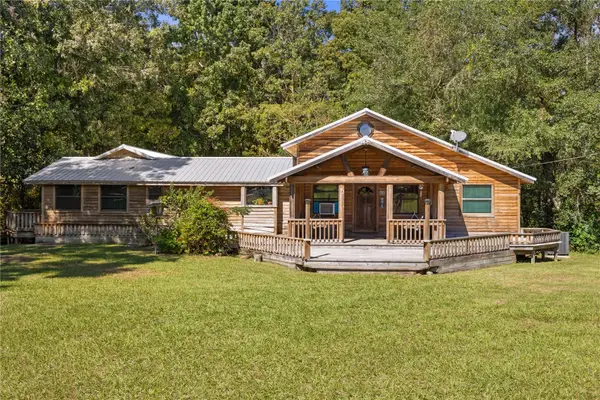 $729,000Coming Soon3 beds 2 baths2,030 sq. ft.
29312 NW 170th Terrace, ALACHUA, FL 32615
MLS# GC544183Listed by: BHHS FLORIDA REALTY - HIGH SPRINGS - New
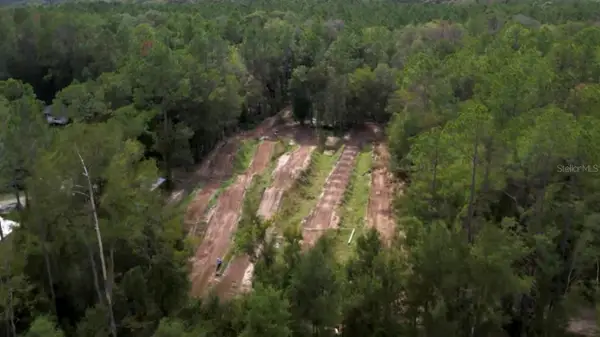 $650,000Active5 Acres
10727 NW 169th Drive, ALACHUA, FL 32615
MLS# GC544462Listed by: WATSON REALTY CORP - New
 $342,740Active4 beds 3 baths2,173 sq. ft.
14097 NW Convergence Boulevard, ALACHUA, FL 32615
MLS# OM734711Listed by: LENNAR REALTY - New
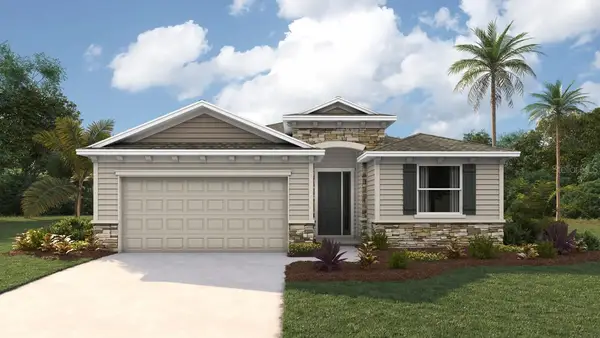 $365,230Active4 beds 3 baths1,982 sq. ft.
17331 NW 172nd Avenue, ALACHUA, FL 32615
MLS# OM734681Listed by: DR HORTON REALTY OF WEST CENTRAL FLORIDA - New
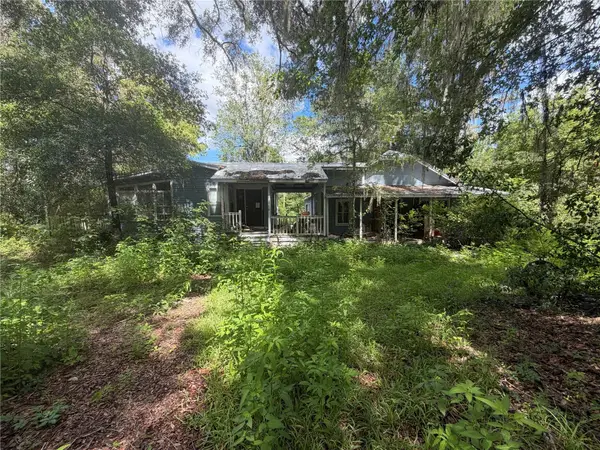 $115,000Active2 beds 2 baths1,432 sq. ft.
Address Withheld By Seller, ALACHUA, FL 32615
MLS# OM733440Listed by: COLDWELL BANKER VANGUARD REALTY - New
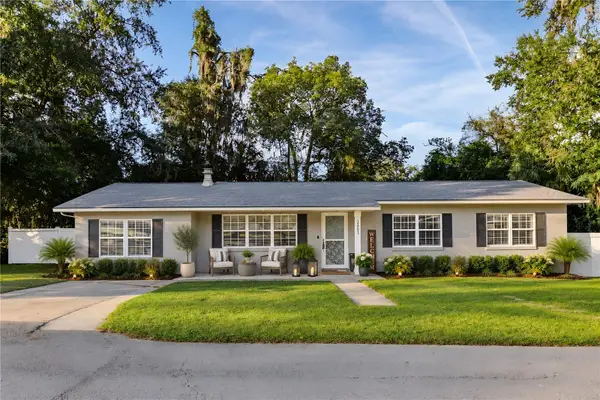 $269,900Active4 beds 2 baths1,417 sq. ft.
13902 NW 148th Place, ALACHUA, FL 32615
MLS# GC544366Listed by: BOSSHARDT REALTY SERVICES LLC - New
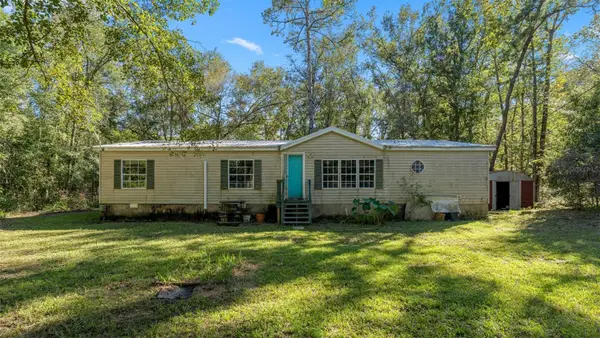 $164,900Active3 beds 2 baths1,620 sq. ft.
4817 NW 244th Avenue, ALACHUA, FL 32615
MLS# GC544307Listed by: KELLER WILLIAMS GAINESVILLE REALTY PARTNERS 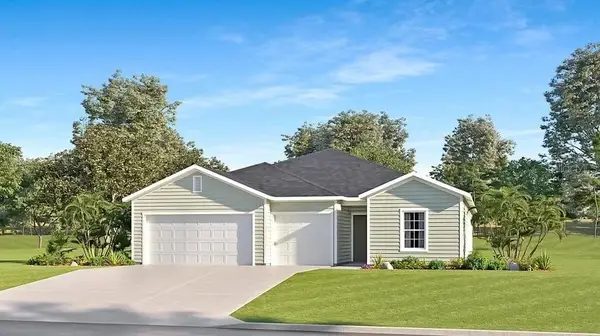 $331,490Pending4 beds 3 baths2,173 sq. ft.
13958 NW Convergence Boulevard, ALACHUA, FL 32615
MLS# OM734465Listed by: LENNAR REALTY- New
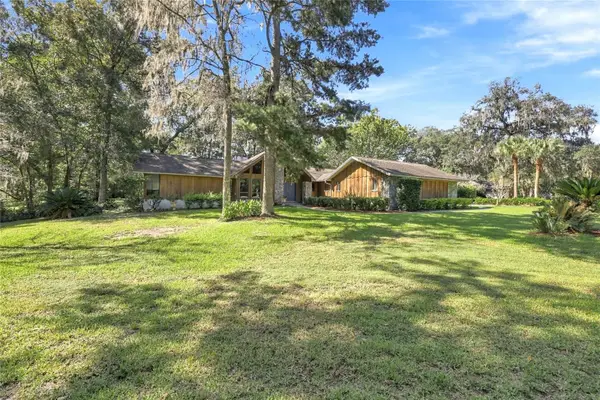 $551,958Active4 beds 3 baths2,826 sq. ft.
11716 NW 71st Terrace, ALACHUA, FL 32615
MLS# GC544276Listed by: REMAX SELECT PARTNERS - New
 $315,000Active3 beds 2 baths2,108 sq. ft.
12528 NW 138th Terrace, ALACHUA, FL 32615
MLS# GC544256Listed by: KELLER WILLIAMS GAINESVILLE REALTY PARTNERS


Protect your home and budget from life's surprises with an Assurant Home Warranty, backed by a partner that supports you through every step of homeownership. Explore Plans.
© 2023 - 2026 ERA Franchise Systems LLC. All rights reserved. ERA Franchise Systems LLC fully supports the principles of the Fair Housing Act and the Equal Opportunity Act. ERA, ERA Real Estate powered, and their respective logos are registered service marks of ERA Franchise Systems LLC. Each office is independently owned and operated.