
1648 Alligator Dr #319, Alligator Point, FL 32346
Local realty services provided by:ERA Neubauer Real Estate, Inc.
Listed by: debbie brett
Office: keller williams town and country
MLS#:329691
Source:FL_RAFGC
Price summary
- Price:$629,000
- Price per sq. ft.:$353.37
- Monthly HOA dues:$400
About this home
Bayfront Beauty @ Alligator Point Marina Townhomes where Bayfront living meets effortless Gulf access. This 3-bedroom, 3 full bath townhome offers the best of both worlds-literally step outside your door to sugar-white sand on the Bayfront shoreline making it easy to hop on your boat to head out for world-class fishing or a sunset cruise or simply relax on the sandy shore just outside your front door. As an added bonus also enjoy private deeded access to the pristine Gulfside beaches of Alligator Point to soak up the sun, hunt for seashells & take in breathtaking sunsets. Designed for comfort and coastal elegance w/ an open floor plan, soaring high ceilings & abundant natural light throughout. Each bedroom is generously sized, including a massive primary suite w/ a wall of windows to experience spectacular sunrises right from your cozy bed. Other features include an open sundeck overlooking the Bay, walk in closets, attic space, boat ramp & ample parking. This Bayfront gem delivers the ultimate Forgotten Coast lifestyle!...
Contact an agent
Home facts
- Year built:2002
- Subdivision & Development:Pelican Bay Townhouse Resort
- Listing ID #:329691
- Added:15 day(s) ago
- Updated:October 23, 2026 at 03:56 PM
Rooms and interior
- Bedrooms:3
- Total bathrooms:3
- Full bathrooms:3
- Dining Description:Breakfast Bar
- Bathrooms Description:Double Vanity, Garden Tub, Tile
- Kitchen Description:Dishwasher, Microwave, Refrigerator w/Ice Maker
- Bedroom Description:Drapes, Sitting Area
- Living area:1,780 sq. ft.
Heating and cooling
- Central air:Yes
Structure and exterior
- Roof:Metal
- Year built:2002
- Building area:1,780 sq. ft.
- Lot area:0.03 Acres
- Lot Features:Boating Access, Covenants/Restrictions, Deeded Water Access, Flood Insurance Required, Private Beach, Recorded Subdivision, Within 1/2 Mile of Water
- Architectural Style:2+ Story, Townhouse, Traditional
- Construction Materials:Vinyl Siding
- Exterior Features:Balcony, Shore Natural
- Foundation Description:Pilings, Slab
Utilities
- Water:Public, Water Available, Water Connected
- Sewer:Septic Tank
Finances and disclosures
- Price:$629,000
- Price per sq. ft.:$353.37
Features and amenities
- Laundry features:Washer/Dryer Hookup
- Amenities:Breakfast Bar, Washer/Dryer Hookup, Window Treatment Some
Parking
- Total parking spaces:2
- Parking description:Carport
New listings near 1648 Alligator Dr #319
- New
 $699,000Active4 beds 2 baths1,632 sq. ft.
1219 Alligator Drive, Alligator Point, FL 32346
MLS# 406294Listed by: HARVEY LENTZ REALTY GROUP - New
 $1,295,000Active3 beds 2 baths2,361 sq. ft.
1391 Alligator Drive, Alligator Point, FL 32346
MLS# 406124Listed by: KELLER WILLIAMS TOWN & COUNTRY - New
 $499,900Active2 beds 2 baths1,120 sq. ft.
8 Tarpon Street, Alligator Point, FL 32346
MLS# 405992Listed by: KELLER WILLIAMS TOWN & COUNTRY  $590,000Active3 beds 3 baths1,680 sq. ft.
641 Bald Point Road, Alligator Point, FL 32346
MLS# 405848Listed by: KELLER WILLIAMS TOWN & COUNTRY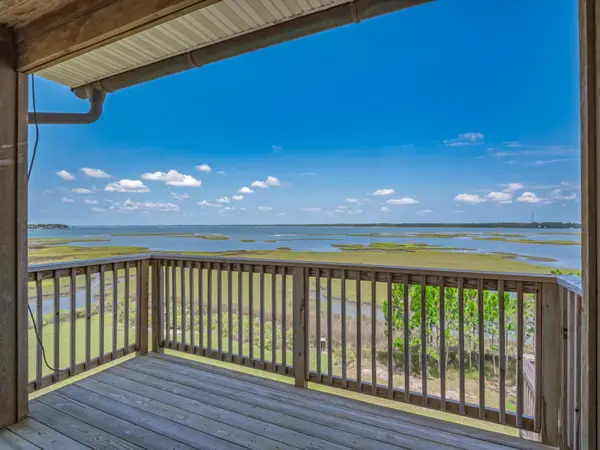 $899,900Active4 beds 5 baths2,875 sq. ft.
23 George Vause Road, Alligator Point, FL 32346
MLS# 405845Listed by: THE NAUMANN GROUP REAL ESTATE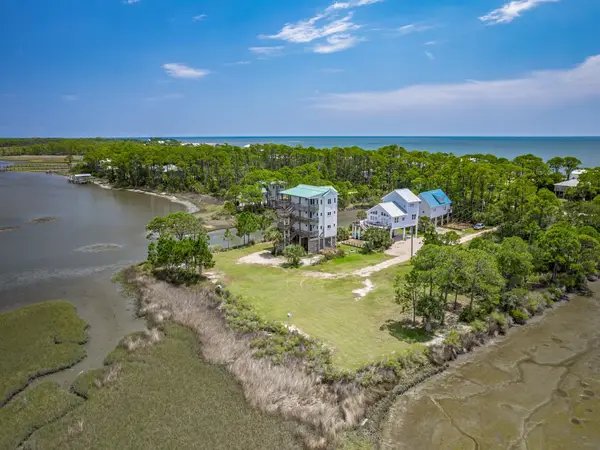 $59,900Active0.17 Acres
26 George Vause Road, Alligator Point, FL 32346
MLS# 405844Listed by: THE NAUMANN GROUP REAL ESTATE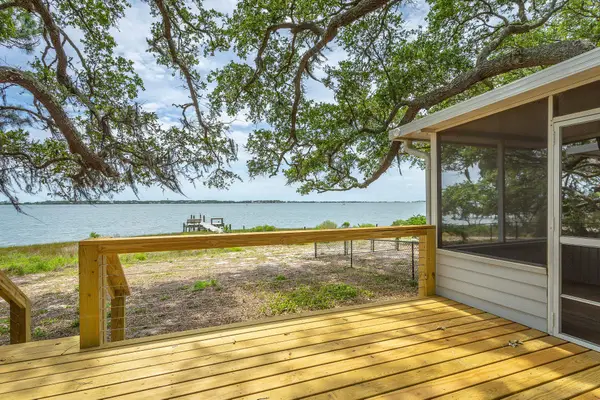 $539,000Active3 beds 2 baths1,430 sq. ft.
632 Mariner Circle, Alligator Point, FL 32346
MLS# 405523Listed by: HARBOR POINT REALTY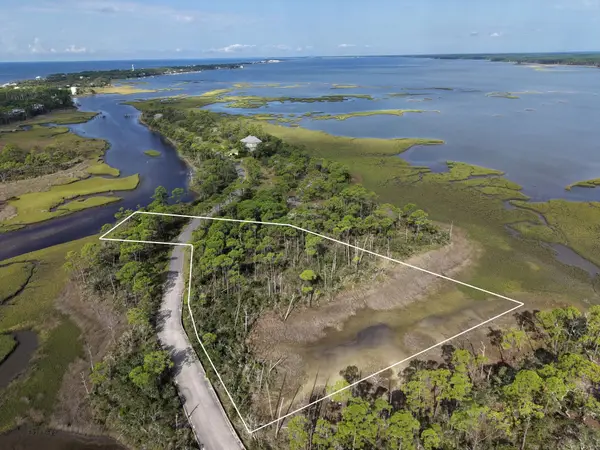 $64,900Active2 Acres
211 Hidden Harbor Dr, Alligator Point, FL 32346
MLS# 404991Listed by: WAYPOINT PROPERTIES $629,000Active3 beds 3 baths1,780 sq. ft.
1648 Alligator Drive #319, Alligator Point, FL 32346
MLS# 404904Listed by: KELLER WILLIAMS TOWN & COUNTRY


Protect your home and budget from life's surprises with an Assurant Home Warranty, backed by a partner that supports you through every step of homeownership. Explore Plans.
© 2023 - 2026 ERA Franchise Systems LLC. All rights reserved. ERA Franchise Systems LLC fully supports the principles of the Fair Housing Act and the Equal Opportunity Act. ERA, ERA Real Estate powered, and their respective logos are registered service marks of ERA Franchise Systems LLC. Each office is independently owned and operated.