
1161 W Lake Brantley Road, Altamonte Springs, FL 32714
Local realty services provided by:Bingham Realty ERA Powered
1161 W Lake Brantley Road,Altamonte Springs, FL 32714
$895,000
- 6 Beds
- 4 Baths
- 4,195 sq. ft.
- Single family
- Active
Listed by: mike long
Office: coldwell banker realty
MLS#:O6422767
Source:MFRMLS
Price summary
- Price:$895,000
- Price per sq. ft.:$172.02
About this home
Amazing Multi-Generational Pool Home, with Over 1/2 Acre, in the heart of Lake Brantley School Zone, Now Available! This is a truly unique property that has been in the same family since it was built. With approx 4200sf of heated living area and a total of 6 Bedrooms and 4 Bathrooms, there is plenty of Room to Spread Out. The main home is a 4/3 with an open concept kitchen/dining/den area, boasting tons of natural light. And, there is a 2/1 in-law suite, with its open private entrance, living room, and kitchenette. This addition is perfect for Visitors to have their Own Space, or could be used as a Rental setup for Additional Income. Other features include: New Samsung Home Hub Refrigerator, Granite Counters, Plantation Shutters throughout, Refinished Wood Burning Fireplace, Accent Walls, Upgraded Bathrooms, Dual A/Cs, Water Treatment System, and more. Beyond the home itself, the property also includes a Screened Pool with Paver Deck, Fire Pit, HUGE 4 CAR GARAGE (drive in/out), Massive .64 Acre Lot (Fully Fenced), and 24'x12' Shed/Workshop. Best of all... NO HOA. Located in the highly desirable Sand Lake Rd. area, this home is only blocks away from top tier Seminole County schools: Lake Brantley High and Forest City Elementary. This home is in close proximity to nearby shopping, restaurants/retail, and all of the major thoroughfares I-4, 414, 436, 434 for quick access to all areas of town. Don't miss your opportunity to own this one-of-a-kind property. Schedule your private showing today!...
Contact an agent
Home facts
- Year built:1987
- Subdivision & Development:BONAVENTURE HEIGHTS
- Listing ID #:O6422767
- Added:46 day(s) ago
- Updated:August 22, 2026 at 06:36 PM
Rooms and interior
- Bedrooms:6
- Total bathrooms:4
- Full bathrooms:4
- Flooring:Carpet, Laminate, Luxury Vinyl, Tile
- Dining Description:Living Room/Dining Room Combo
- Kitchen Description:Dishwasher, Microwave, Range, Refrigerator, Solid Wood Cabinets, Stone Counters, Water Filtration System
- Bedroom Description:Primary Bedroom Upstairs, Split Bedroom
- Living area:4,195 sq. ft.
Heating and cooling
- Cooling:Central Air
- Heating:Central, Electric
- Central air:Yes
Structure and exterior
- Roof:Tile
- Year built:1987
- Building area:4,195 sq. ft.
- Lot area:0.64 Acres
- Lot Features:Corner Lot, Sidewalk, Unincorporated
- Architectural Style:Traditional
- Construction Materials:Block, Stucco
- Exterior Features:Enclosed, Rain Gutters, Rear Porch, Screened, Side Porch, Sidewalk
- Foundation Description:Slab
- Levels:2 Story
Schools
- High school:Lake Brantley High
- Middle school:Teague Middle
- Elementary school:Forest City Elementary
Utilities
- Water:Public, Well
- Sewer:Public, Septic Tank
Finances and disclosures
- Price:$895,000
- Price per sq. ft.:$172.02
- Tax amount:$4,456 (2025)
Features and amenities
- Appliances:Dishwasher, Microwave, Range, Refrigerator, Water Filtration System
- Laundry features:Inside, Laundry Room
- Amenities:Ceiling Fans(s), Living Room/Dining Room Combo, Primary Bedroom Upstairs, Solid Wood Cabinets, Split Bedroom, Stone Counters, Thermostat, Window Treatments
- Pool features:Child Safety Fence, In Ground, Private Pool, Screen Enclosure
Parking
- Parking description:Attached Garage, Circular Driveway, Driveway, Garage Door Opener, Garage Faces Side, Oversized
- Garage:Yes
- Garage spaces:4
 The information being provided by Stellar Mls is for the consumer's personal, non-commercial use and may not be used for any purpose other than to identify prospective properties consumer may be interested in purchasing. Any information relating to real estate for sale referenced on this web site comes from the Internet Data Exchange (IDX) program of the Stellar Mls. Bingham Realty ERA Powered is not a Multiple Listing Service (MLS), nor does it offer MLS access. This website is a service of Bingham Realty ERA Powered, a broker participant of Stellar Mls. This web site may reference real estate listing(s) held by a brokerage firm other than the broker and/or agent who owns this web site.
The accuracy of all information, regardless of source, including but not limited to open house information, square footages and lot sizes, is deemed reliable but not guaranteed and should be personally verified through personal inspection by and/or with the appropriate professionals. The data contained herein is copyrighted by Stellar Mls and is protected by all applicable copyright laws. Any unauthorized dissemination of this information is in violation of copyright laws and is strictly prohibited.
Properties in listings may have been sold or may no longer be available.
Copyright 2026 Stellar Mls. All rights reserved.
The information being provided by Stellar Mls is for the consumer's personal, non-commercial use and may not be used for any purpose other than to identify prospective properties consumer may be interested in purchasing. Any information relating to real estate for sale referenced on this web site comes from the Internet Data Exchange (IDX) program of the Stellar Mls. Bingham Realty ERA Powered is not a Multiple Listing Service (MLS), nor does it offer MLS access. This website is a service of Bingham Realty ERA Powered, a broker participant of Stellar Mls. This web site may reference real estate listing(s) held by a brokerage firm other than the broker and/or agent who owns this web site.
The accuracy of all information, regardless of source, including but not limited to open house information, square footages and lot sizes, is deemed reliable but not guaranteed and should be personally verified through personal inspection by and/or with the appropriate professionals. The data contained herein is copyrighted by Stellar Mls and is protected by all applicable copyright laws. Any unauthorized dissemination of this information is in violation of copyright laws and is strictly prohibited.
Properties in listings may have been sold or may no longer be available.
Copyright 2026 Stellar Mls. All rights reserved.New listings near 1161 W Lake Brantley Road
- Coming SoonOpen Sun, 11am to 2pm
 $195,000Coming Soon2 beds 2 baths1,033 sq. ft.
520 Mansfield Drive, ALTAMONTE SPRINGS, FL 32714
MLS# O6435669Listed by: SCHULTE REALTY LLC - Coming Soon
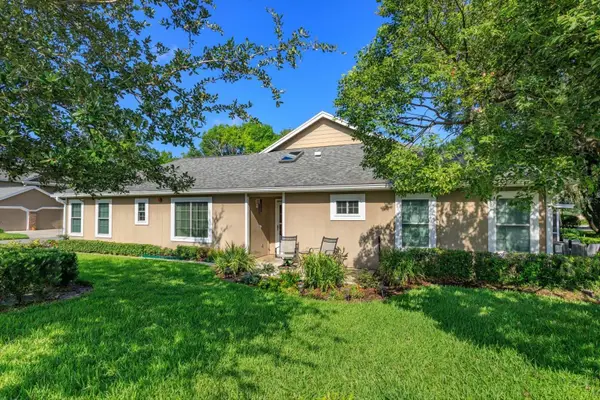 $359,900Coming Soon2 beds 2 baths1,334 sq. ft.
678 Scarlet Oak Circle #114, ALTAMONTE SPRINGS, FL 32701
MLS# O6434489Listed by: SOUTHERN REALTY ENTERPRISES - New
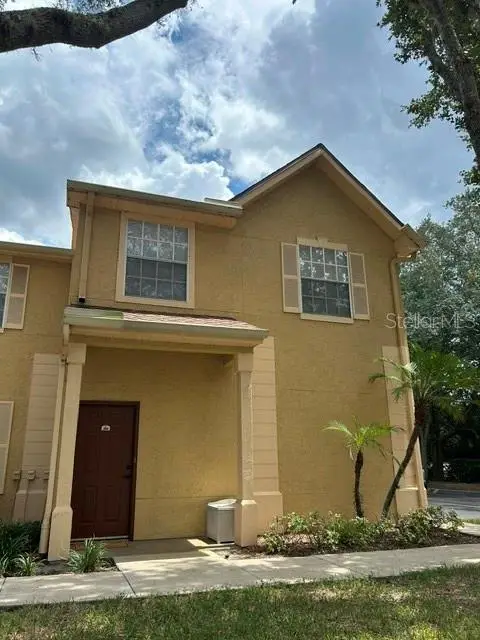 $159,000Active1 beds 1 baths708 sq. ft.
877 Grand Regency Point #200, ALTAMONTE SPRINGS, FL 32714
MLS# O6435479Listed by: SWEET HOMES REALTY LLC - New
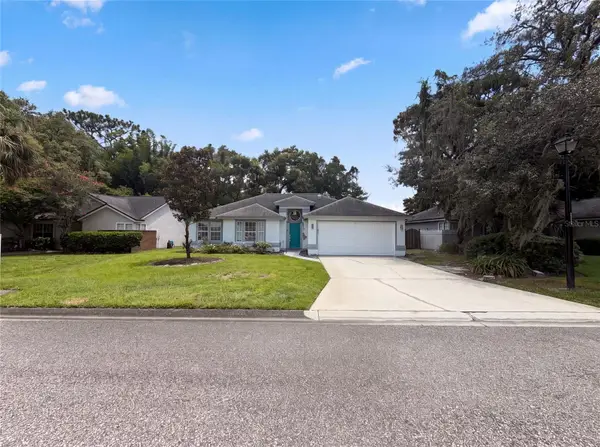 $431,000Active4 beds 2 baths1,758 sq. ft.
1340 Sassafras Avenue, ALTAMONTE SPRINGS, FL 32714
MLS# O6435751Listed by: OPENDOOR BROKERAGE LLC - Open Sat, 12 to 2pmNew
 $240,000Active2 beds 3 baths1,199 sq. ft.
940 Douglas Avenue #195, ALTAMONTE SPRINGS, FL 32714
MLS# OM730869Listed by: SELLSTATE NEXT GENERATION REALTY - New
 $395,000Active4 beds 2 baths1,485 sq. ft.
819 Walnut Place, ALTAMONTE SPRINGS, FL 32701
MLS# O6435729Listed by: BEYCOME OF FLORIDA LLC - New
 $449,000Active3 beds 2 baths1,682 sq. ft.
400 W Orange Street, ALTAMONTE SPRINGS, FL 32714
MLS# G5116782Listed by: MICKI BLACKBURN REALTY - New
 $399,900Active3 beds 2 baths1,762 sq. ft.
960 Apple Lane, ALTAMONTE SPRINGS, FL 32714
MLS# TB8540467Listed by: HOMESMART - New
 $445,000Active5 beds 3 baths2,266 sq. ft.
629 La Salle Drive, ALTAMONTE SPRINGS, FL 32714
MLS# V4950854Listed by: GLORY INTL. REAL ESTATE CO - New
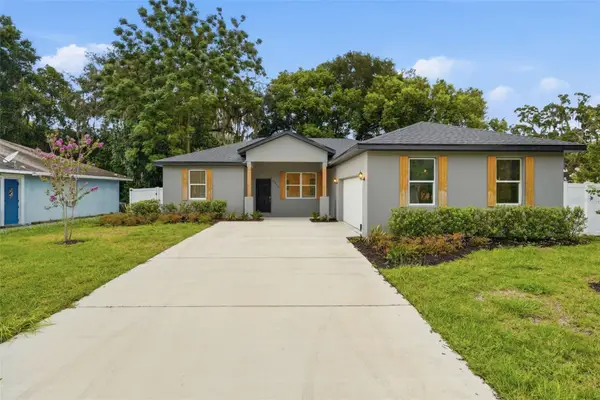 $420,000Active3 beds 2 baths1,579 sq. ft.
1046 Williams Street, ALTAMONTE SPRINGS, FL 32701
MLS# O6427118Listed by: AGL BROKERAGE CORP


Protect your home and budget from life's surprises with an Assurant Home Warranty, backed by a partner that supports you through every step of homeownership. Explore Plans.
© 2023 - 2026 ERA Franchise Systems LLC. All rights reserved. ERA Franchise Systems LLC fully supports the principles of the Fair Housing Act and the Equal Opportunity Act. ERA, ERA Real Estate powered, and their respective logos are registered service marks of ERA Franchise Systems LLC. Each office is independently owned and operated.