
117 Dahlia Drive, Altamonte Springs, FL 32714
Local realty services provided by:ERA American Suncoast
Listed by: sheena tapia, emma nelson
Office: keller williams realty at the parks
MLS#:O6423304
Source:MFRMLS
Price summary
- Price:$299,000
- Price per sq. ft.:$255.56
About this home
Inside, you'll find a spacious floor plan featuring a well-appointed kitchen with stainless steel appliances and a gas range, offering both functionality and style for everyday living. Major recent updates provide peace of mind and long-term value, including a re-roof (2023), energy-efficient windows installed in January and February 2025, and solar panels that will be fully paid off by the seller at closing, offering the opportunity for significant savings on future utility costs. Step outside to enjoy the expansive screened-in porch overlooking the large, fully fenced corner lot, complete with an oversized shed. Whether you need extra storage, space for hobbies, room for pets to play, or the perfect setting for outdoor entertaining, this backyard offers endless possibilities. Located in the heart of Seminole County, this home offers the ideal combination of comfort and convenience. Enjoy easy access to Cranes Roost Park, the Altamonte Mall, Wekiwa Springs, countless dining and shopping destinations, major highways including I-4 and SR-436, and everything Central Florida has to offer. With no HOA, major improvements already completed, paid-off solar panels, a prime location, and exceptional value under $300K, this home is perfect for first-time buyers, growing families, or investors alike. Don't miss your opportunity to make it yours—schedule your private showing today!...
Contact an agent
Home facts
- Year built:1970
- Subdivision & Development:LAKE HARRIET ESTATES
- Listing ID #:O6423304
- Added:22 day(s) ago
- Updated:August 16, 2026 at 11:19 AM
Rooms and interior
- Bedrooms:4
- Total bathrooms:2
- Full bathrooms:1
- Half bathrooms:1
- Flooring:Carpet, Ceramic Tile
- Kitchen Description:Dishwasher, Range, Refrigerator
- Bedroom Description:Primary Bedroom Main Floor
- Living area:1,170 sq. ft.
Heating and cooling
- Cooling:Central Air
- Heating:Central
- Central air:Yes
Structure and exterior
- Roof:Shingle
- Year built:1970
- Building area:1,170 sq. ft.
- Lot area:0.3 Acres
- Lot Features:Corner Lot
- Construction Materials:Block
- Exterior Features:Private Mailbox
- Foundation Description:Slab
- Levels:1 Story
Schools
- High school:Lake Brantley High
- Middle school:Teague Middle
- Elementary school:Forest City Elementary
Utilities
- Water:Public, Water Connected
- Sewer:Septic Tank, Sewer Connected
Finances and disclosures
- Price:$299,000
- Price per sq. ft.:$255.56
- Tax amount:$1,820 (2025)
Features and amenities
- Appliances:Dishwasher, Range, Refrigerator
- Laundry features:Gas Dryer Hookup
- Amenities:BB/HS Internet Available, Cable Available, Primary Bedroom Main Floor
- Pool features:Public Pool
Parking
- Parking description:2 Car Carport
- Carport spaces:2
 The information being provided by Stellar Mls is for the consumer's personal, non-commercial use and may not be used for any purpose other than to identify prospective properties consumer may be interested in purchasing. Any information relating to real estate for sale referenced on this web site comes from the Internet Data Exchange (IDX) program of the Stellar Mls. ERA American Suncoast is not a Multiple Listing Service (MLS), nor does it offer MLS access. This website is a service of ERA American Suncoast, a broker participant of Stellar Mls. This web site may reference real estate listing(s) held by a brokerage firm other than the broker and/or agent who owns this web site.
The accuracy of all information, regardless of source, including but not limited to open house information, square footages and lot sizes, is deemed reliable but not guaranteed and should be personally verified through personal inspection by and/or with the appropriate professionals. The data contained herein is copyrighted by Stellar Mls and is protected by all applicable copyright laws. Any unauthorized dissemination of this information is in violation of copyright laws and is strictly prohibited.
Properties in listings may have been sold or may no longer be available.
Copyright 2026 Stellar Mls. All rights reserved.
The information being provided by Stellar Mls is for the consumer's personal, non-commercial use and may not be used for any purpose other than to identify prospective properties consumer may be interested in purchasing. Any information relating to real estate for sale referenced on this web site comes from the Internet Data Exchange (IDX) program of the Stellar Mls. ERA American Suncoast is not a Multiple Listing Service (MLS), nor does it offer MLS access. This website is a service of ERA American Suncoast, a broker participant of Stellar Mls. This web site may reference real estate listing(s) held by a brokerage firm other than the broker and/or agent who owns this web site.
The accuracy of all information, regardless of source, including but not limited to open house information, square footages and lot sizes, is deemed reliable but not guaranteed and should be personally verified through personal inspection by and/or with the appropriate professionals. The data contained herein is copyrighted by Stellar Mls and is protected by all applicable copyright laws. Any unauthorized dissemination of this information is in violation of copyright laws and is strictly prohibited.
Properties in listings may have been sold or may no longer be available.
Copyright 2026 Stellar Mls. All rights reserved.New listings near 117 Dahlia Drive
- New
 $350,000Active3 beds 3 baths1,589 sq. ft.
1009 Casa Del Sol Circle, ALTAMONTE SPRINGS, FL 32714
MLS# O6429058Listed by: PRIME GLOBAL REALTY LLC - New
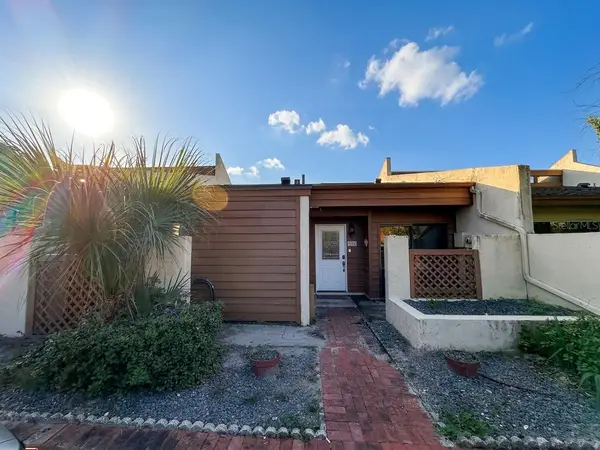 $320,000Active3 beds 2 baths1,322 sq. ft.
705 Teal Lane, ALTAMONTE SPRINGS, FL 32701
MLS# O6427572Listed by: COMPLETE REALTY STORE, LLC - New
 $375,000Active3 beds 2 baths1,448 sq. ft.
658 Boniview Lane, ALTAMONTE SPRINGS, FL 32714
MLS# O6433515Listed by: NETWORTH REALTY OF ORLANDO, LLC - New
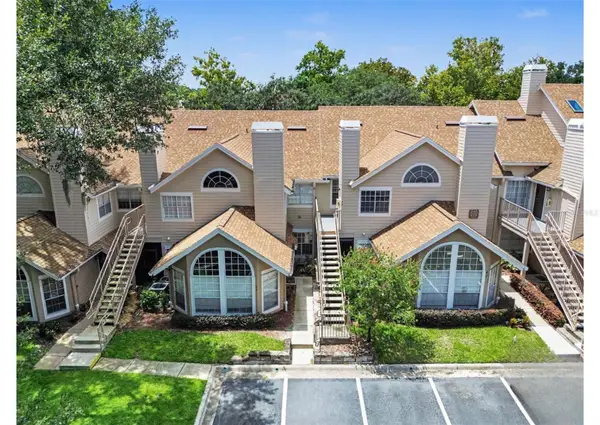 $157,500Active2 beds 2 baths796 sq. ft.
610 Colorado Place #48, ALTAMONTE SPRINGS, FL 32714
MLS# O6431816Listed by: RE/MAX TOWN & COUNTRY REALTY - New
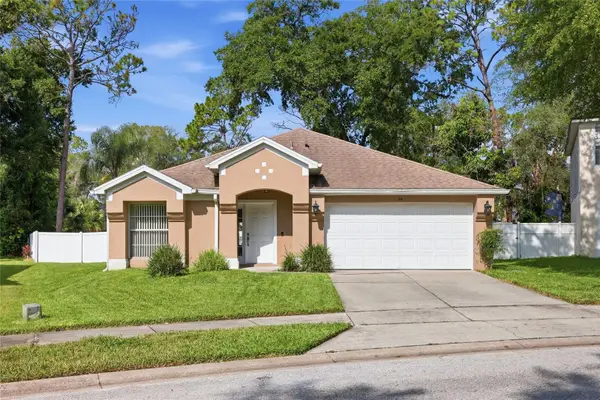 $450,000Active4 beds 2 baths1,972 sq. ft.
115 N Weathersfield Avenue, ALTAMONTE SPRINGS, FL 32714
MLS# O6432137Listed by: EXP REALTY LLC - New
 $519,900Active3 beds 2 baths1,828 sq. ft.
691 Shady Court, ALTAMONTE SPRINGS, FL 32701
MLS# O6432752Listed by: LPT REALTY, LLC - New
 $170,000Active3 beds 2 baths1,416 sq. ft.
546 Orange Drive #13, ALTAMONTE SPRINGS, FL 32701
MLS# O6432733Listed by: WEMERT GROUP REALTY LLC - New
 $1,049,990Active5 beds 4 baths3,254 sq. ft.
Address Withheld By Seller, ALTAMONTE SPRINGS, FL 32714
MLS# O6432399Listed by: A.M. APPRAISAL SERVICE, INC. - New
 $220,000Active3 beds 2 baths1,200 sq. ft.
605 Northlake Boulevard #75, ALTAMONTE SPRINGS, FL 32701
MLS# O6432793Listed by: SCHULTE REALTY LLC - Open Sun, 1 to 3pmNew
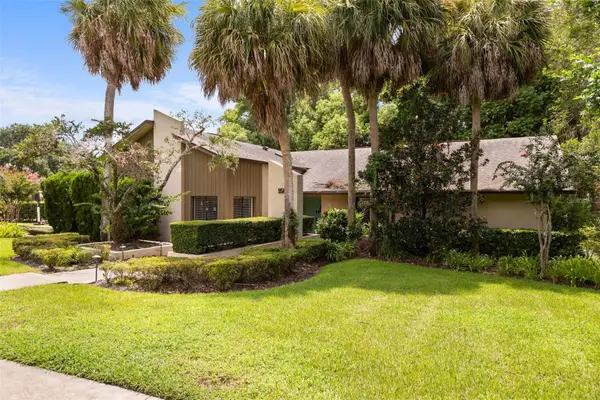 $795,000Active5 beds 3 baths2,837 sq. ft.
956 Stonewood Lane, MAITLAND, FL 32751
MLS# O6432757Listed by: REAL BROKER, LLC


Protect your home and budget from life's surprises with an Assurant Home Warranty, backed by a partner that supports you through every step of homeownership. Explore Plans.
© 2023 - 2026 ERA Franchise Systems LLC. All rights reserved. ERA Franchise Systems LLC fully supports the principles of the Fair Housing Act and the Equal Opportunity Act. ERA, ERA Real Estate powered, and their respective logos are registered service marks of ERA Franchise Systems LLC. Each office is independently owned and operated.